Back

4485 Summerwood Drive

Cumming, GA 30041

Lindsey Powell
call for more info
404-210-5742
Ask a Question
Send to a Friend
Schedule a Showing
Request More Info
More Homes In
Chattahoochee River Club
4110 Hillsborough Close, Cumming
4250 Meadow View Court, Cumming
3515 Woodbury Creek Drive, Cumming
Smart Mortgage Options
Dalton Carter
Lender
Lic. 1566538
Office:
Direct: 678-425-4140
AP Mortgage
340 Jesse Jewell Parkway
Suite 500A
Gainesville, GA 30501
Apply for a Loan
For Sale
MLS Number 10821412
5 Bedrooms
4 Bathrooms
1 Half Baths
Square Footage Not Provided
Summary of 4485 Summerwood Drive
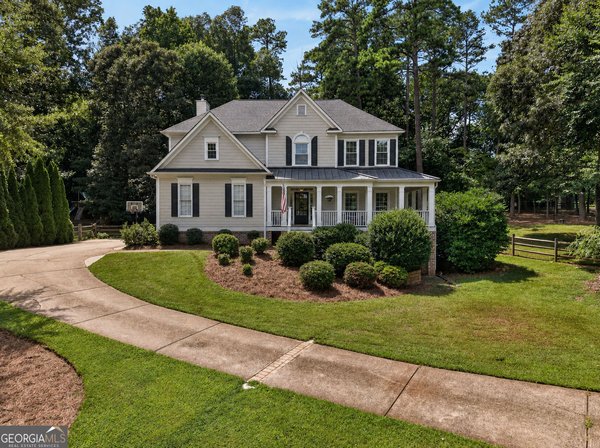
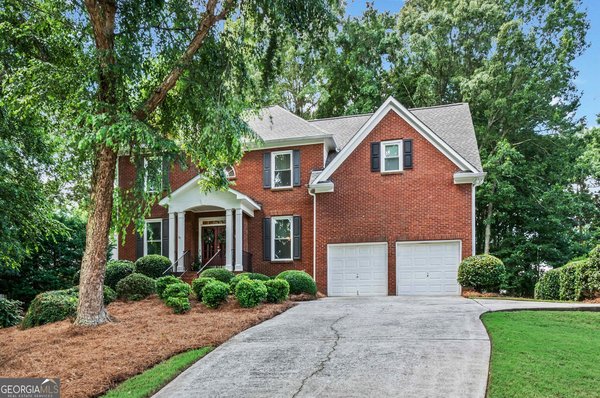
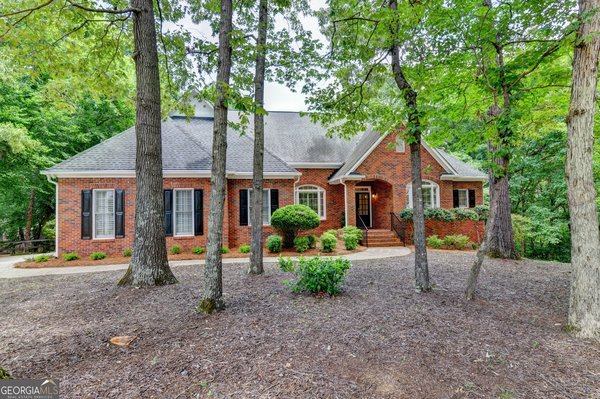
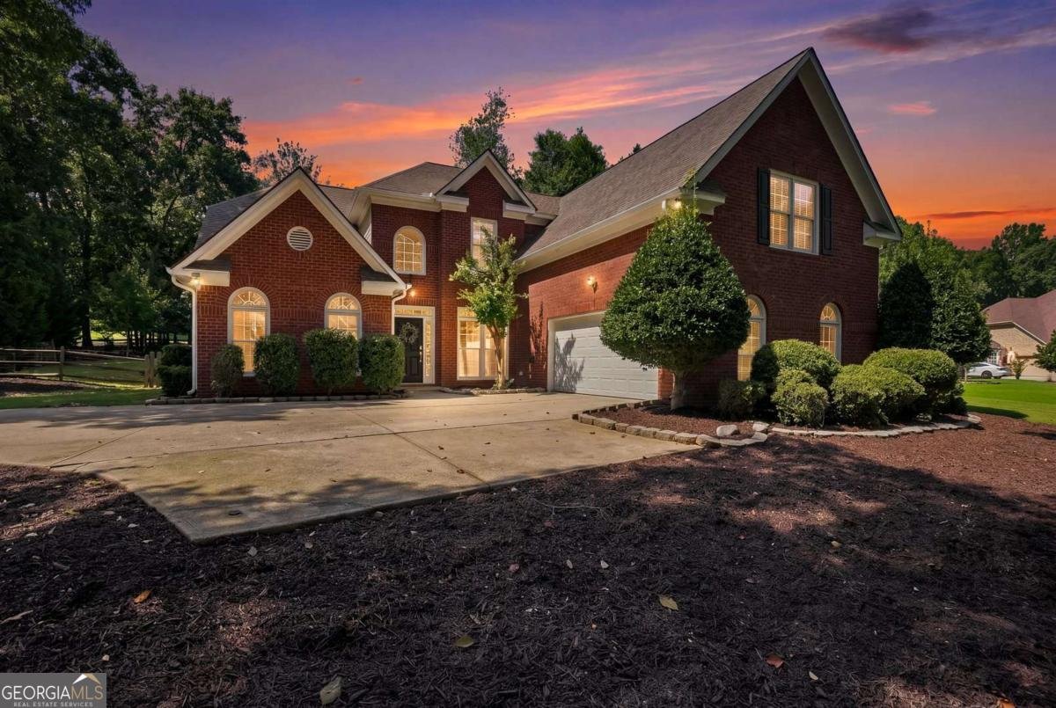
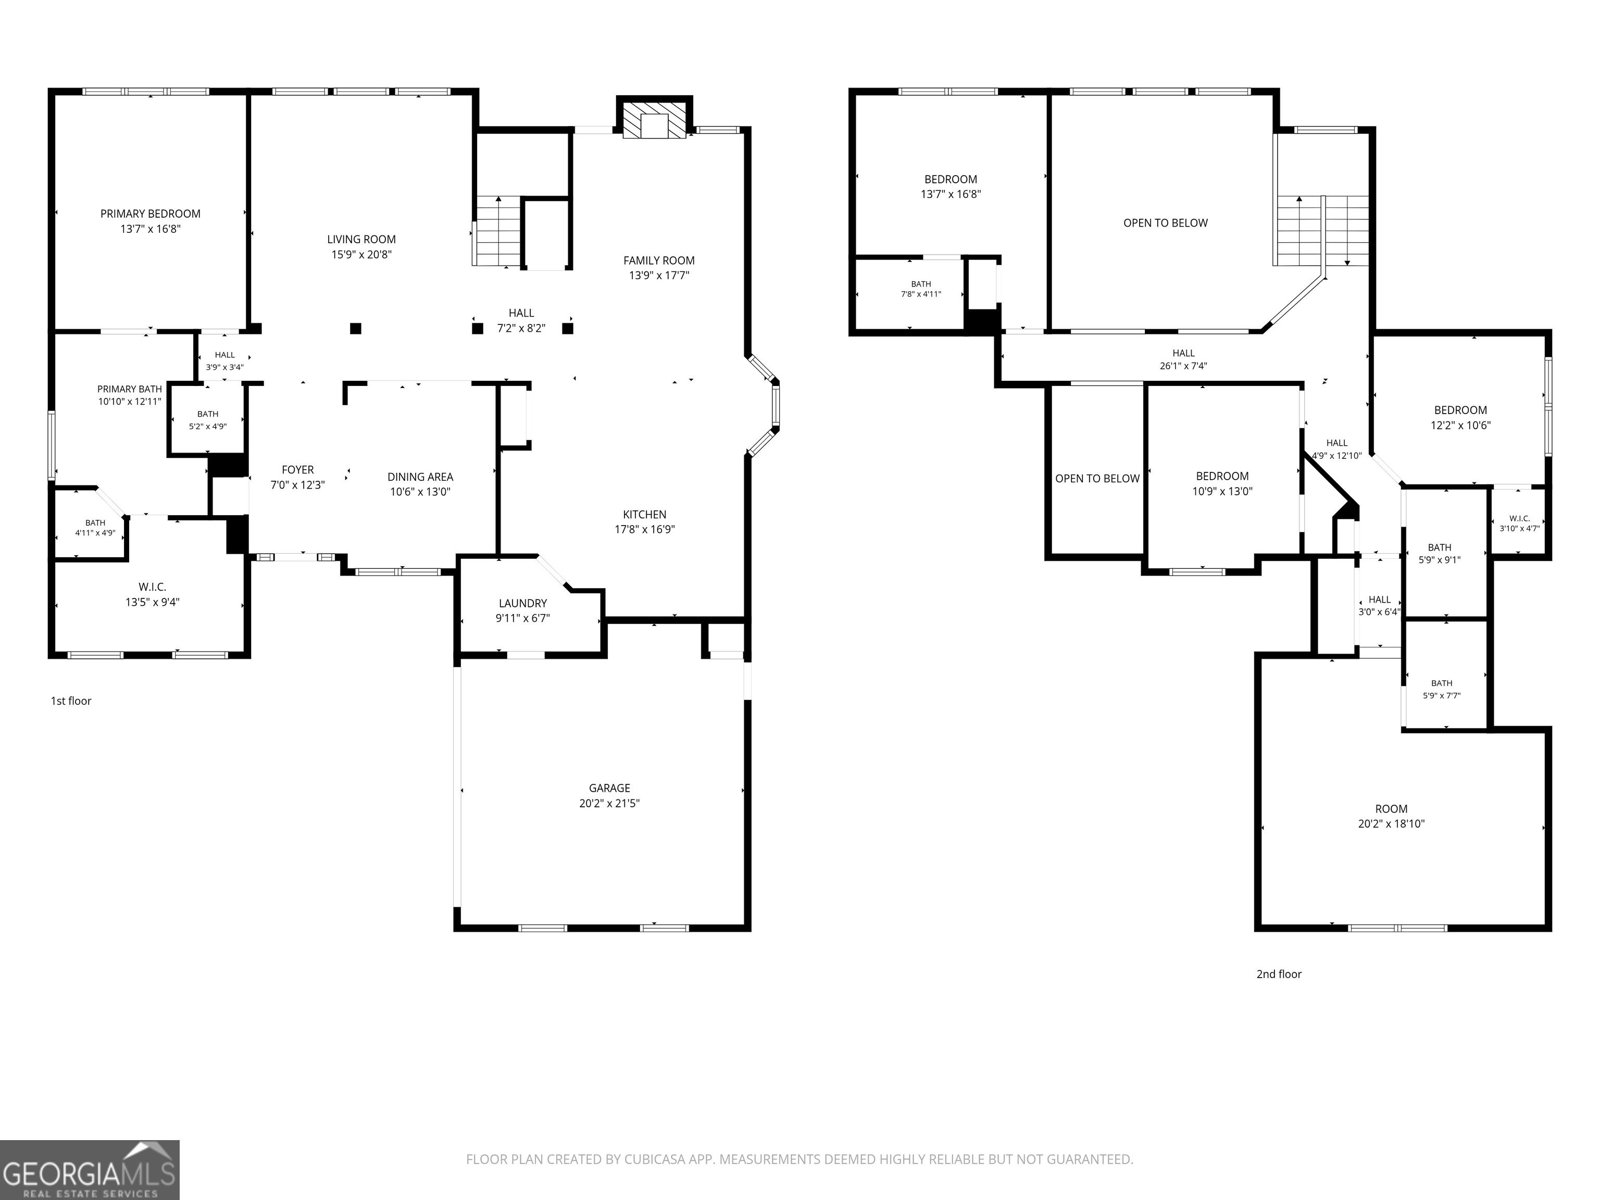
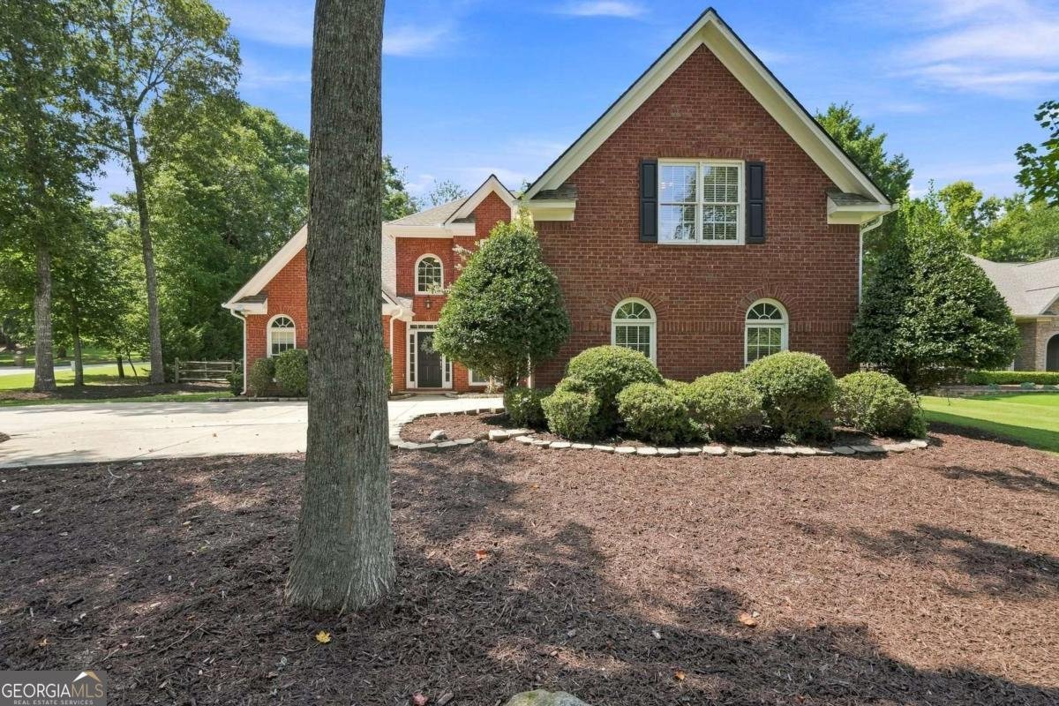
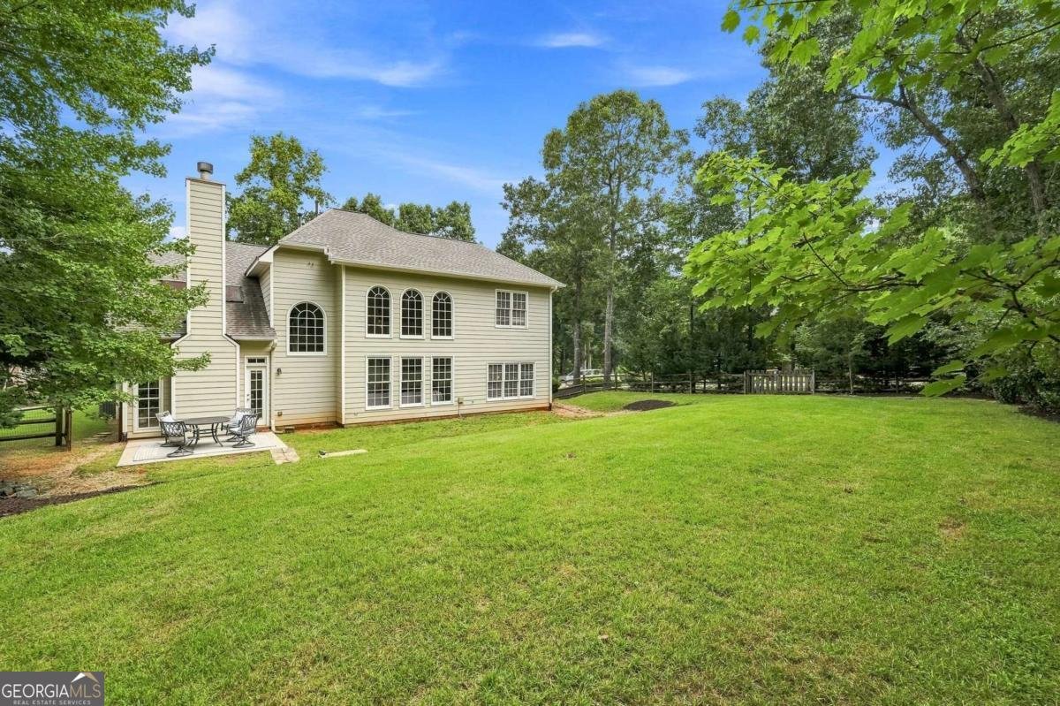
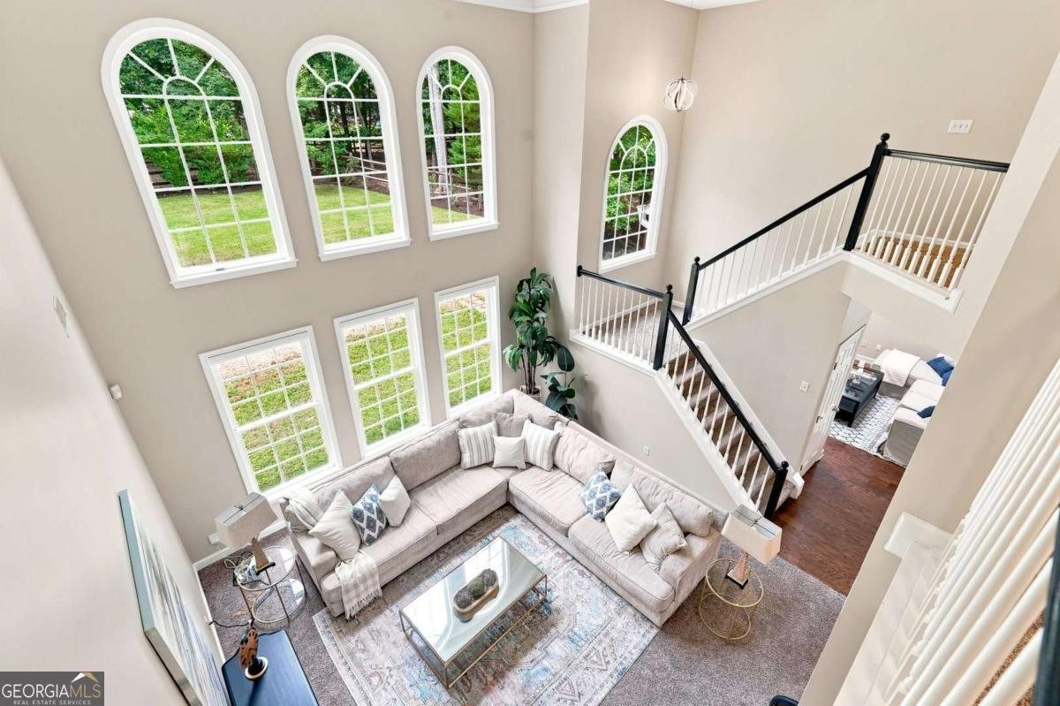
Welcome home to this beautiful executive retreat in sought-after Chattahoochee River Club, where nature, space, and an incredible community lifestyle come together! Tucked away on a quiet cul-de-sac street, this beautifully maintained home offers a bright, open floor plan designed for both everyday living and effortless entertaining. Natural light fills the dramatic two-story great room through a stunning two-story wall of windows, while the inviting keeping room just off the kitchen features a cozy fireplace-the perfect place to gather with family and friends. The refreshed, light-filled kitchen is truly the heart of the home, featuring freshly painted white cabinetry, beautiful quartz countertops, and a massive center island offering plenty of space for gathering, entertaining, and everyday living. Bright, cheerful, and inviting, this kitchen is sure to impress even the most discerning buyer. On the main level, the oversized primary suite is a true retreat, featuring separate his-and-hers vanities, a generously sized walk-in closet, large soaking tub, and separate shower. Generously sized secondary bedrooms provide plenty of space and privacy, including two with access to a private bath. Major updates include a new roof installed in 2022 and fresh interior and exterior paint in 2026, making this home move-in ready and waiting for its next owners. But life in Chattahoochee River Club is about so much more than the home. Enjoy an active, nature-filled community featuring swim, tennis and pickleball, parks, equestrian and nature trails, swim team, food trucks, Bunco nights, and year-round neighborhood events and celebrations. Plus, enjoy highly sought-after Forsyth County schools and the convenience of golf-cart access to nearby schools. The home, the schools, the community, and the lifestyle-it's all here. Come experience why Chattahoochee River Club continues to be one of Forsyth County's most desirable places to call home. Schedule your private showing today and make this exceptional home yours!
Set in the popular Chattahoochee River Club neighborhood, this 5-BR, 4-BA home offers a comfortable blend of space, style, and function. From the first step inside, the flow of this home feels both practical and welcoming. A bright, open kitchen offers generous workspace, storage, and a direct view into the main gathering spaces. Open concept living and dining spaces create a comfortable setting for gatherings of all kinds. The outdoor space includes approximately 0.62 acres, ideal for gardening, outdoor activities, or simply enjoying the seasons. Practical parking available for multiple vehicles makes everyday living easier for households with multiple vehicles. Residents of Chattahoochee River Club enjoy a blend of neighborhood charm and easy access to everyday conveniences. Recently listed and already on many buyers radar, this home is a fresh opportunity. Currently offered at $650,000, this home delivers a strong combination of space, condition, and location.
Show more
4485 Summerwood Drive - Map & Directions
view in Google Maps
Facts & features
School District Information
High School
Middle School
Elementary School
Additional Information about
Chattahoochee River Club
Association
Yes
Association Fee
$1,100
Association Fee Includes
Other
Community Features
Clubhouse
Playground
Pool
Sidewalks
Street Lights
Neighborhood Pool
Yes
Additional Information about
4485 Summerwood Drive
County
Year Built
2000
Architectural Style
Brick Front
Traditional
Foundation
Slab
Construction Materials
Concrete
Cooling
Ceiling Fan(s)
Central Air
Dining Room Features
Seats 12+
Fireplace Features
Factory Built
Gas Starter
Flooring
Carpet
Hardwood
Heating
Forced Air
Natural Gas
Home Warranty
No
Interior Features
Double Vanity
High Ceilings
Master On Main Level
Roommate Plan
Split Bedroom Plan
Walk-In Closet(s)
Kitchen Features
Breakfast Area
Breakfast Bar
Breakfast Room
Levels
Two
Selling Status
Resale
Roof
Composition
Rooms
Bonus Room
Foyer
Great Room
Laundry
Security Features
Smoke Detector(s)
Sewer Type
Septic Tank
Total Fire Places
1
Utilities
Cable Available
Electricity Available
Natural Gas Available
Phone Available
Water Available
Water Source
Public
Master on the Main
Yes
Land Information
Lot Size
.5 to 1 Acre
Lot Features
Level
Private
Lot Size Estimated
0.62
Fencing
Fenced
Garages and Parking Information
Parking Total
2
Parking Features
Attached
Garage
Garage Door Opener
Tax Information
Taxes
$5,603
Tax Year
2025
Tax ID Number
227-000-192
Show more
listed by real estate agent michelle meinhart and exp realty