Back

1225 Faircrest Crossing Drive

Alpharetta, GA 30004

Lindsey Powell
call for more info
404-210-5742
Ask a Question
Send to a Friend
Schedule a Showing
Request More Info
More Homes In
Hanover Pointe
1270 Faircrest Crossing Drive, Alpharetta
1485 Faircrest Lane, Alpharetta
1340 Winshire Cove, Alpharetta
Smart Mortgage Options
Dalton Carter
Lender
Lic. 1566538
Office:
Direct: 678-425-4140
AP Mortgage
340 Jesse Jewell Parkway
Suite 500A
Gainesville, GA 30501
Apply for a Loan
For Sale
MLS Number 10812117
3 Bedrooms
2 Bathrooms
1 Half Baths
2,700 Square Feet *estimated
Summary of 1225 Faircrest Crossing Drive
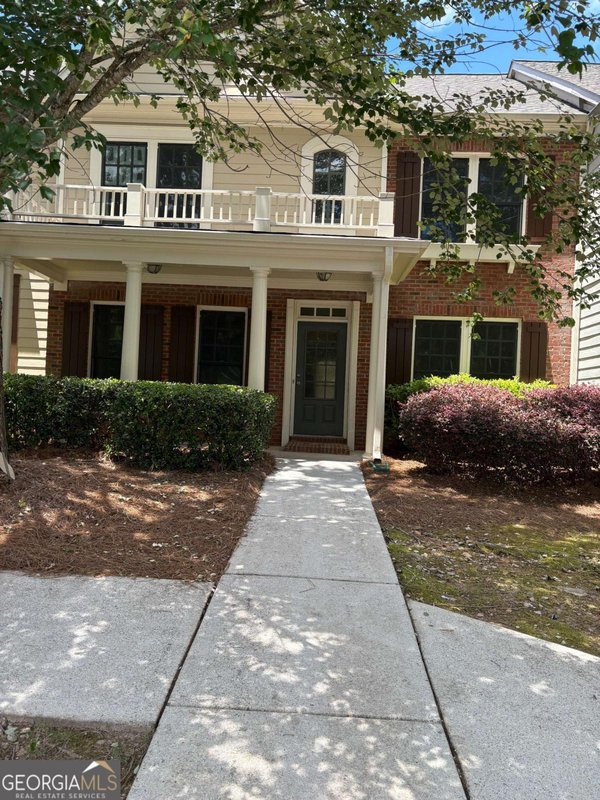
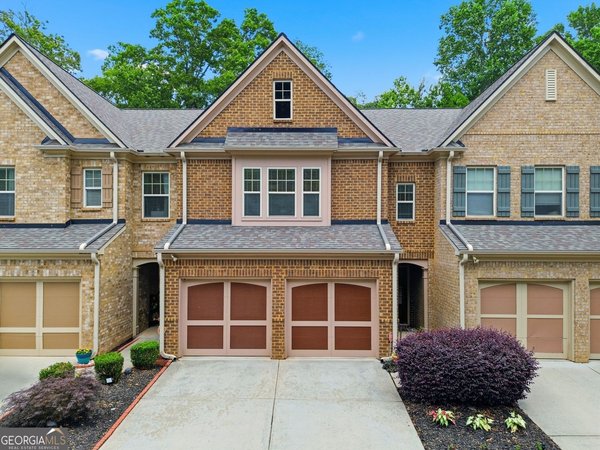
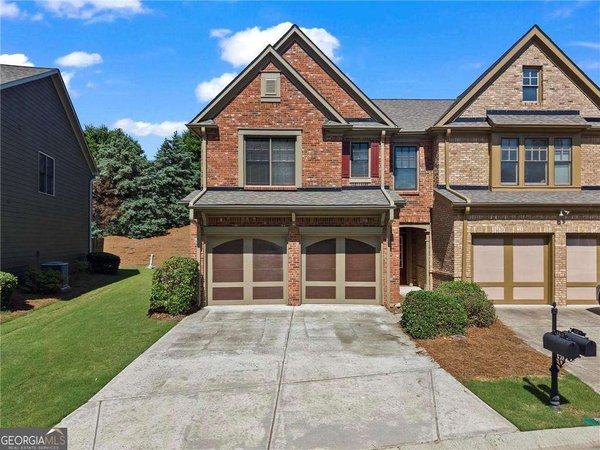
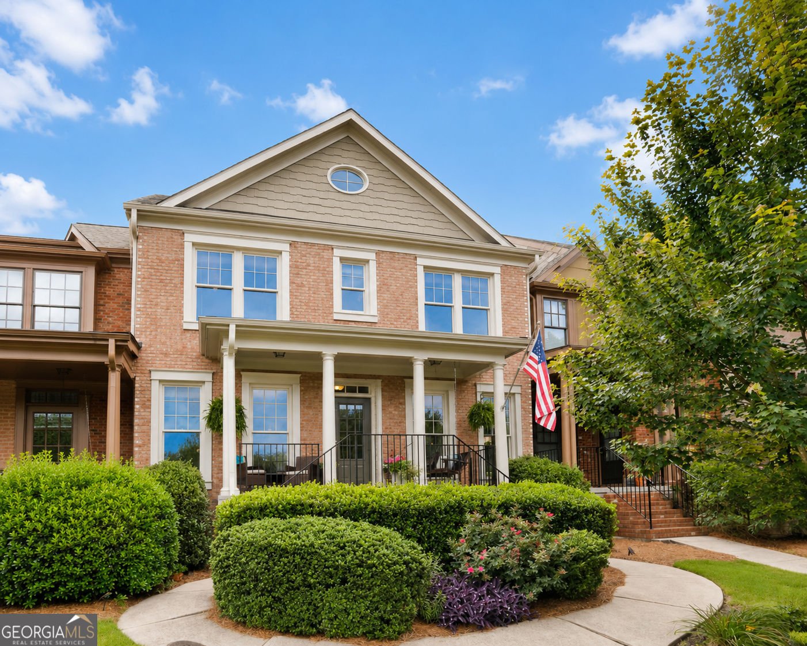
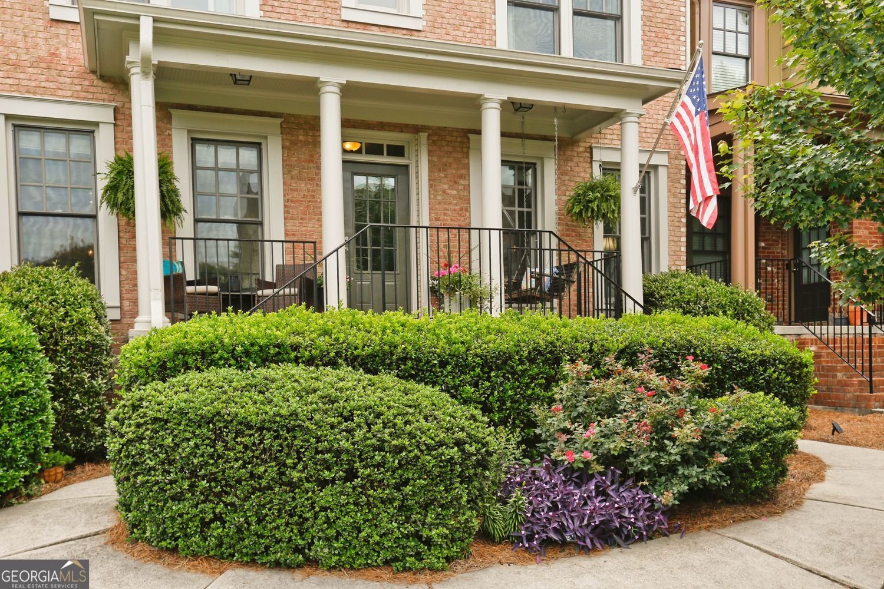
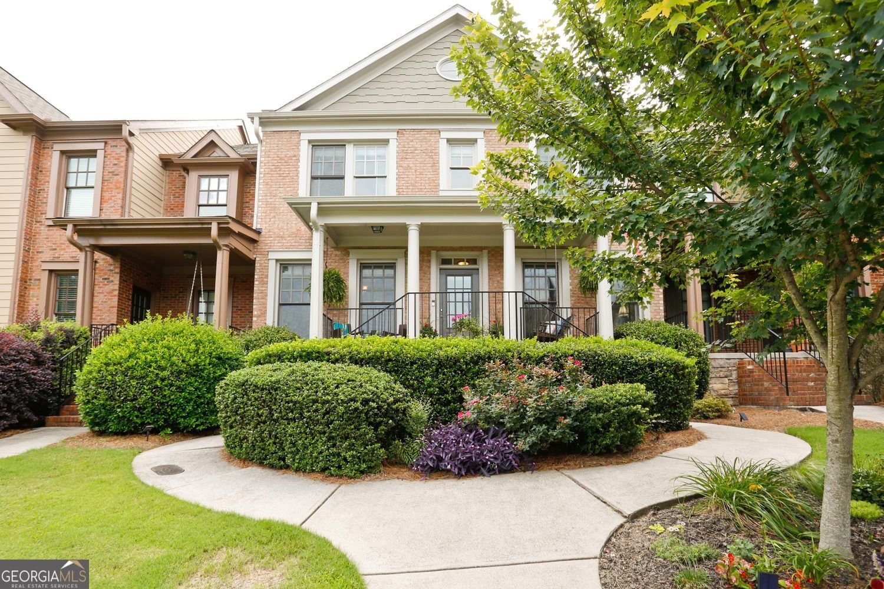
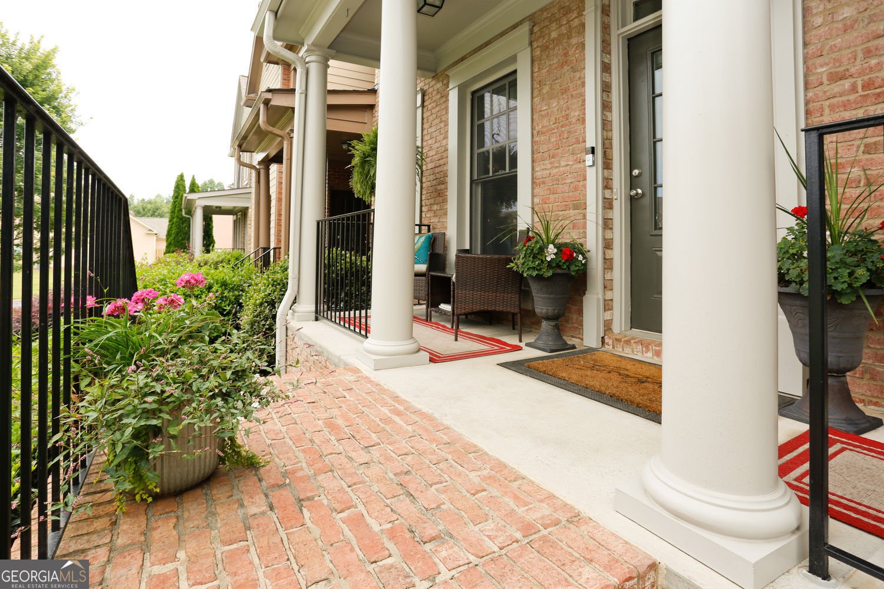
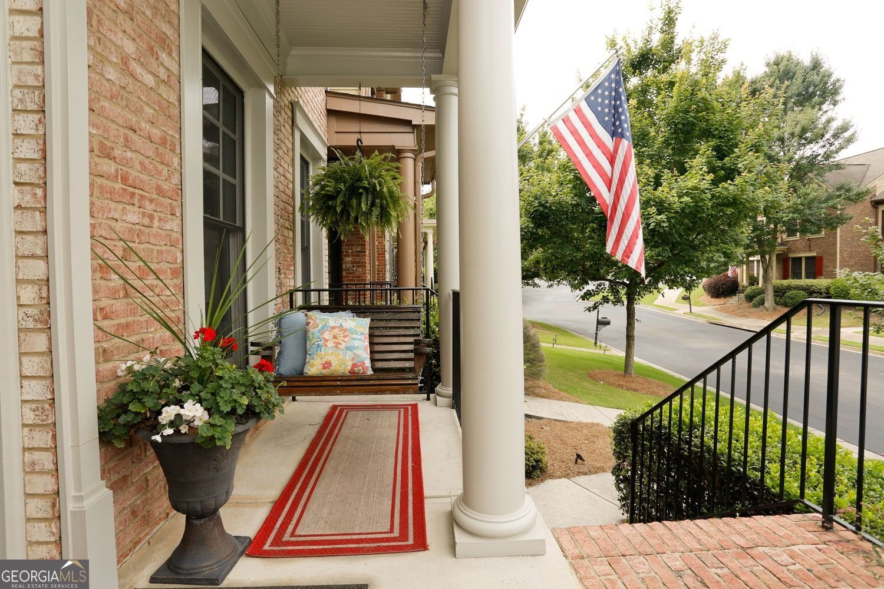
Luxury Living. Unbeatable Location. Low Forsyth Taxes. Just 5 minutes to Halcyon (and the 9.6 mi Big Creek Greenway), 10 minutes to Avalon, and 4 minutes to GA-400, this beautifully updated spacious townhome offers the best of Alpharetta living with the advantage of Forsyth County taxes. The showstopping renovated chef's kitchen features a large quartz island, subway tile backsplash, stainless steel appliances and a breakfast room - all flowing seamlessly into a sun-filled family room with a cozy fireplace and private deck. Main floor also features a large formal dining room, a flexible front room (perfect for a home office, formal living room, or music room), a laundry room and a powder bath. Upstairs, enjoy a bright oversized primary suite with vaulted ceilings, a private updated spa-like bath, and a walk-in closet. Second level has two additional bedrooms & a guest bath.. The finished terrace level adds two finished bonus rooms, abundant storage, and a two-car garage-making this one of the largest floorplans in Hanover Pointe. Enjoy a true low-maintenance, lock-and-leave lifestyle with HOA-covered exterior maintenance, lawn care, trash, termite protection, and resort-style amenities including two pools with water slides, clubhouse, tennis courts (with pickleball), and two playgrounds. Move-in ready, beautifully updated, and ideally located!
Welcome to this beautifully maintained 3-bedroom, 2-bath home in the sought after Hanover Pointe community of Alpharetta. Inside, the home offers 2,700 square feet of finished living space, giving plenty of room for everyday living and easy entertaining. The kitchen was planned for both everyday meals and special occasions, with plenty of room to cook, serve, and connect. The main living areas are filled with natural light and provide an easy flow for hosting friends or enjoying quiet evenings at home. The outdoor space includes approximately 0.07 acres, ideal for gardening, outdoor activities, or simply enjoying the seasons. Practical parking available for multiple vehicles makes everyday living easier for households with multiple vehicles. Hanover Pointe offers a well established community setting in Alpharetta with convenient access to local shopping, dining, and major routes. With an asking price of $512,700, this property represents an appealing opportunity in the current market.
Show more
1225 Faircrest Crossing Drive - Map & Directions
view in Google Maps
Facts & features
School District Information
High School
Middle School
Elementary School
Additional Information about
Hanover Pointe
Association
Yes
Association Fee
$280
Initiation Fee
$500
Association Fee Includes
Maintenance Exterior
Community Features
Clubhouse
Playground
Pool
Street Lights
Tennis Court(s)
Pickleball Court(s)
Sidewalks
Park
Neighborhood Tennis
Yes
Neighborhood Pool
Yes
Additional Information about
1225 Faircrest Crossing Drive
County
Neighborhood
Year Built
2007
Appliances
Microwave
Dishwasher
Disposal
Architectural Style
Traditional
Basement
Finished
Construction Materials
Other
Cooling
Central Air
Dining Room Features
Seats 12+
Exterior Features
Garden,Other
Fireplace Features
Family Room
Flooring
Hardwood
Heating
Central
Home Warranty
No
Interior Features
High Ceilings
Kitchen Features
Kitchen Island
Breakfast Bar
Pantry
Laundry Features
Laundry Closet
Levels
Three Or More
Financing Available
Cash
Conventional
FHA
VA Loan
Patio and Porch Features
Deck
Selling Status
Resale
Roof
Composition
Rooms
Bonus Room
Exercise Room
Den
Family Room
Great Room
Laundry
Security Features
Smoke Detector(s)
Sewer Type
Public Sewer
Total Finished Area
2,700
Total Fire Places
1
Utilities
Cable Available
Water Source
Public
Window Features
Double Pane Windows
Finished Basement
Yes
Land Information
Lot Size
Less than .5 Acres
Lot Features
Level
Lot Size Estimated
0.07
Garages and Parking Information
Parking Total
2
Parking Features
Garage
Tax Information
Taxes
$945
Tax Year
2025
Tax ID Number
042-000-475
Show more
listed by real estate agent michelle henry and harry norman realtors