Back

140 Vinings Court

Rome, GA 30161

Lindsey Powell
call for more info
404-210-5742
Ask a Question
Send to a Friend
Schedule a Showing
Request More Info
More Homes In
The Oaks At Collinwood
112 Vinings Drive, Rome
Smart Mortgage Options
Dalton Carter
Lender
Lic. 1566538
Office:
Direct: 678-425-4140
AP Mortgage
340 Jesse Jewell Parkway
Suite 500A
Gainesville, GA 30501
Apply for a Loan
For Sale
MLS Number 10810971
4 Bedrooms
3 Bathrooms
0 Half Baths
3,101 Square Feet *estimated
Summary of 140 Vinings Court
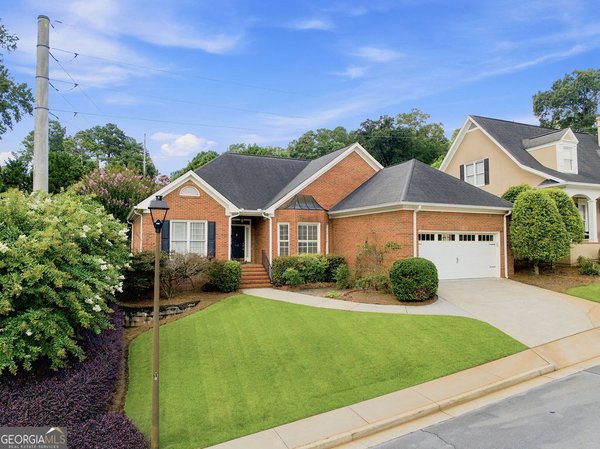
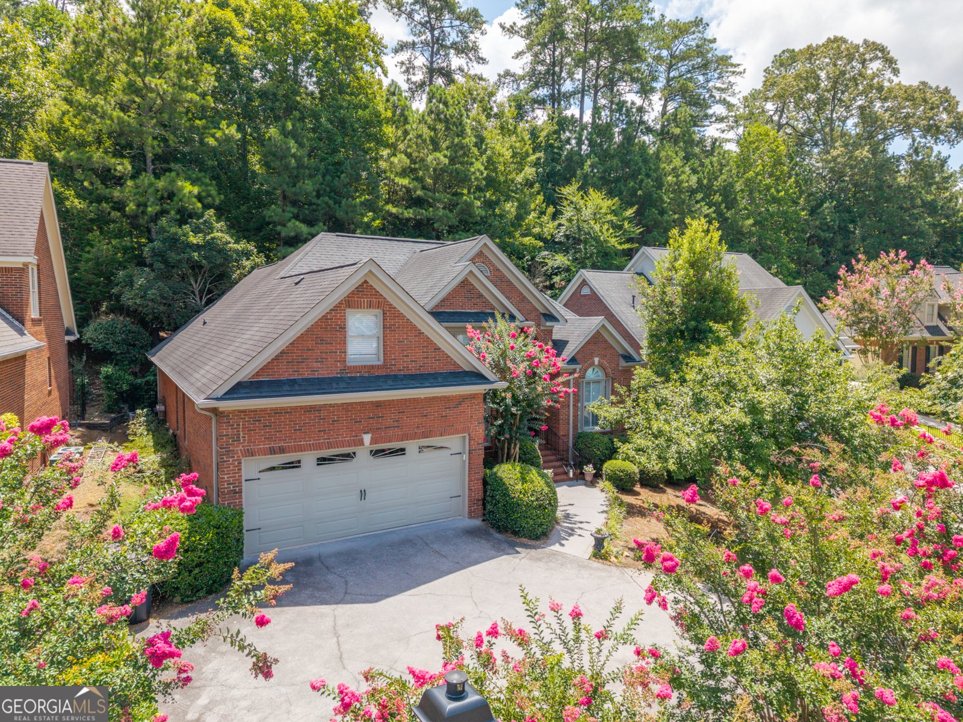
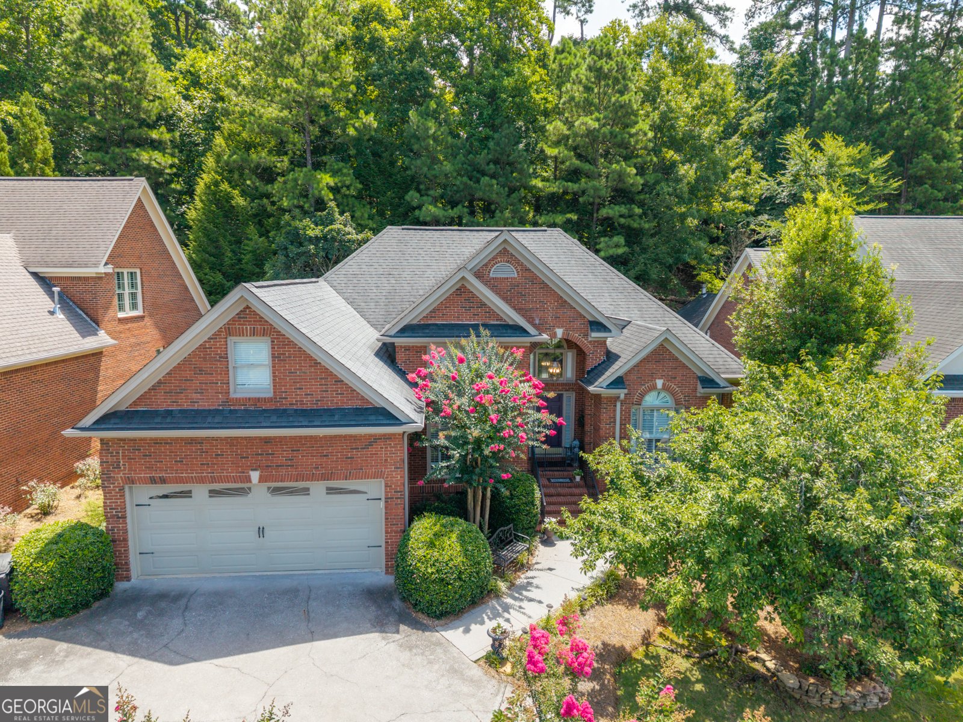
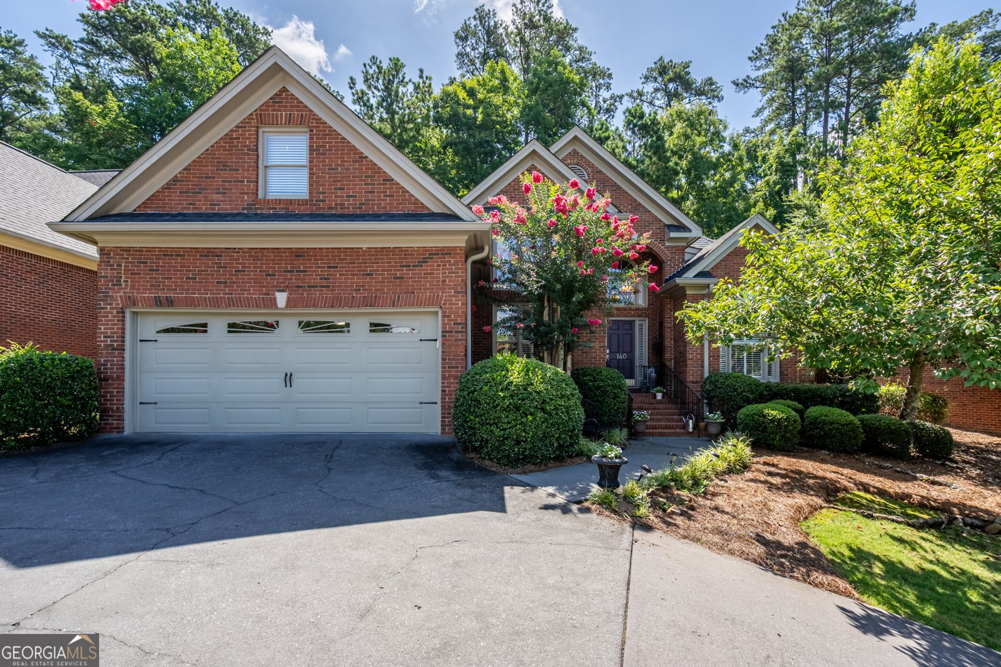
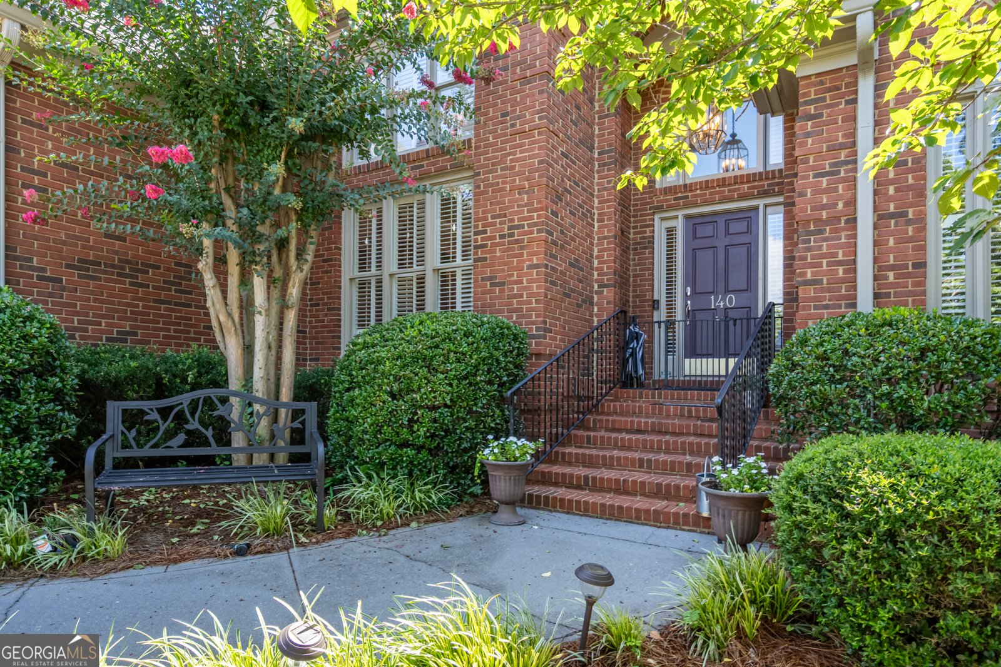
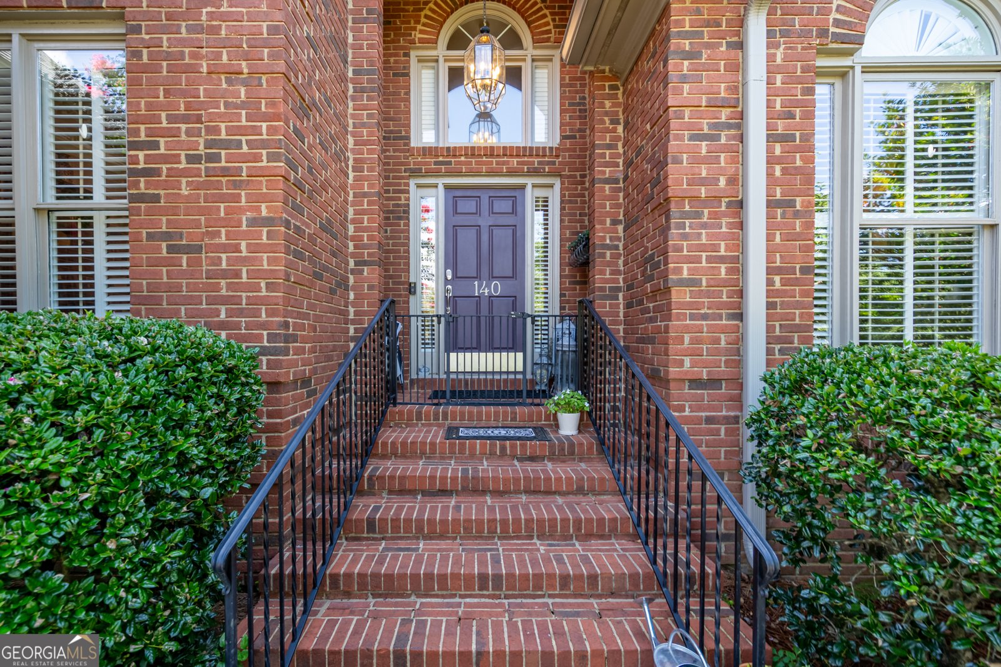
Welcome to this exceptional executive home located in the highly sought-after Oaks at Collinwood, one of Rome's premier communities. Combining timeless design, spacious living, and low-maintenance convenience, this beautifully maintained home offers everything today's buyers are looking for. The HOA provides lawn care, allowing you to spend more time enjoying your home and less time maintaining it. Perfectly positioned overlooking the neighborhood pond with its picturesque water fountain, this home offers peaceful views and a relaxing setting that can be enjoyed throughout the year. Whether you're sipping your morning coffee or unwinding after a long day, you'll appreciate the tranquil surroundings and beautifully maintained community. Designed with both everyday living and entertaining in mind, the thoughtfully planned main level features three spacious bedrooms and two full bathrooms. The private primary suite serves as a true retreat, complete with a comfortable sitting area that is perfect for reading, relaxing, or creating your own private getaway. The ensuite bath provides ample space, while the bedroom offers generous room for large furnishings. A dedicated home office provides the ideal workspace for remote professionals, students, or anyone needing a quiet place to work or study. The formal dining room offers an elegant setting for holiday meals, dinner parties, and family gatherings, while the spacious eat-in kitchen creates the perfect place for casual dining and everyday living. With abundant cabinetry, generous counter space, and excellent flow into the living areas, the kitchen is designed for both functionality and entertaining. The inviting family room is centered around a beautiful fireplace, creating a warm and welcoming atmosphere for family and guests alike. Large windows allow natural light to fill the home while showcasing views of the surrounding landscape. Upstairs expands the living space with a fourth bedroom and full bathroom, making it ideal for guests, teenagers, or multi-generational living. A large bonus room over the garage offers incredible flexibility and can easily serve as a media room, game room, home gym, craft room, second office, or playroom. No matter your lifestyle, this versatile space can adapt to your needs. Storage is abundant throughout the home. In addition to numerous closets, you'll appreciate the spacious floored attic, providing convenient storage for seasonal decorations, keepsakes, and other items without sacrificing living space. The attached garage provides convenience and additional storage options, while the home's carefully designed floor plan offers both privacy and comfortable gathering spaces. Every room has been thoughtfully arranged to maximize functionality while maintaining an open, inviting feel. The Oaks at Collinwood is known for its beautifully maintained grounds, attractive homes, and convenient location. You'll enjoy easy access to shopping, dining, medical facilities, schools, parks, and everything Rome has to offer, while still enjoying the quiet atmosphere of this established neighborhood. Whether you're searching for your forever home, need additional space for family and guests, or simply want the convenience of executive living with lawn maintenance included, this outstanding property checks every box. With generous living areas, flexible spaces, abundant storage, scenic pond views, and an unbeatable location, this is a rare opportunity to own an exceptional home in one of Rome's most desirable communities. Schedule your private showing today and experience everything this beautiful home has to offer.
Set in the popular The Oaks At Collinwood neighborhood, this 4-BR, 3-BA home offers a comfortable blend of space, style, and function. Thoughtfully planned, the interior provides 3,101 square feet of finished living space with an open, livable feel from room to room. A bright, open kitchen offers generous workspace, storage, and a direct view into the main gathering spaces. Open concept living and dining spaces create a comfortable setting for gatherings of all kinds. Outside, the property offers approximately 0.22 acres, giving ample room to relax, play, or plan future outdoor projects. With parking available for multiple vehicles, the home provides flexible options for families and visitors. The Oaks At Collinwood offers a well established community setting in Rome with convenient access to local shopping, dining, and major routes. Just listed within the last few days, this home is already drawing attention. At $474,000, this home is well positioned for buyers seeking value in Rome.
Show more
140 Vinings Court - Map & Directions
view in Google Maps
Facts & features
School District Information
High School
Middle School
Elementary School
Additional Information about
The Oaks At Collinwood
Association
Yes
Association Fee
$2,808
Association Fee Includes
Facilities Fee
Maintenance Grounds
Trash
Community Features
Gated
Gated Community
Yes
Additional Information about
140 Vinings Court
County
Year Built
1993
Appliances
Cooktop
Dishwasher
Disposal
Double Oven
Microwave
Oven (Wall)
Refrigerator
Stainless Steel Appliance(s)
Architectural Style
Brick 4 Side
Traditional
Foundation
Crawl Space
Construction Materials
Brick
Cooling
Ceiling Fan(s)
Central Air
Electric
Dining Room Features
Separate Room
Exterior Features
Gas Grill
Fireplace Features
Family Room
Gas Log
Gas Starter
Flooring
Hardwood
Other
Heating
Central
Natural Gas
Home Warranty
No
Interior Features
Attic Expandable
Double Vanity
High Ceilings
Master On Main Level
Separate Shower
Soaking Tub
Split Bedroom Plan
Tile Bath
Walk-In Closet(s)
Kitchen Features
Breakfast Bar
Breakfast Room
Pantry
Solid Surface Counters
Laundry Features
In Mud Room
Levels
One and One Half
Financing Available
Cash
Conventional
VA Loan
Patio and Porch Features
Patio
Selling Status
Resale
Roof
Composition
Rooms
Bonus Room
Family Room
Laundry
Office
Sewer Type
Public Sewer
Total Finished Area
3,101
Total Fire Places
1
Utilities
Cable Available
Electricity Available
High Speed Internet
Natural Gas Available
Phone Available
Sewer Connected
Underground Utilities
Water Available
Water Source
Public
Window Features
Double Pane Windows
Master on the Main
Yes
Land Information
Lot Size
Less than .5 Acres
Lot Features
Sloped
Lot Size Estimated
0.22
View
Lake
Lake Front
Yes
Garages and Parking Information
Parking Total
2
Parking Features
Attached
Garage
Garage Door Opener
Kitchen Level
Parking Pad
Tax Information
Taxes
$5,989
Tax Year
25
Tax ID Number
J14I 230
Show more
listed by real estate agent trinie davis and keller williams northwest