Back

4070 Morgan Road

Tucker, GA 30084

Lindsey Powell
call for more info
404-210-5742
Ask a Question
Send to a Friend
Schedule a Showing
Request More Info
Smart Mortgage Options
Dalton Carter
Lender
Lic. 1566538
Office:
Direct: 678-425-4140
AP Mortgage
340 Jesse Jewell Parkway
Suite 500A
Gainesville, GA 30501
Apply for a Loan
For Sale
MLS Number 10812462
3 Bedrooms
2 Bathrooms
0 Half Baths
1,322 Square Feet *estimated
Summary of 4070 Morgan Road
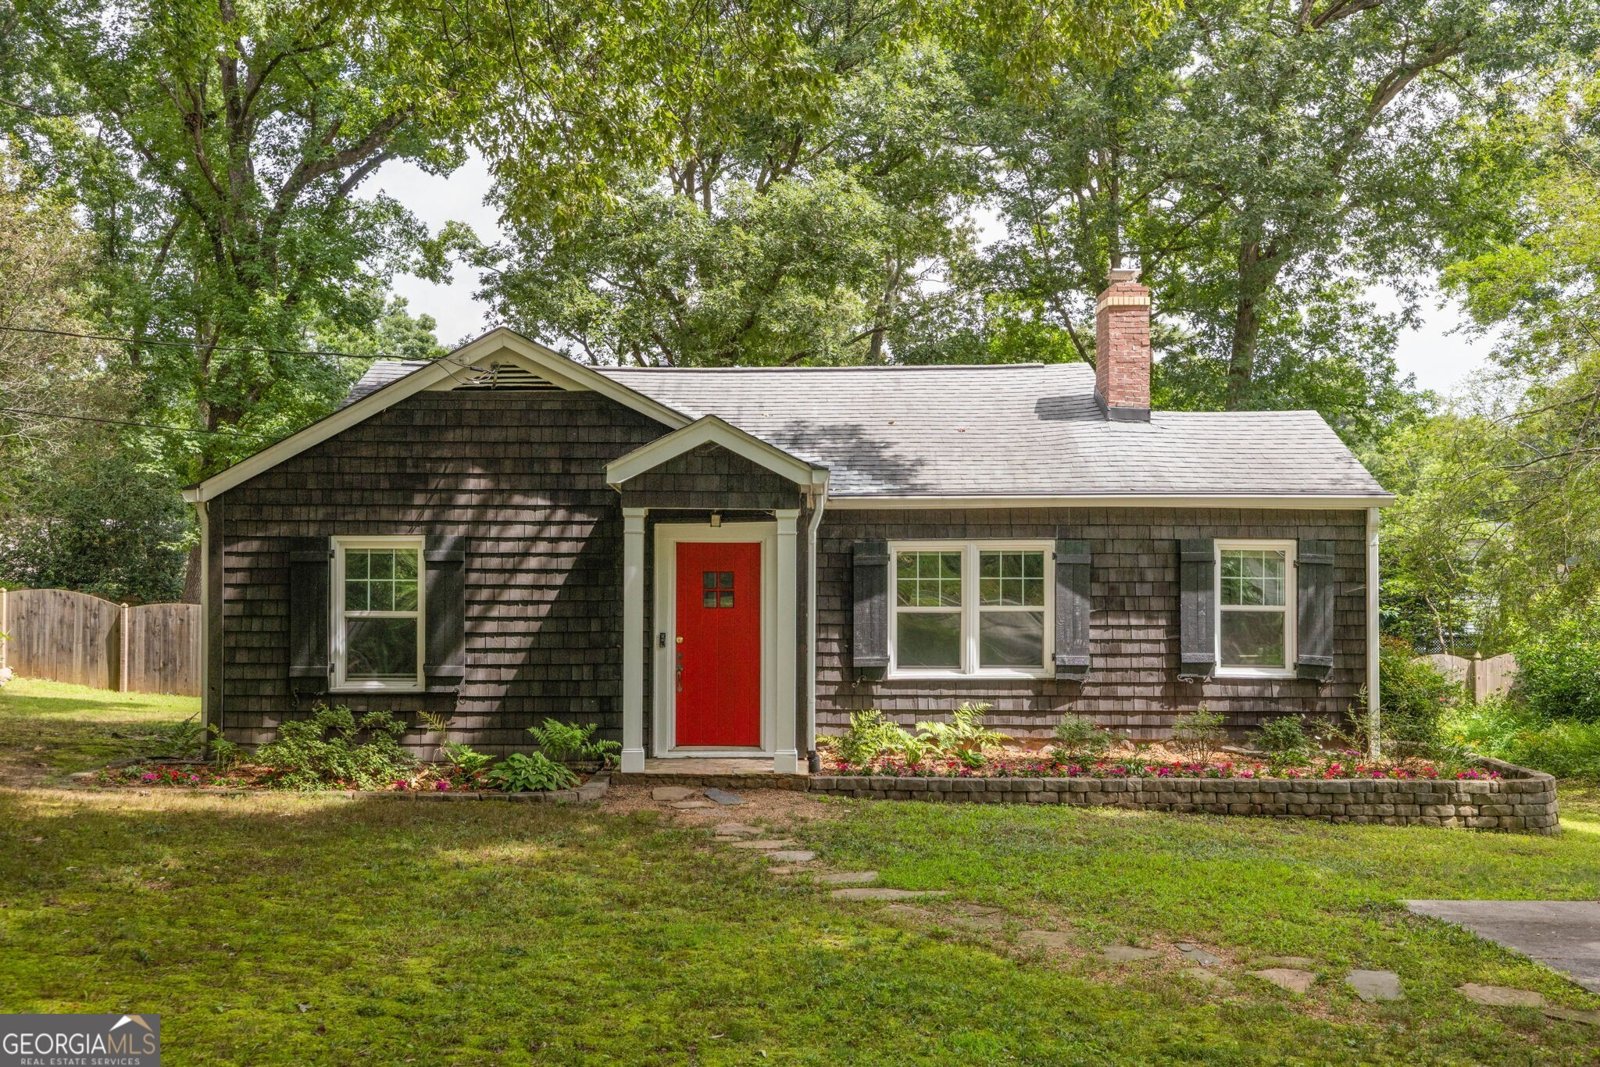
Nestled on a quiet cul-de-sac, 4070 Morgan Rd. welcomes you with charming cedar siding and the perfect pop of color a bright red front door that practically begs you to come inside. A beautiful arched entry leads into a cozy living room centered around a fireplace flanked by built-in shelves, ready for your plants and vintage record collection. Original hardwood floors flow throughout the home, while natural light fills every room. The updated kitchen features quartz countertops, stainless steel appliances, and plenty of space to gather, while both full bathrooms have been thoughtfully renovated. The home offers three spacious bedrooms, including a private primary suite with an ensuite bath. Just off the living room, a dedicated office is perfect for working from home, creating art, or tackling your next passion project. An oversized laundry room leads to a screened porch and spacious deck, ready for morning coffee or your next backyard gathering. Set on nearly half an acre, the fully fenced backyard is a true retreat. Thoughtfully designed gardens, winding mulch-lined paths, and seasonal blooms create a setting that's equal parts peaceful and inspiring. If you've dreamed of raising chickens, growing your own vegetables, and picking fresh tomatoes barefoot, this backyard is ready for it. Just a one-minute walk away, the Tucker Recreation Center offers everything from pickleball to pottery classes, while the Thursday farmers market is the perfect excuse to grab a basket and stroll over. In just three minutes by car or an easy bike ride you'll find yourself in the heart of downtown Tucker, with its local restaurants and breweries and a brand new park that hosts a wide array of community events. This isn't just a home it's a lifestyle.
Discover this inviting 3-bedroom, 2-bath home located in the well established community of J C Henry. With 1,322 square feet of finished living space, this floor plan offers generous gathering spaces as well as comfortable private retreats. The kitchen functions as the heart of the home with ample counter space, storage, and a natural connection to the main living areas. A central family room and dining area provide a welcoming place to unwind, gather, and enjoy time together. The outdoor space includes approximately 0.43 acres, ideal for gardening, outdoor activities, or simply enjoying the seasons. Practical parking available for multiple vehicles makes everyday living easier for households with multiple vehicles. Residents of J C Henry enjoy a blend of neighborhood charm and easy access to everyday conveniences. With an asking price of $425,000, this property represents an appealing opportunity in the current market.
Show more
4070 Morgan Road - Map & Directions
view in Google Maps
Facts & features
School District Information
High School
Middle School
Elementary School
Additional Information about
J C Henry
Association
No
Community Features
Walk To Schools
Walk To Shopping
Additional Information about
4070 Morgan Road
County
Neighborhood
Year Built
1946
Appliances
Dishwasher
Dryer
Microwave
Oven/Range (Combo)
Refrigerator
Stainless Steel Appliance(s)
Washer
Architectural Style
Bungalow/Cottage
Basement
Concrete
Crawl Space
Construction Materials
Wood Siding
Cooling
Ceiling Fan(s)
Central Air
Electric
Flooring
Hardwood
Tile
Heating
Central
Home Warranty
No
Interior Features
Bookcases
Master On Main Level
Roommate Plan
Tile Bath
Kitchen Features
Breakfast Area
Solid Surface Counters
Levels
One
Patio and Porch Features
Deck
Screened
Selling Status
Resale
Roof
Composition
Rooms
Bonus Room
Family Room
Foyer
Office
Security Features
Smoke Detector(s)
Sewer Type
Public Sewer
Total Finished Area
1,322
Total Fire Places
1
Utilities
Cable Available
Electricity Available
High Speed Internet
Phone Available
Sewer Available
Underground Utilities
Water Available
Water Source
Public
Master on the Main
Yes
Land Information
Lot Size
Less than .5 Acres
Lot Features
Level
Private
Lot Size Estimated
0.43
Garages and Parking Information
Parking Total
2
Parking Features
Off Street
Tax Information
Taxes
$5,432
Tax Year
2025
Tax ID Number
18 226 07 003
Show more
listed by real estate agent virginia reese and bolst, inc.