Back

3868 Allsborough Drive

Tucker, GA 30084

Lindsey Powell
call for more info
404-210-5742
Ask a Question
Send to a Friend
Schedule a Showing
Request More Info
Smart Mortgage Options
Dalton Carter
Lender
Lic. 1566538
Office:
Direct: 678-425-4140
AP Mortgage
340 Jesse Jewell Parkway
Suite 500A
Gainesville, GA 30501
Apply for a Loan
For Sale
MLS Number 10817511
4 Bedrooms
2 Bathrooms
1 Half Baths
Square Footage Not Provided
Summary of 3868 Allsborough Drive
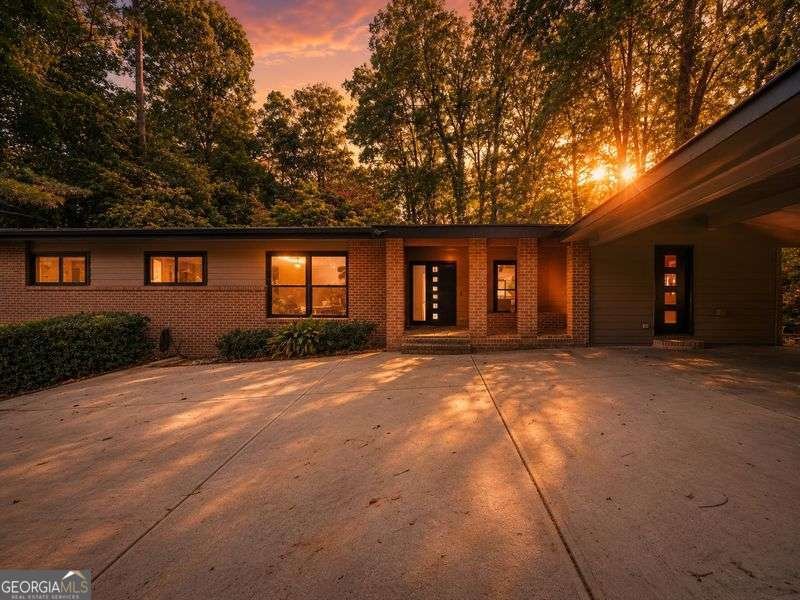
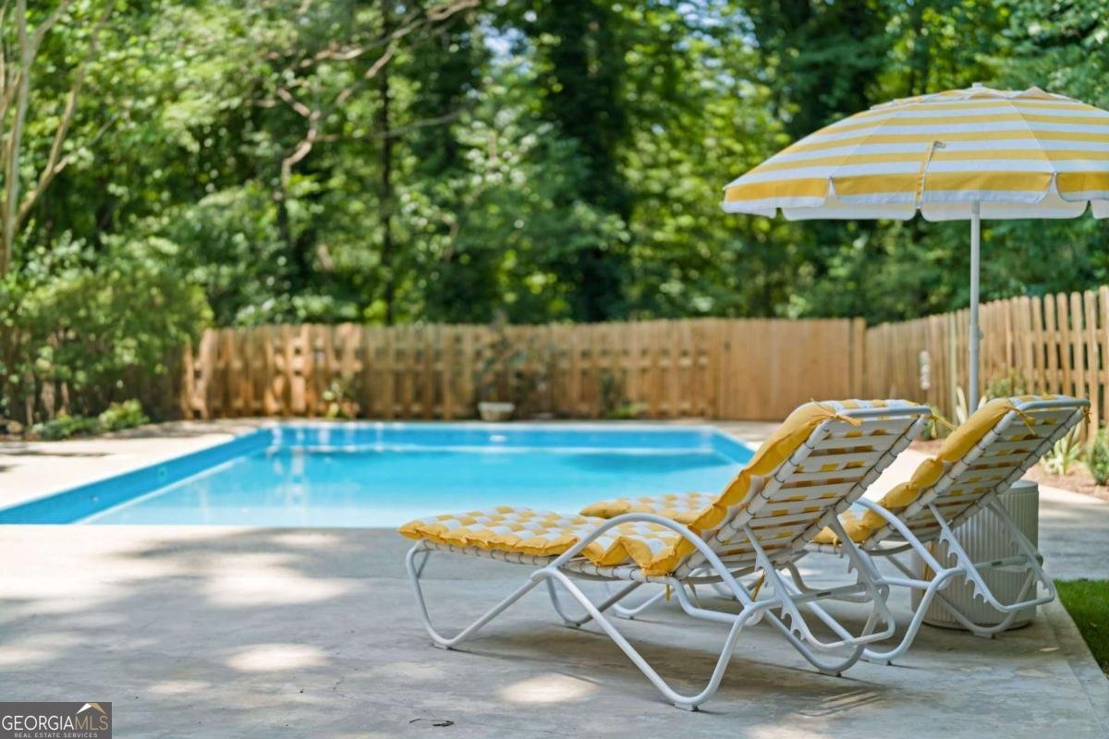
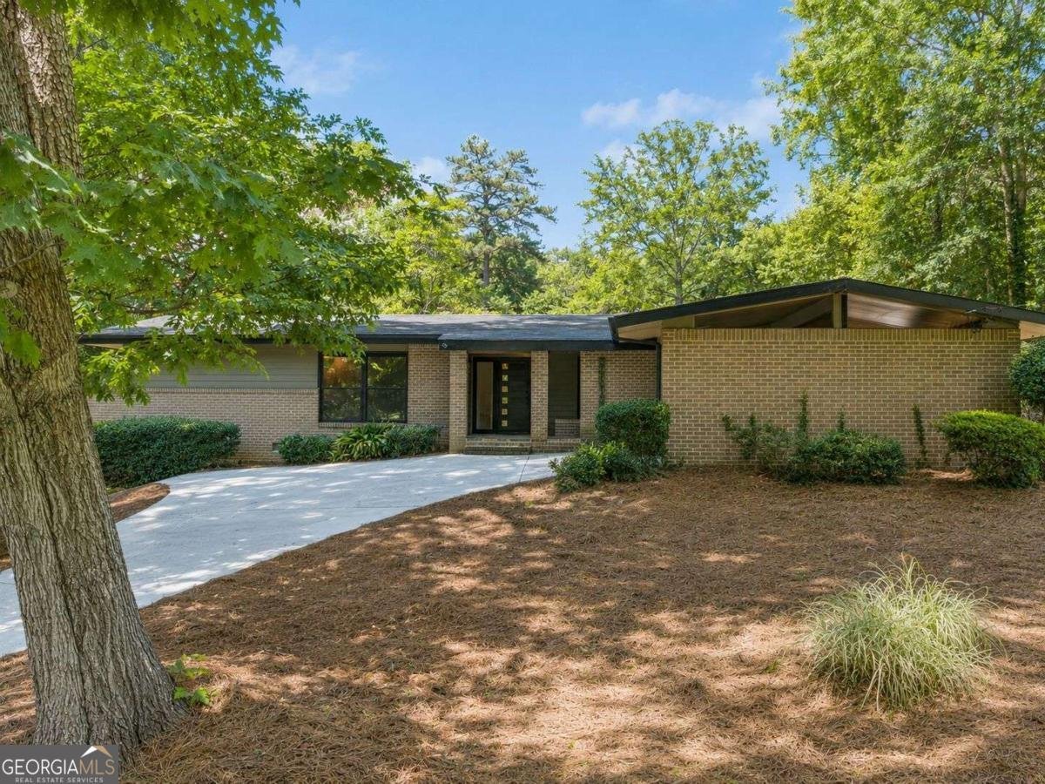
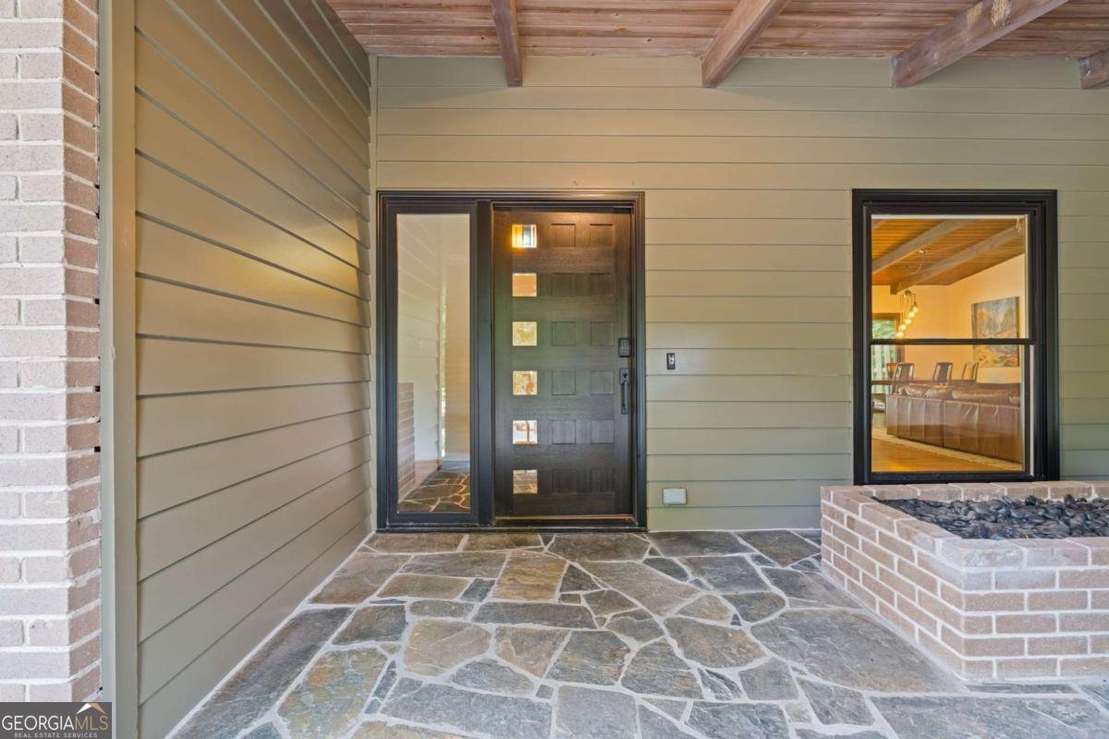
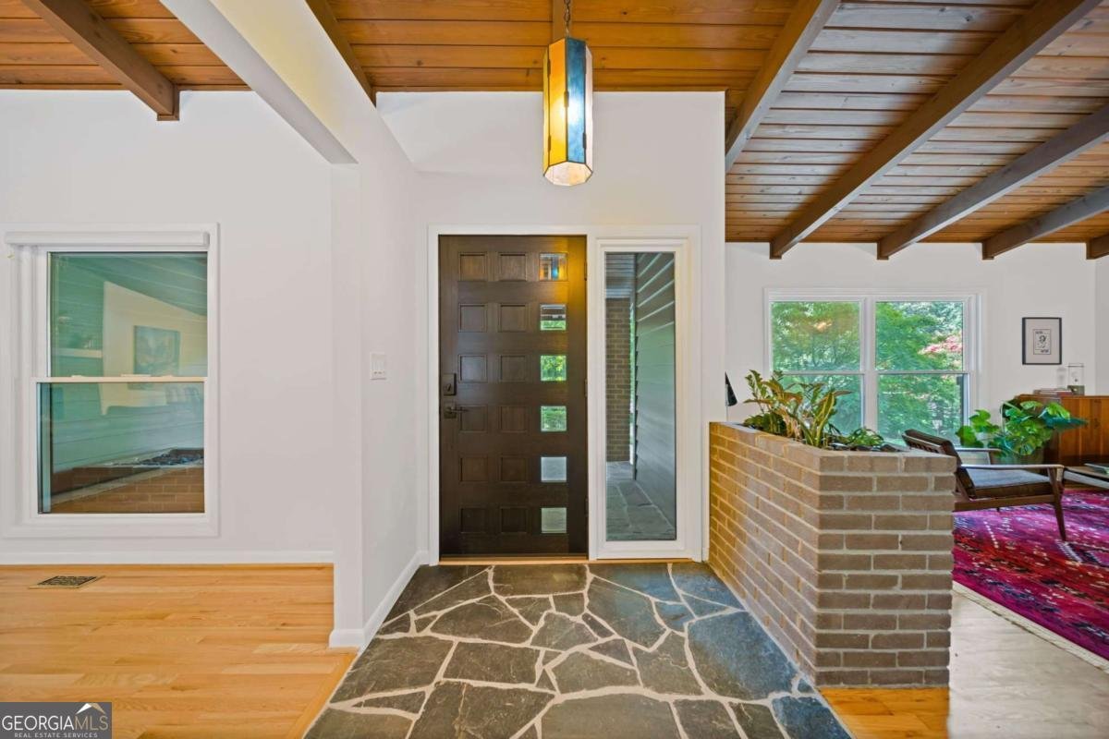
I'm a four bedroom, two and a half bath ranch with strong angles, and zero interest in being talked into a gray box. Swipe right if you know the difference between "renovated" and "ruined." Whisper sweet nothings and I might just open my 16ft sliding glass doors so we can get to know each other better with deep conversations by the pool, ideally over a chilled glass of Pinot. I don't do small talk. I do indoor planters and swag chandeliers. I'm equally at home hosting a dinner party, a slow Sunday, or something a little more romantic in my custom European kitchen, adorned with Liecht cabinetry and Miele appliances. Yes, the stove is that hot. So is the company. My love language is tongue and groove wood ceilings, dramatic 11 foot vaults, terrazzo underfoot. I don't chase drama. I illuminate it through my new double pane windows. The primary suite is private, polished, and built for hot, steamy showers. Interpret that however you like. More of a bath person? A long soak in the tub followed by a slow unwind under the Nelson light in the primary bedroom is my idea of a perfect night in. No rush. I like to take my time. I'm tucked away on a quiet cul-de-sac because I value peace, privacy, and not having strangers treat my street like a shortcut. If you drive electric, we're basically already engaged. My electrician wired up extra capacity in the 2 car carport, ready and waiting for your Rivian. I'm not all new construction and cold shoulders though. I've got a softer, more authentic side, and I'll show it to you in my lavender bathroom with its original tile and purple tub. Some homeowners are into 50 shades of gray. I'm more of a tie you to the couch and make you watch reruns of Mad Men with a martini kinda gal. You have to love dogs, because my custom laundry room comes with a pampered pooch shower for muddy paws. I'm looking for someone who understands that original character is not a flaw to fix. It's the whole point. You appreciate thoughtful design, flamingo pool floats, and a home with a point of view. If you're pre approved, or carrying enough cash to skip the small talk, let's connect. No lowball offers. No farmhouse signs anywhere near my property line. And absolutely no cold feet. I'm looking for someone ready for a long term commitment, someone who knows a unicorn when they see one. The question isn't if you'll fall in love, the question is - are you ready?
Welcome to this beautifully maintained 4-bedroom, 2-bath home in the sought after Berkshire community of Tucker. An open and comfortable floor plan makes it easy to relax, work, and entertain. The kitchen functions as the heart of the home with ample counter space, storage, and a natural connection to the main living areas. Open concept living and dining spaces create a comfortable setting for gatherings of all kinds. The outdoor space includes approximately 0.5 acres, ideal for gardening, outdoor activities, or simply enjoying the seasons. The property includes parking available for multiple vehicles, offering convenience for residents and guests. Residents of Berkshire enjoy a blend of neighborhood charm and easy access to everyday conveniences. Currently offered at $725,000, this home delivers a strong combination of space, condition, and location.
Show more
3868 Allsborough Drive - Map & Directions
view in Google Maps
Facts & features
School District Information
High School
Middle School
Elementary School
Additional Information about
Berkshire
Association
No
Community Features
Park
Playground
Street Lights
Walk To Schools
Walk To Shopping
Additional Information about
3868 Allsborough Drive
County
Neighborhood
Year Built
1966
Appliances
Cooktop
Dishwasher
Disposal
Dryer
Microwave
Oven (Wall)
Refrigerator
Stainless Steel Appliance(s)
Washer
Architectural Style
Brick 4 Side
Other
Ranch
Foundation
Slab
Construction Materials
Brick
Other
Cooling
Ceiling Fan(s)
Central Air
Dining Room Features
Seats 12+
Exterior Features
Lighting,Water Feature
Fireplace Features
Family Room
Gas Log
Gas Starter
Masonry
Flooring
Hardwood
Stone
Heating
Forced Air
Natural Gas
Home Warranty
No
Interior Features
Beamed Ceilings
Double Vanity
Master On Main Level
Separate Shower
Soaking Tub
Vaulted Ceiling(s)
Kitchen Features
Breakfast Area
Breakfast Bar
Kitchen Island
Solid Surface Counters
Laundry Features
In Mud Room
Levels
One
Financing Available
1031 Exchange
Cash
Conventional
FHA
VA Loan
Other Structures
Shed(s)
Patio and Porch Features
Patio
Selling Status
Resale
Roof
Composition
Rooms
Family Room
Foyer
Laundry
Security Features
Smoke Detector(s)
Sewer Type
Public Sewer
Total Fire Places
1
Utilities
Cable Available
Electricity Available
Natural Gas Available
Phone Available
Sewer Available
Sewer Connected
Water Available
Water Source
Public
Window Features
Double Pane Windows
Skylight(s)
Private Pool
Yes
Master on the Main
Yes
Land Information
Lot Size
.5 to 1 Acre
Lot Features
Cul-De-Sac
Private
Sloped
Lot Size Estimated
0.5
Fencing
Back Yard
Fenced
Wood
Garages and Parking Information
Parking Total
2
Parking Features
Attached
Carport
Tax Information
Taxes
$9,015
Tax Year
2025
Tax ID Number
18-251-01-055
Show more
listed by real estate agent vanessa reilly and domo realty