Back

5230 Rosser Road

Stone Mountain, GA 30087

Lindsey Powell
call for more info
404-210-5742
Ask a Question
Send to a Friend
Schedule a Showing
Request More Info
Smart Mortgage Options
Dalton Carter
Lender
Lic. 1566538
Office:
Direct: 678-425-4140
AP Mortgage
340 Jesse Jewell Parkway
Suite 500A
Gainesville, GA 30501
Apply for a Loan
For Sale
MLS Number 10816877
4 Bedrooms
2 Bathrooms
0 Half Baths
1,986 Square Feet *estimated
Summary of 5230 Rosser Road
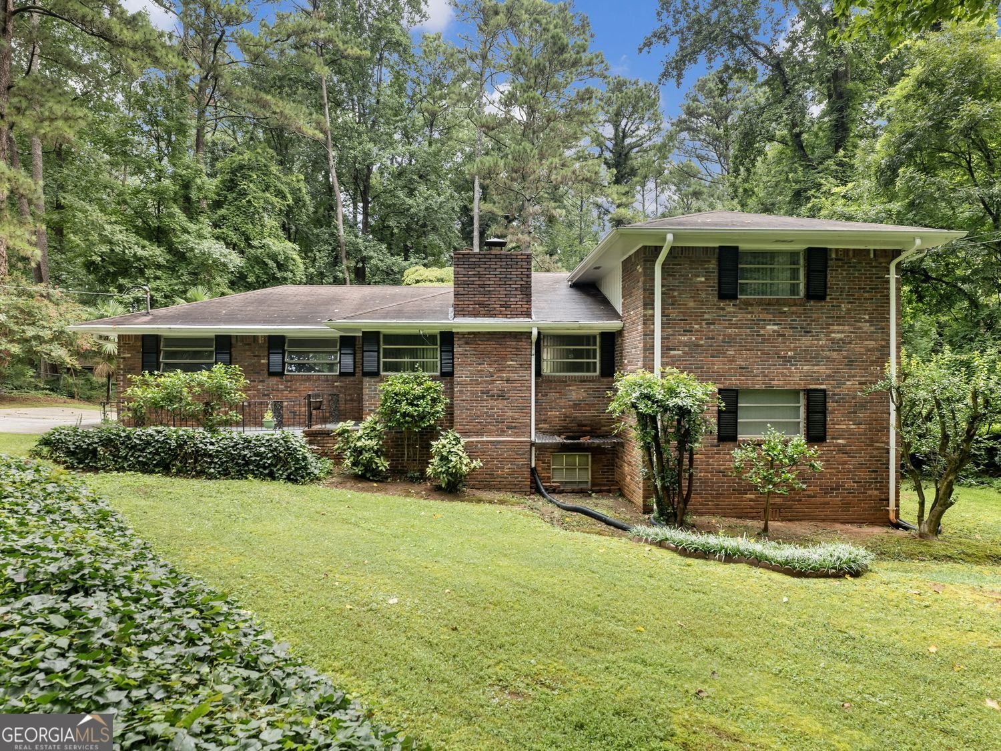
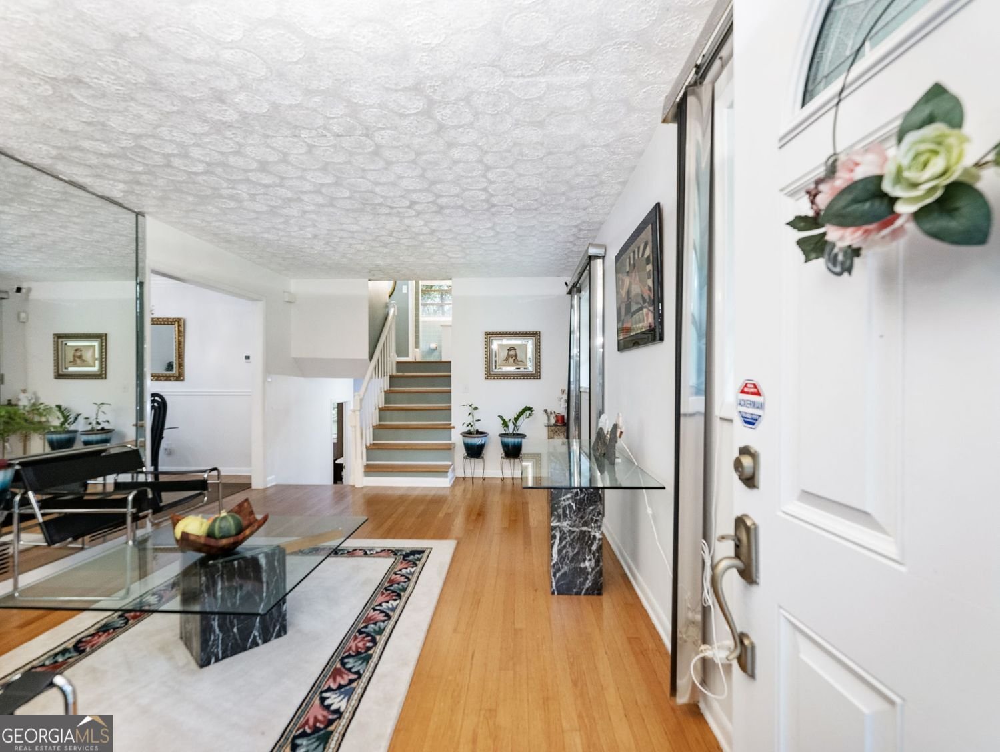
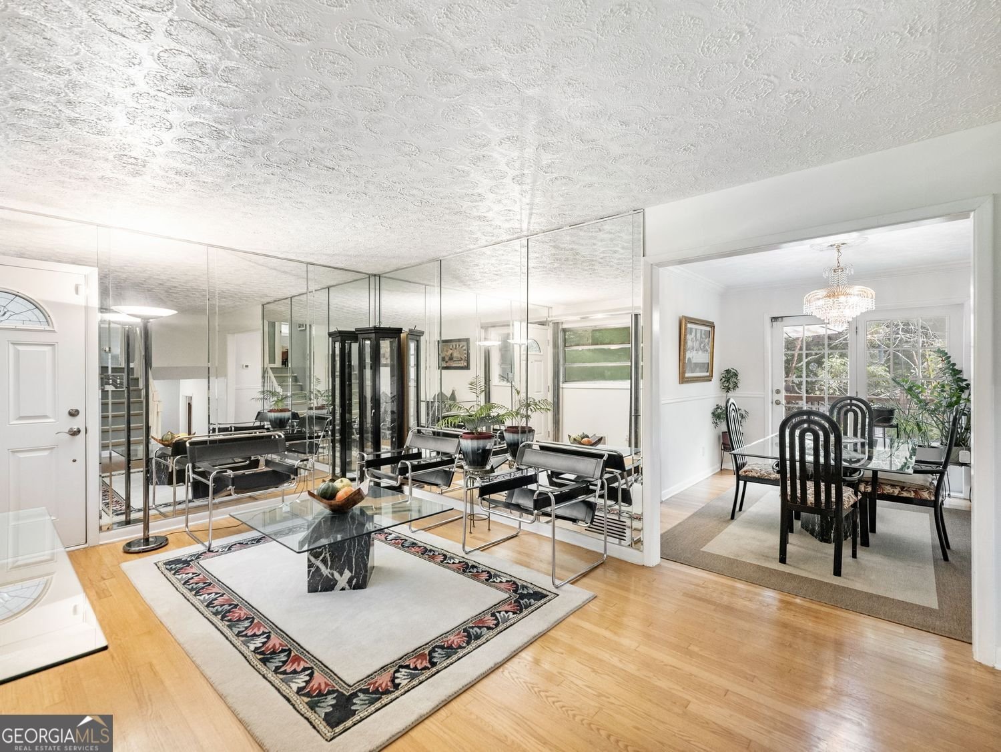
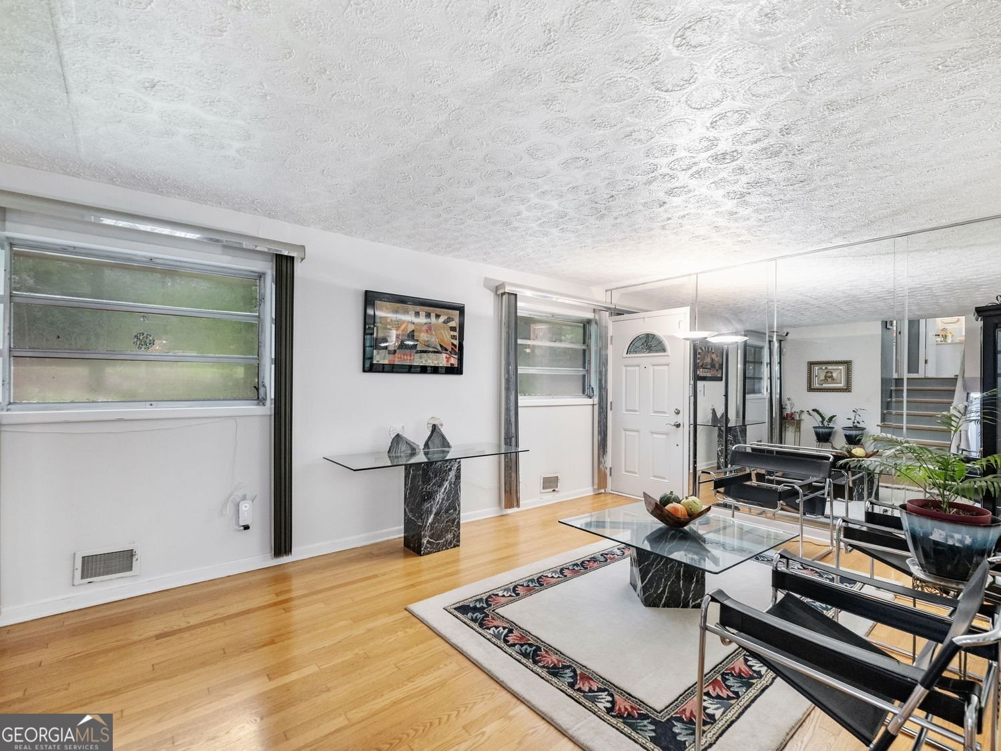
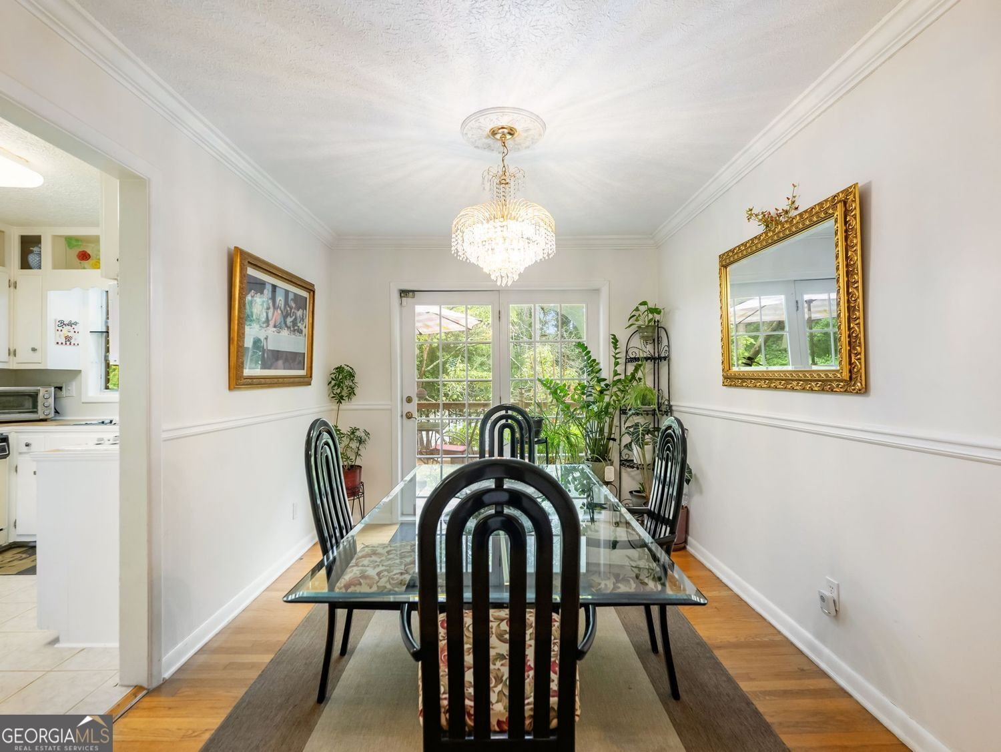
Nestled on a 1 acre lot in the highly sought-after Smoke Rise community, this lovingly maintained 4-bedroom home offers timeless charm, generous living spaces, and a large backyard retreat you'll never want to leave. From the moment you arrive, you'll appreciate the pride of ownership that shines throughout every room. The thoughtfully designed floor plan features an inviting living room, elegant dining room, and comfortable spaces perfect for both everyday living and entertaining. Step outside to discover what truly sets this home apart-a private backyard sanctuary surrounded by mature trees where birdsong and nature create a peaceful escape from the everyday. Whether you're enjoying your morning coffee or hosting friends on the spacious patio, this serene outdoor setting feels like your own personal oasis. A detached workshop shed provides the perfect space for hobbies, woodworking, gardening, or additional storage. The finished basement, complete with its own private entrance and dedicated laundry room, offers exceptional flexibility for a recreation room, home office, guest quarters, or multi-generational living. Movie lovers will especially appreciate the existing projection screen, creating the perfect setting for unforgettable movie nights at home. Rare bonus; seller intends to leave the majority of the home's furnishings and electronics with an acceptable offer, making this a truly move-in-ready opportunity. Located in one of Stone Mountain's most coveted neighborhoods, this exceptional residence combines warmth, character, and versatility with the peaceful lifestyle Smoke Rise is known for. If you've been searching for a home where comfort, nature, and lasting memories come together, you've just found it.
Set outside of a traditional subdivision in Stone Mountain, this well cared for 4-bedroom, 2-bath home offers space, comfort, and freedom from HOA restrictions. With 1,986 square feet of finished living space, this floor plan offers generous gathering spaces as well as comfortable private retreats. The kitchen was planned for both everyday meals and special occasions, with plenty of room to cook, serve, and connect. The main living areas are filled with natural light and provide an easy flow for hosting friends or enjoying quiet evenings at home. Outside, the property offers approximately 1.03 acres, giving ample room to relax, play, or plan future outdoor projects. With parking available for multiple vehicles, the home provides flexible options for families and visitors. Located in Stone Mountain but outside a traditional subdivision, this home combines neighborhood convenience with a non HOA setting. Recently listed and already on many buyers radar, this home is a fresh opportunity. At $343,000, this home is well positioned for buyers seeking value in Stone Mountain.

Show more
5230 Rosser Road - Map & Directions
view in Google Maps
Facts & features
School District Information
High School
Middle School
Elementary School
Additional Information about
None
Association
No
Additional Information about
5230 Rosser Road
County
Neighborhood
Year Built
1961
Appliances
Dishwasher
Dryer
Microwave
Refrigerator
Washer
Architectural Style
Brick 4 Side
Basement
Crawl Space
Exterior Entry
Finished
Daylight
Interior Entry
Construction Materials
Brick
Cooling
Central Air
Flooring
Tile
Heating
Other
Home Warranty
No
Interior Features
Soaking Tub
Laundry Features
In Basement
Levels
Multi/Split,Three Or More
Other Equipment
Home Theater
Other Structures
Workshop,Shed(s)
Selling Status
Resale
Rooms
Den
Laundry
Office
Sewer Type
Septic Tank
Listing Conditions
As Is,Agent/Seller Relationship
Total Finished Area
1,986
Utilities
Cable Available
Electricity Available
Sewer Available
Phone Available
Water Available
Water Source
Public
Window Features
Window Treatments
Finished Basement
Yes
Land Information
Lot Size
1 to 2 Acres
Lot Features
Private
Lot Size Estimated
1.03
View
Lake
Lake Front
Yes
Garages and Parking Information
Parking Total
6
Parking Features
Garage
Tax Information
Taxes
$1,462
Tax Year
2025
Tax ID Number
18-217-05-008
Show more
listed by real estate agent tiffany ivey and funari realty llc