Back

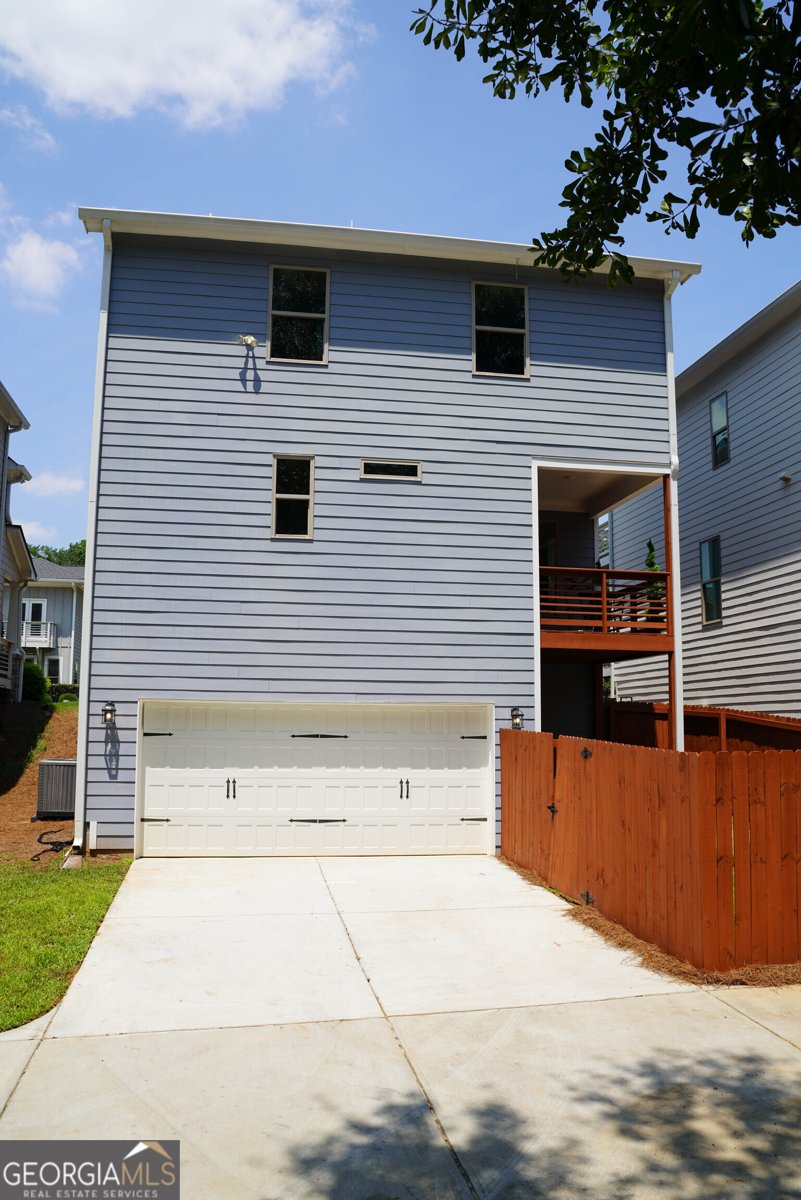
5313 Hearthstone Street

Stone Mountain, GA 30083

Lindsey Powell
call for more info
404-210-5742
Ask a Question
Send to a Friend
Schedule a Showing
Request More Info
Smart Mortgage Options
Dalton Carter
Lender
Lic. 1566538
Office:
Direct: 678-425-4140
AP Mortgage
340 Jesse Jewell Parkway
Suite 500A
Gainesville, GA 30501
Apply for a Loan
For Sale
MLS Number 10817695
3 Bedrooms
3 Bathrooms
1 Half Baths
2,468 Square Feet *estimated
Summary of 5313 Hearthstone Street
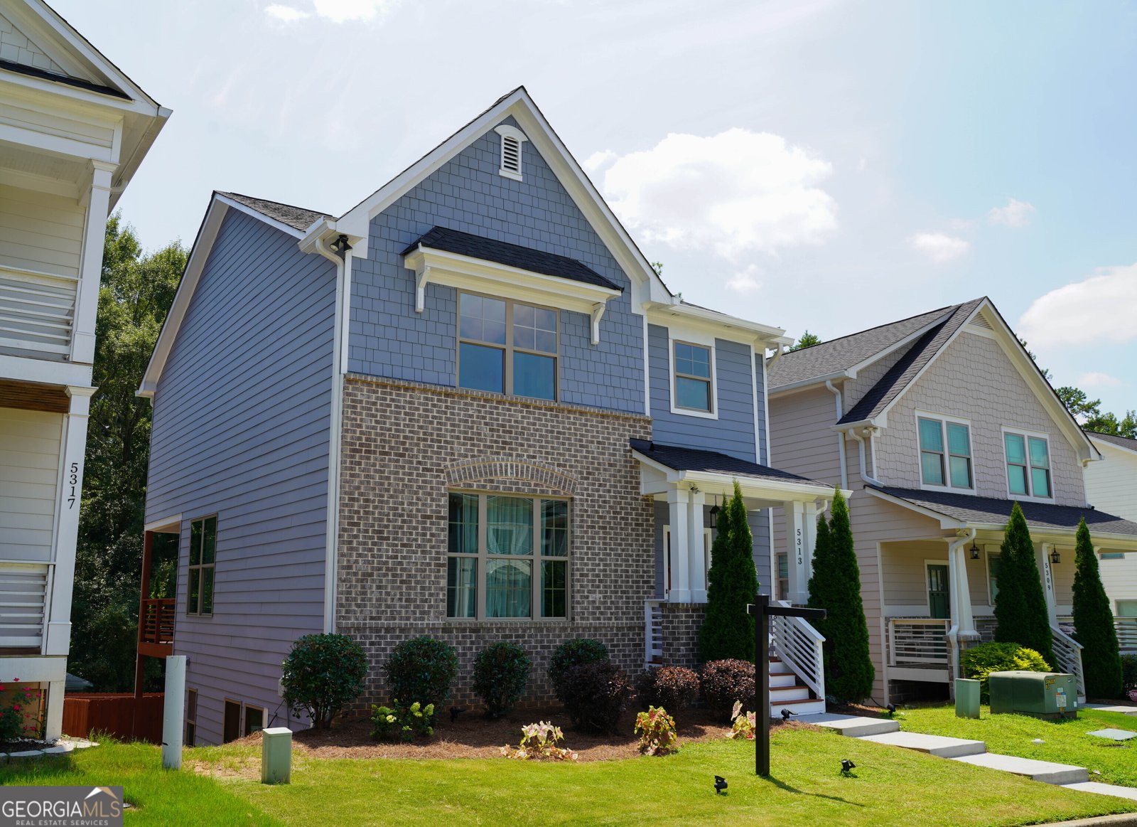
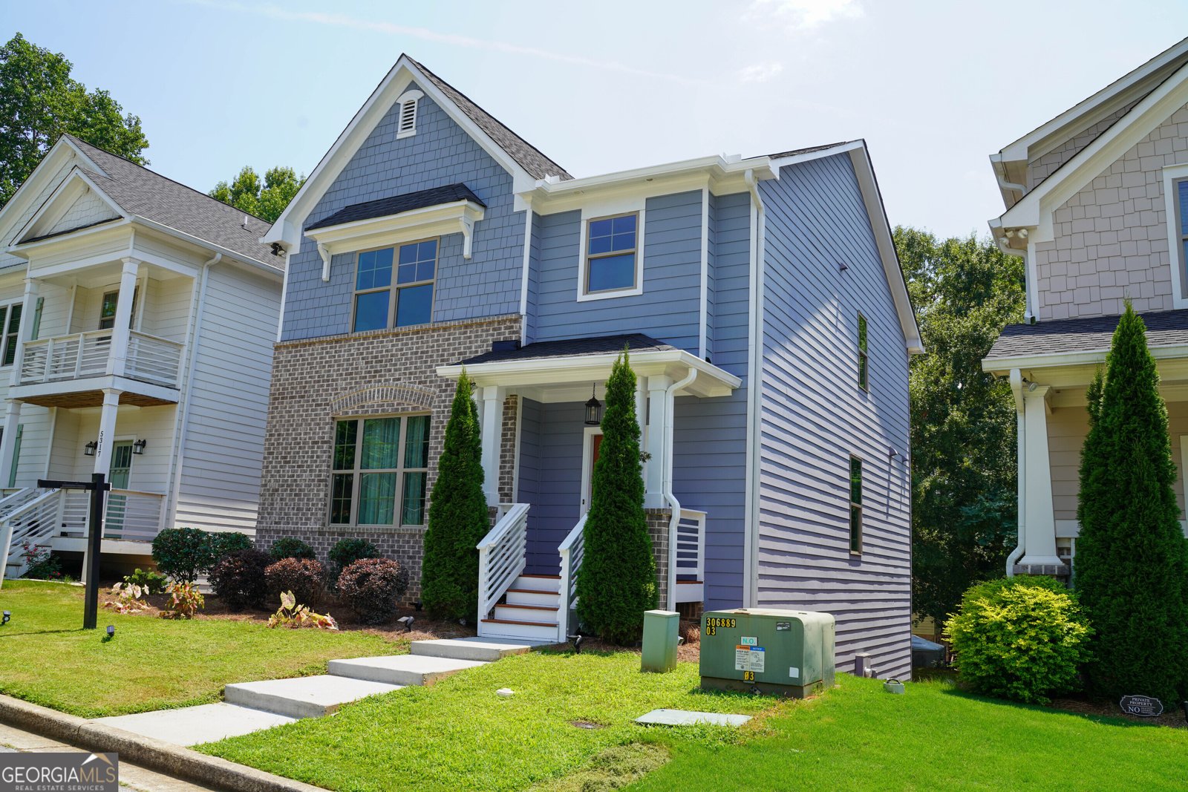
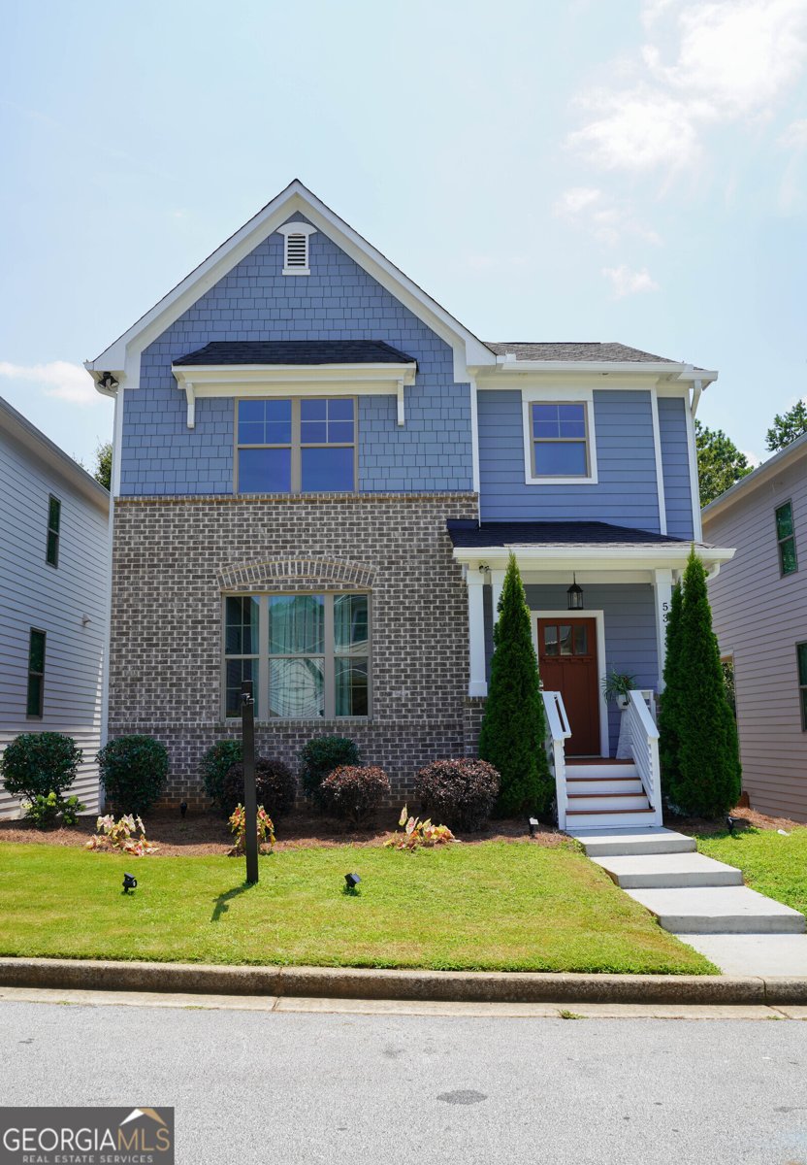
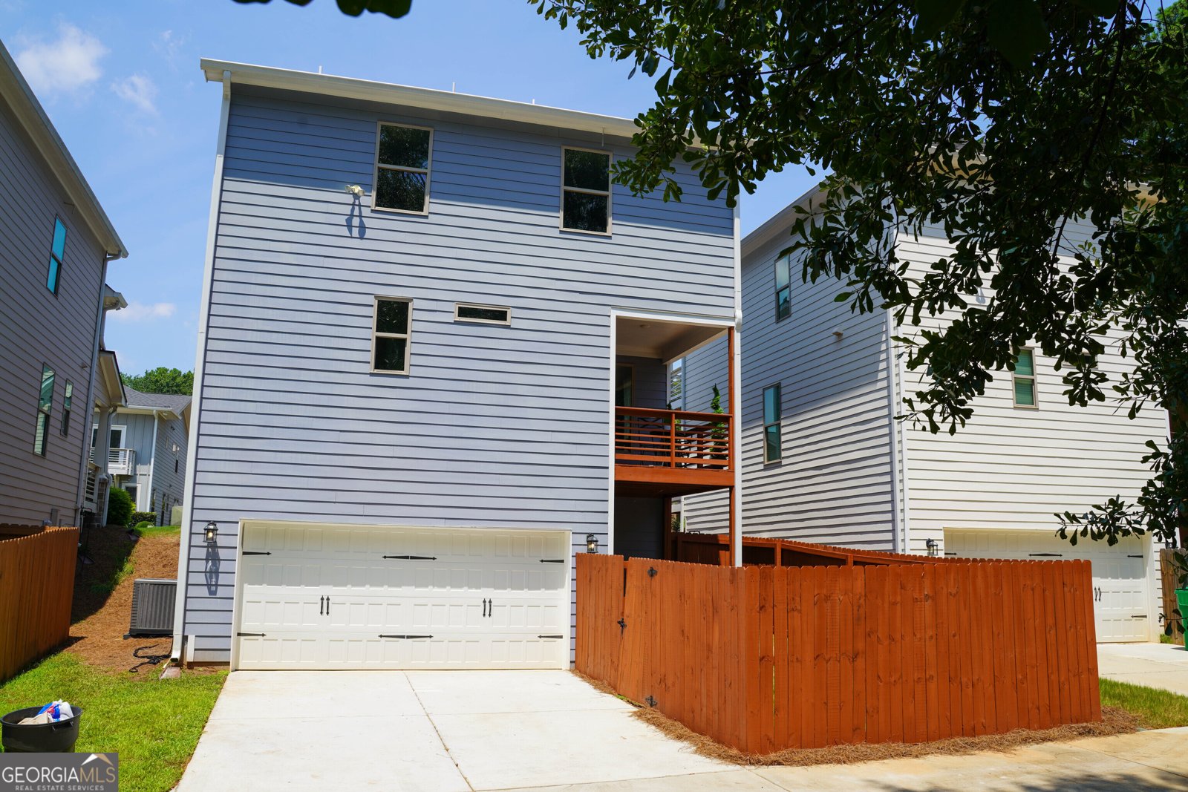
Welcome home to this stunning, like-new residence in the sought-after Hearthstone community! Built in 2022, this beautifully designed home offers the perfect blend of modern style, comfort, and functionality. Featuring 3 spacious bedrooms, 3.5 bathrooms, and nearly 2,000 square feet of thoughtfully designed living space, this home boasts an open-concept floor plan filled with natural light, a chef-inspired kitchen with granite countertops, stainless steel appliances, and an oversized island perfect for entertaining. The spacious owner's suite offers a private retreat with a luxurious ensuite bath and generous walk-in closet. Enjoy additional living space ideal for a home office, media room, or guest suite, along with a two-car garage and low-maintenance yard. Conveniently located just minutes from Stone Mountain Park, shopping, dining, major highways, and downtown Atlanta, this home combines suburban comfort with city convenience. Don't miss this exceptional opportunity to own a move-in-ready home in one of Stone Mountain's newest boutique communities! Home will not qualify for FHA until 10/2026. Principal is an active licensed real estate agent #324987
Set in the popular Heartstone Park neighborhood, this 3-BR, 3-BA home offers a comfortable blend of space, style, and function. Inside, the home offers 2,468 square feet of finished living space, giving plenty of room for everyday living and easy entertaining. A bright, open kitchen offers generous workspace, storage, and a direct view into the main gathering spaces. A central family room and dining area provide a welcoming place to unwind, gather, and enjoy time together. Outside, the property offers approximately 0.11 acres, giving ample room to relax, play, or plan future outdoor projects. Practical parking available makes everyday living easier for households with multiple vehicles. Set within Heartstone Park in Stone Mountain, this home is close to schools, shopping, dining, and area attractions. With only a few days on the market, this property is a must see for buyers watching the area. At $425,000, this home is well positioned for buyers seeking value in Stone Mountain.
Show more
5313 Hearthstone Street - Map & Directions
view in Google Maps
Facts & features
School District Information
High School
Middle School
Elementary School
Additional Information about
Heartstone Park
Association
Yes
Association Fee
$900
Initiation Fee
$500
Association Fee Includes
Maintenance Grounds
Community Features
Park
Sidewalks
Street Lights
Additional Information about
5313 Hearthstone Street
County
Neighborhood
Year Built
2021
Appliances
Dishwasher
Disposal
Ice Maker
Microwave
Oven/Range (Combo)
Refrigerator
Architectural Style
Brick Front
Contemporary
Basement
Bath Finished
Finished
Partial
Construction Materials
Vinyl Siding
Cooling
Ceiling Fan(s)
Central Air
Electric
Exterior Features
Balcony
Flooring
Carpet
Vinyl
Heating
Central
Electric
Home Warranty
No
Interior Features
Bookcases
Double Vanity
Pulldown Attic Stairs
Separate Shower
Walk-In Closet(s)
Laundry Features
Upper Level
Levels
Two
Financing Available
Cash
Conventional
VA Loan
Selling Status
Resale
Roof
Composition
Rooms
Den
Sewer Type
Public Sewer
Listing Conditions
Agent Owned
Total Finished Area
2,468
Total Fire Places
1
Utilities
Sewer Connected
Water Available
Water Source
Public
Finished Basement
Yes
Land Information
Lot Size
Less than .5 Acres
Lot Features
Level
Lot Size Estimated
0.11
Fencing
Back Yard
Garages and Parking Information
Parking Features
Garage
Garage Door Opener
Tax Information
Taxes
$9,514
Tax Year
25
Tax ID Number
18 073 01 329
Show more
listed by real estate agent edith wallace and maximum one realtor partners