Back

1536 Bassett Street

Stone Mountain, GA 30083

Lindsey Powell
call for more info
404-210-5742
Ask a Question
Send to a Friend
Schedule a Showing
Request More Info
More Homes In
Enclave At Ashbrooke
4446 Richmond Court, Stone Mountain
1553 Spring Hollow Way, Stone Mountain
1620 Jacobs Way, Stone Mountain
Smart Mortgage Options
Dalton Carter
Lender
Lic. 1566538
Office:
Direct: 678-425-4140
AP Mortgage
340 Jesse Jewell Parkway
Suite 500A
Gainesville, GA 30501
Apply for a Loan
For Sale
MLS Number 10847564
3 Bedrooms
2 Bathrooms
1 Half Baths
1,876 Square Feet *estimated
Summary of 1536 Bassett Street
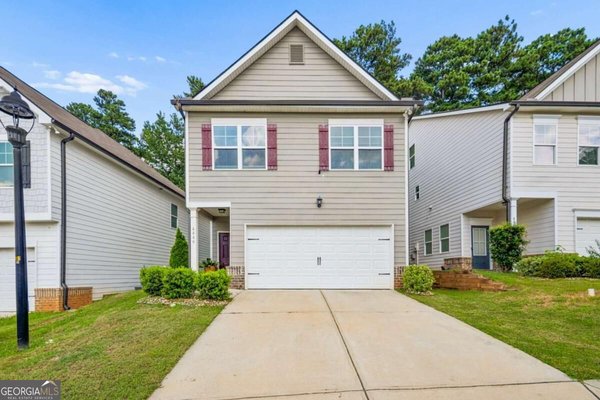
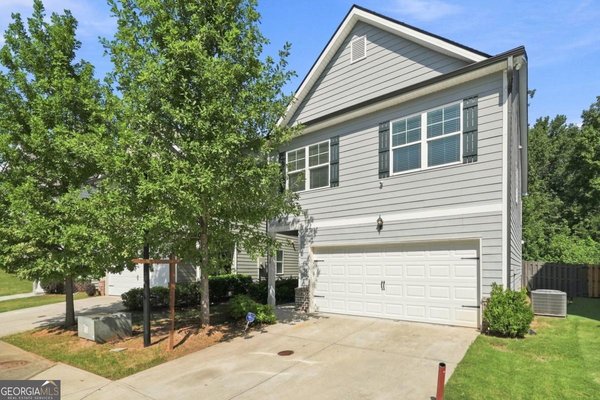
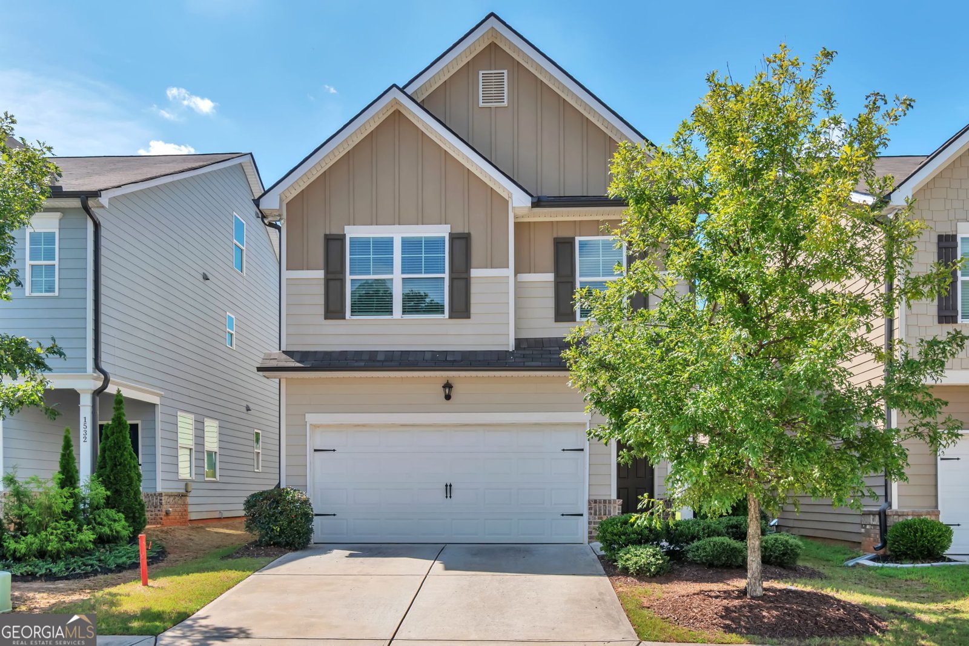
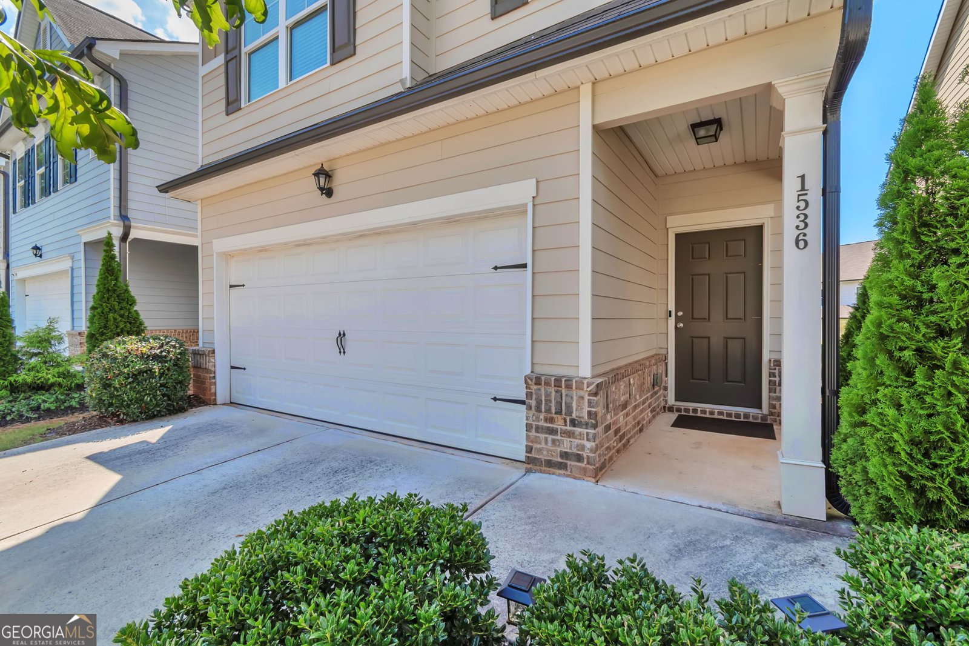
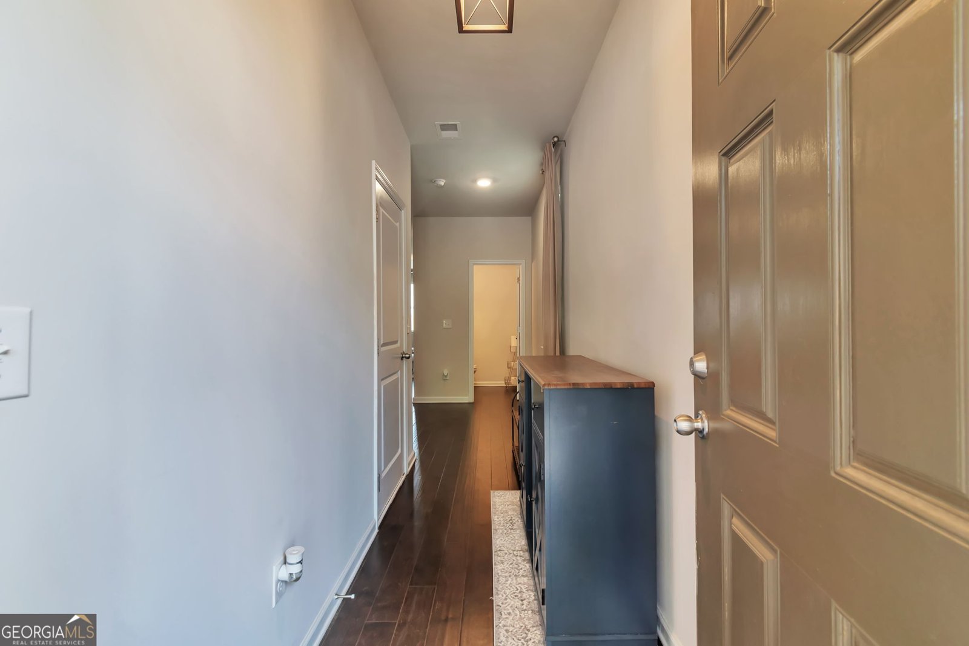
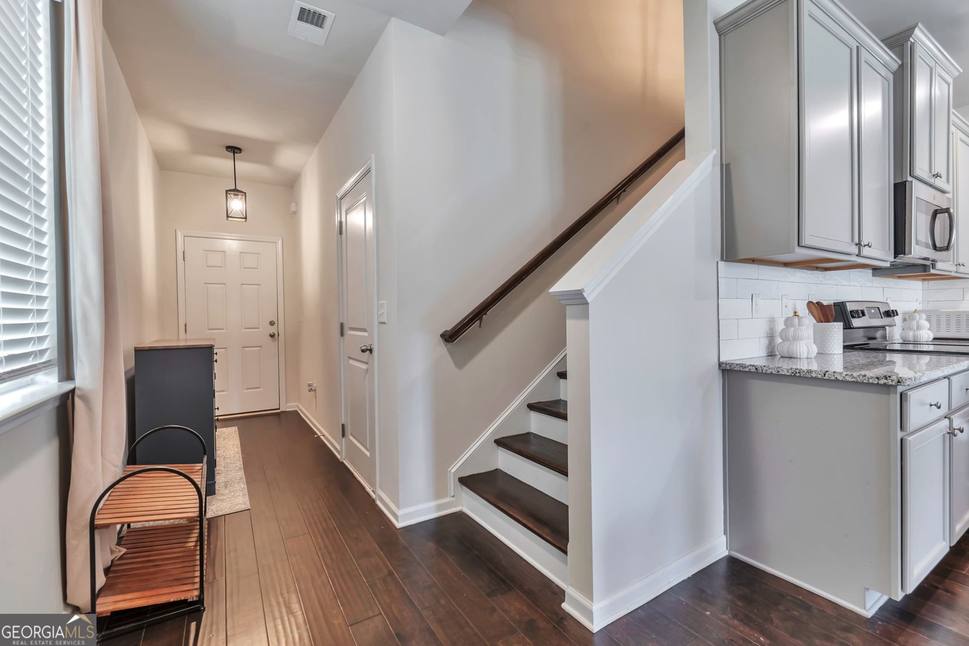
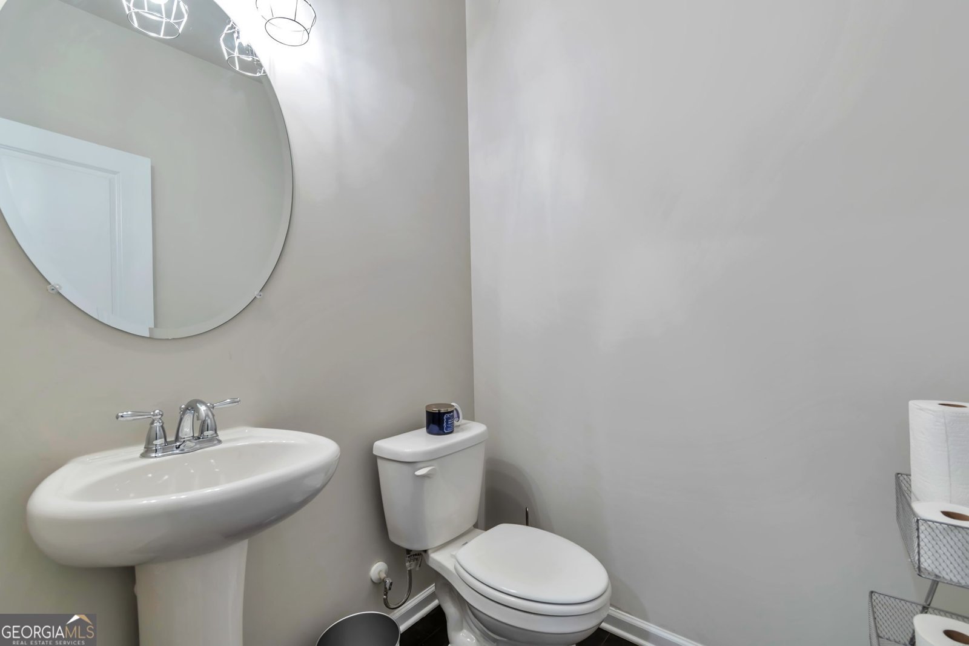
Welcome to your pristine, turn-key oasis! This stunning maintained 3-bedroom, 2.5-bath home blends modern upgrades with classic charm. Step inside to discover an open floorplan featuring 9-foot ceilings, hardwood flooring throughout the main and second level. The chef inspired kitchen boasts 42-inch cabinets providing an abundance of storage space for all your culinary needs. Retreat to the master bedroom, where you will find a newly updated master en-suite tiled walk-in glass shower, and a spacious walk-in closet. Two generously sized secondary bedrooms provide flexibility for family, guests, or a home office. Outside the home boasts exceptional curb appeal on a generous lot, complete with a newly installed fenced-in backyard "perfect for pets, play,entertaining or just relaxing. Conveniently situated just minutes from vibrant downtown Tucker and the historic charm of downtown Stone Mountain, this home offers access to a wide range of shopping, dining, and entertainment options. Don't miss your opportunity to own this exceptional home in Ashbrooke!
Welcome to 1536 Bassett Street in Enclave At Ashbrooke, where this thoughtfully designed 3-bed, 2-bath home is ready for its next chapter. Thoughtfully planned, the interior provides 1,876 square feet of finished living space with an open, livable feel from room to room. The kitchen functions as the heart of the home with ample counter space, storage, and a natural connection to the main living areas. Open concept living and dining spaces create a comfortable setting for gatherings of all kinds. Outside, the property offers approximately 0.09 acres, giving ample room to relax, play, or plan future outdoor projects. Practical parking available for multiple vehicles makes everyday living easier for households with multiple vehicles. Residents of Enclave At Ashbrooke enjoy a blend of neighborhood charm and easy access to everyday conveniences. Recently listed and already on many buyers radar, this home is a fresh opportunity. With an asking price of $375,000, this property represents an appealing opportunity in the current market.

Show more
1536 Bassett Street - Map & Directions
view in Google Maps
Facts & features
School District Information
High School
Middle School
Elementary School
Additional Information about
Enclave At Ashbrooke
Association
Yes
Association Fee
$540
Association Fee Includes
Maintenance Exterior
Maintenance Grounds
Additional Information about
1536 Bassett Street
County
Neighborhood
Year Built
2020
Appliances
Dishwasher
Disposal
Electric Water Heater
Microwave
Other
Oven/Range (Combo)
Refrigerator
Architectural Style
Traditional
Foundation
Slab
Construction Materials
Brick
Other
Wood Siding
Cooling
Ceiling Fan(s)
Central Air
Electric
Dining Room Features
Dining Rm/Living Rm Combo
Fireplace Features
Family Room
Flooring
Carpet
Hardwood
Other
Tile
Heating
Central
Forced Air
Other
Home Warranty
No
Interior Features
High Ceilings
Pulldown Attic Stairs
Vaulted Ceiling(s)
Walk-In Closet(s)
Kitchen Features
Breakfast Bar
Kitchen Island
Pantry
Solid Surface Counters
Laundry Features
In Hall,Upper Level
Levels
Two
Financing Available
1031 Exchange
Cash
Conventional
FHA
VA Loan
Selling Status
Resale
Roof
Composition
Rooms
Family Room
Other
Security Features
Carbon Monoxide Detector(s)
Security System
Smoke Detector(s)
Sewer Type
Public Sewer
Listing Conditions
Agent/Seller Relationship,Other
Total Finished Area
1,876
Total Fire Places
1
Utilities
Cable Available
Electricity Available
High Speed Internet
Phone Available
Sewer Connected
Water Source
Public
Land Information
Lot Size
Less than .5 Acres
Lot Features
Level
Other
Lot Size Estimated
0.09
Fencing
Back Yard
Fenced
Other
Garages and Parking Information
Parking Total
2
Parking Features
Attached
Garage
Garage Door Opener
Tax Information
Taxes
$4,500
Tax Year
2025
Tax ID Number
18 140 01 458
Show more
listed by real estate agent anderson treba and virtual properties realty.com