Back

4780 Big Valley Road

Stone Mountain, GA 30083

Lindsey Powell
call for more info
404-210-5742
Ask a Question
Send to a Friend
Schedule a Showing
Request More Info
More Homes In
Big Valley
4091 Big Valley Trail, Stone Mountain
Smart Mortgage Options
Dalton Carter
Lender
Lic. 1566538
Office:
Direct: 678-425-4140
AP Mortgage
340 Jesse Jewell Parkway
Suite 500A
Gainesville, GA 30501
Apply for a Loan
For Sale
MLS Number 10766530
7 Bedrooms
3 Bathrooms
0 Half Baths
3,127 Square Feet *estimated
Summary of 4780 Big Valley Road
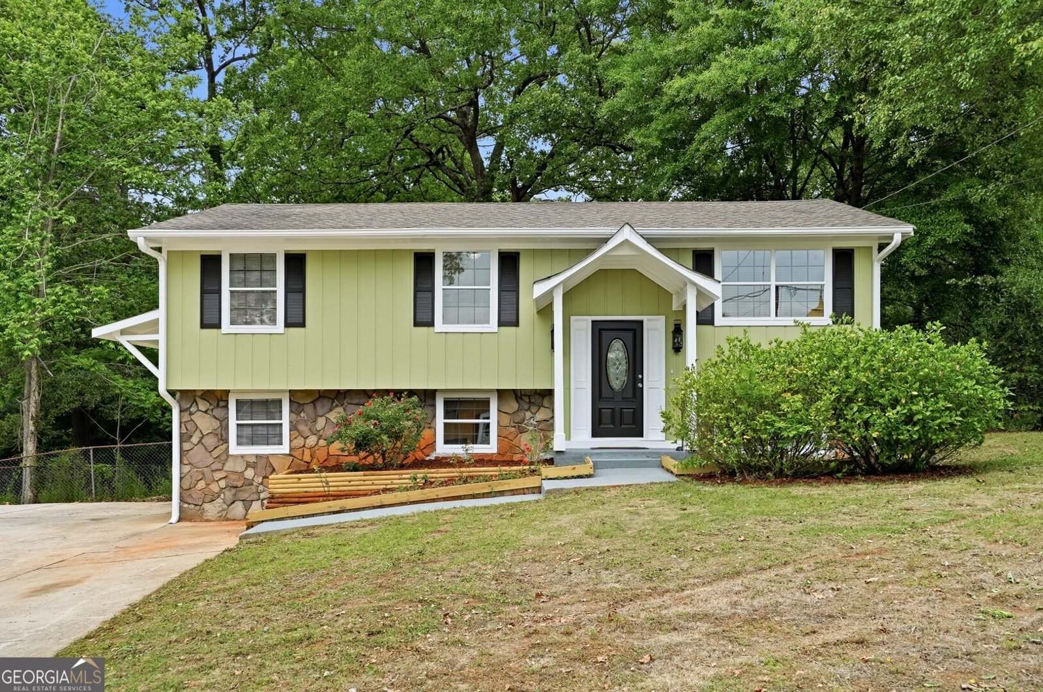
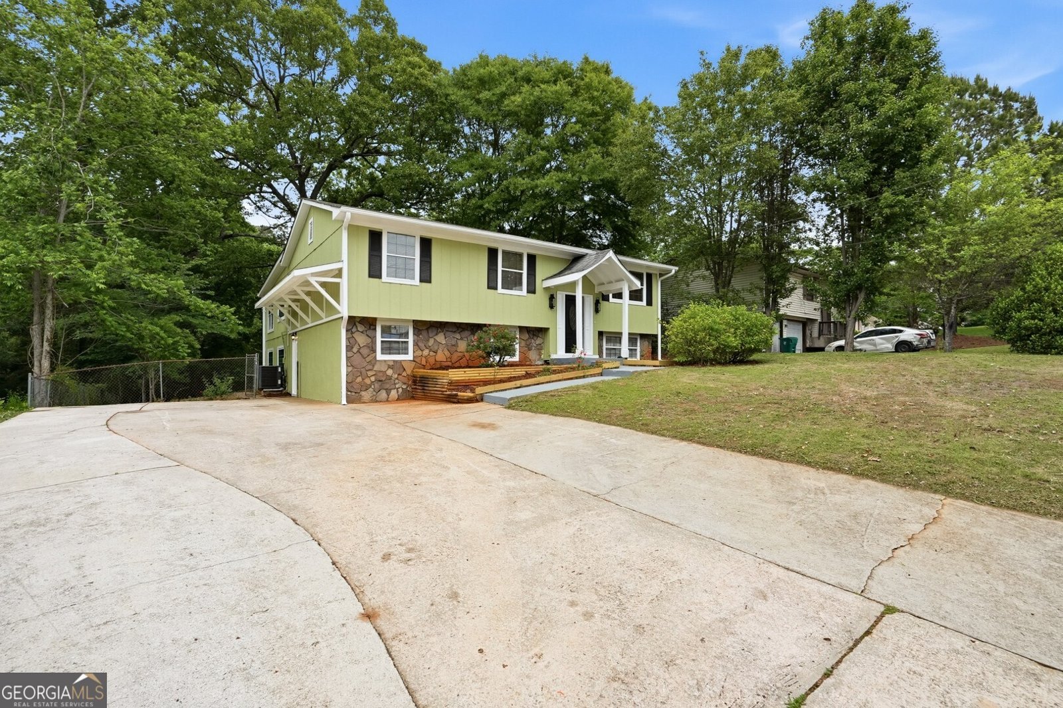
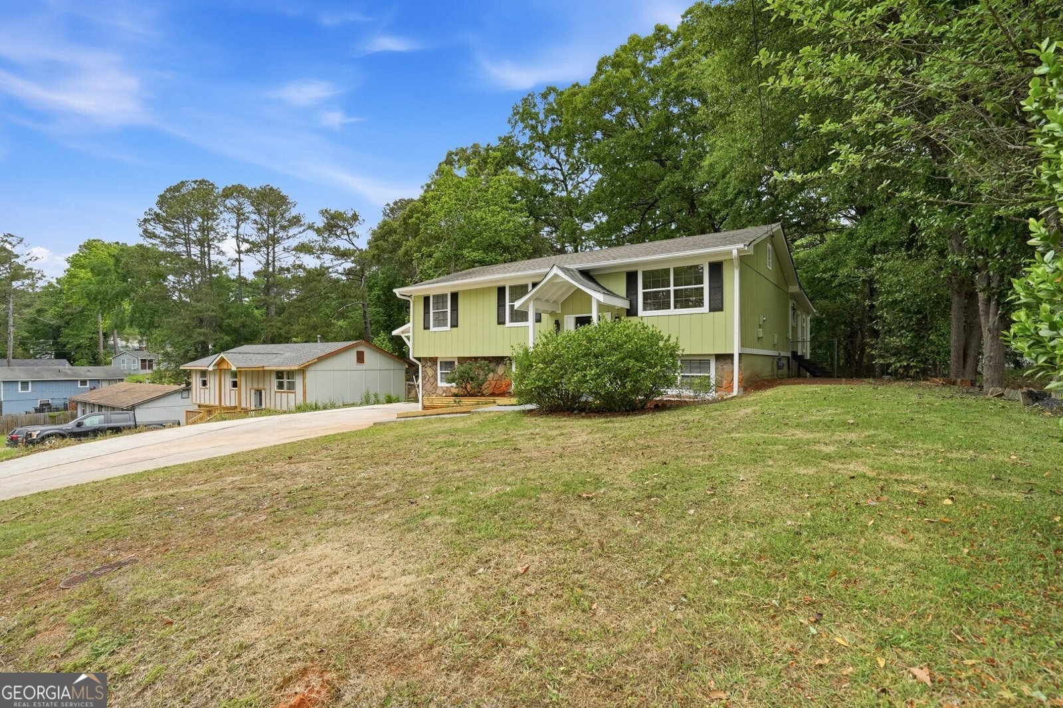
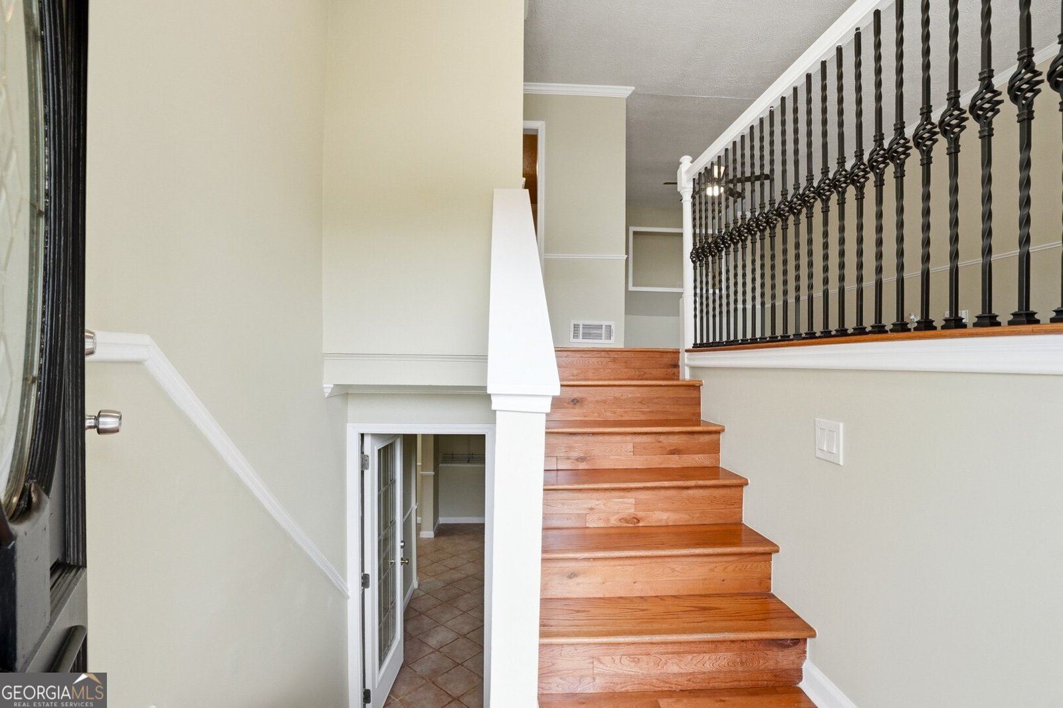
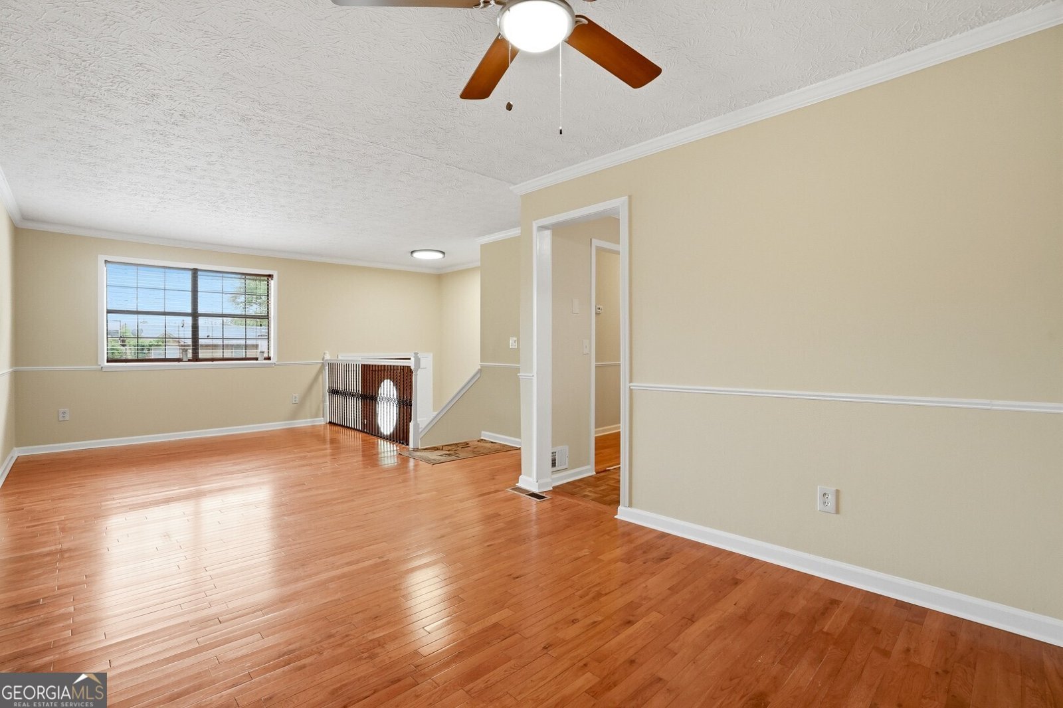
Spectacular completely updated and remodeled split-level home, featuring over 3,100 square feet of living space with no HOA restrictions! This property is in pristine, move-in ready condition, with no repairs or pending projects needed. Designed to adapt to multiple lifestyles, it offers generous space for a large family, multigenerational living, remote work, hobbies, guests, or extra office space. The main level features newly refinished hardwood floors, abundant natural light, and a spacious, fully renovated sunroom surrounded by windows the perfect space to relax, work from home, read, or entertain. The primary suite was completely renovated and includes a modern private bathroom with a new tile shower. The additional bedrooms offer comfortable and updated space for family and guests. The lower level, with its own independent exterior entrance and dedicated driveway access, was equally renovated and adds even more functional space: additional rooms, a remodeled full bathroom, a laundry area, storage, and large bonus areas, ready for immediate use with no updates required. Step outside to enjoy the large covered pavilion overlooking the private, wooded backyard a rare feature, perfect for outdoor gatherings, barbecues, or simply enjoying nature and privacy. This is one of the few properties in the area that combines size, complete updates, and total freedom with no HOA restrictions, all ready for the new owner to move in without delay. Conveniently located near shops, restaurants, schools, parks, and major highways.needs. Step outside and enjoy the large covered pavilion overlooking the private, wooded backyard a rare feature perfect for outdoor gatherings, cookouts, entertaining, or simply enjoying nature and privacy. Mature trees and natural surroundings create a peaceful retreat while still being conveniently located near shopping, dining, schools, parks, and major highways. No HOA restrictions total freedom to customize, remodel, park, fence, or enjoy your property as you see fit.
Welcome home to this spacious 7-bed, 3-bath residence nestled in Big Valley in Stone Mountain, GA. With 3,127 square feet of finished living space, this floor plan offers generous gathering spaces as well as comfortable private retreats. A bright, open kitchen offers generous workspace, storage, and a direct view into the main gathering spaces. Open concept living and dining spaces create a comfortable setting for gatherings of all kinds. The outdoor space includes approximately 0.33 acres, ideal for gardening, outdoor activities, or simply enjoying the seasons. Practical parking available for multiple vehicles makes everyday living easier for households with multiple vehicles. Big Valley offers a well established community setting in Stone Mountain with convenient access to local shopping, dining, and major routes. After roughly 66 days on the market, this home remains a strong option in the area. At $329,000, this home is well positioned for buyers seeking value in Stone Mountain.
Show more
4780 Big Valley Road - Map & Directions
view in Google Maps
Facts & features
School District Information
High School
Middle School
Elementary School
Additional Information about
Big Valley
Association
No
Community Features
Street Lights
Walk To Public Transit
Walk To Schools
Walk To Shopping
Additional Information about
4780 Big Valley Road
County
Neighborhood
Year Built
1977
Appliances
Dishwasher
Dryer
Gas Water Heater
Microwave
Refrigerator
Washer
Architectural Style
Traditional
Basement
Bath Finished
Daylight
Exterior Entry
Finished
Interior Entry
Construction Materials
Other
Stone
Cooling
Ceiling Fan(s)
Central Air
Electric
Dining Room Features
Dining Rm/Living Rm Combo,Separate Room
Exterior Features
Garden
Flooring
Carpet
Hardwood
Heating
Forced Air
Natural Gas
Home Warranty
Yes
Interior Features
In-Law Floorplan
Master On Main Level
Split Foyer
Kitchen Features
Solid Surface Counters
Levels
Multi/Split
Financing Available
Cash
Conventional
Fannie Mae Approved
FHA
Freddie Mac Approved
VA Loan
Other Structures
Other,Outbuilding
Patio and Porch Features
Patio
Porch
Selling Status
Updated/Remodeled
Roof
Composition,Other
Rooms
Bonus Room
Foyer
Office
Other
Sun Room
Sewer Type
Public Sewer
Total Finished Area
3,127
Utilities
Cable Available
Electricity Available
High Speed Internet
Natural Gas Available
Phone Available
Sewer Available
Underground Utilities
Water Available
Water Source
Public
Finished Basement
Yes
Master on the Main
Yes
Land Information
Lot Size
Less than .5 Acres
Lot Features
Level
Private
Lot Size Estimated
0.33
Fencing
Privacy
Water Front Features
No Dock Or Boathouse
Garages and Parking Information
Parking Total
6
Parking Features
Side/Rear Entrance
Tax Information
Taxes
$4,437
Tax Year
2025
Tax ID Number
15 192 01 112
Show more
listed by real estate agent maribel padra and lpt realty