Back

824 Arbor Hill Drive

Stone Mountain, GA 30088

Lindsey Powell
call for more info
404-210-5742
Ask a Question
Send to a Friend
Schedule a Showing
Request More Info
Smart Mortgage Options
Dalton Carter
Lender
Lic. 1566538
Office:
Direct: 678-425-4140
AP Mortgage
340 Jesse Jewell Parkway
Suite 500A
Gainesville, GA 30501
Apply for a Loan
For Sale
MLS Number 10812392
3 Bedrooms
2 Bathrooms
0 Half Baths
1,670 Square Feet *estimated
Summary of 824 Arbor Hill Drive
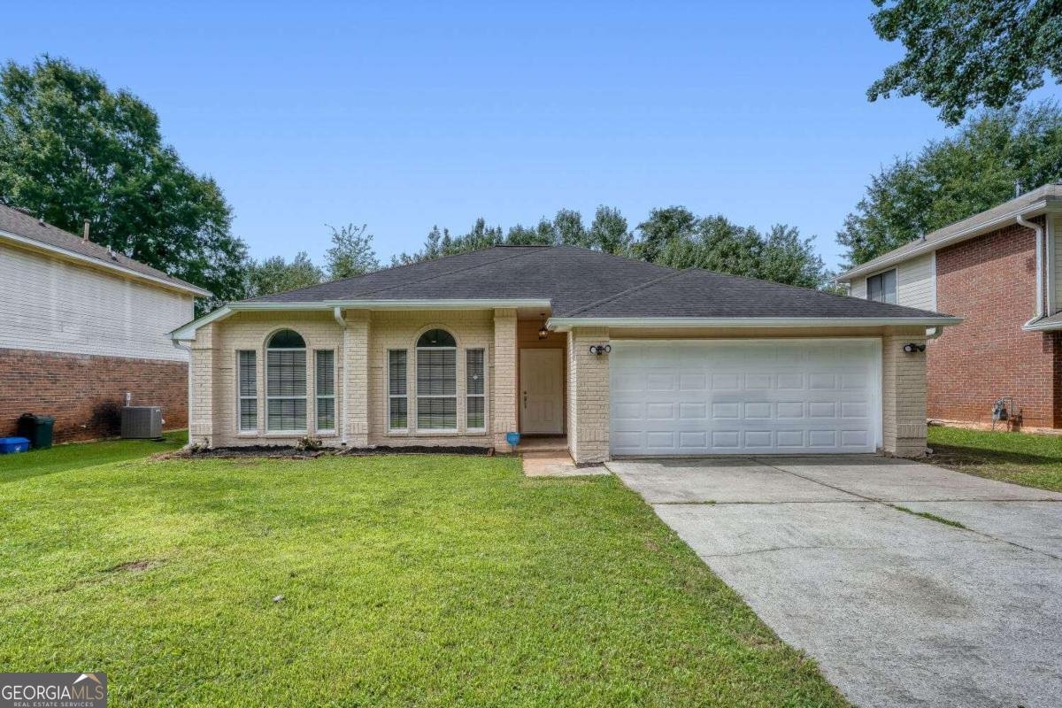
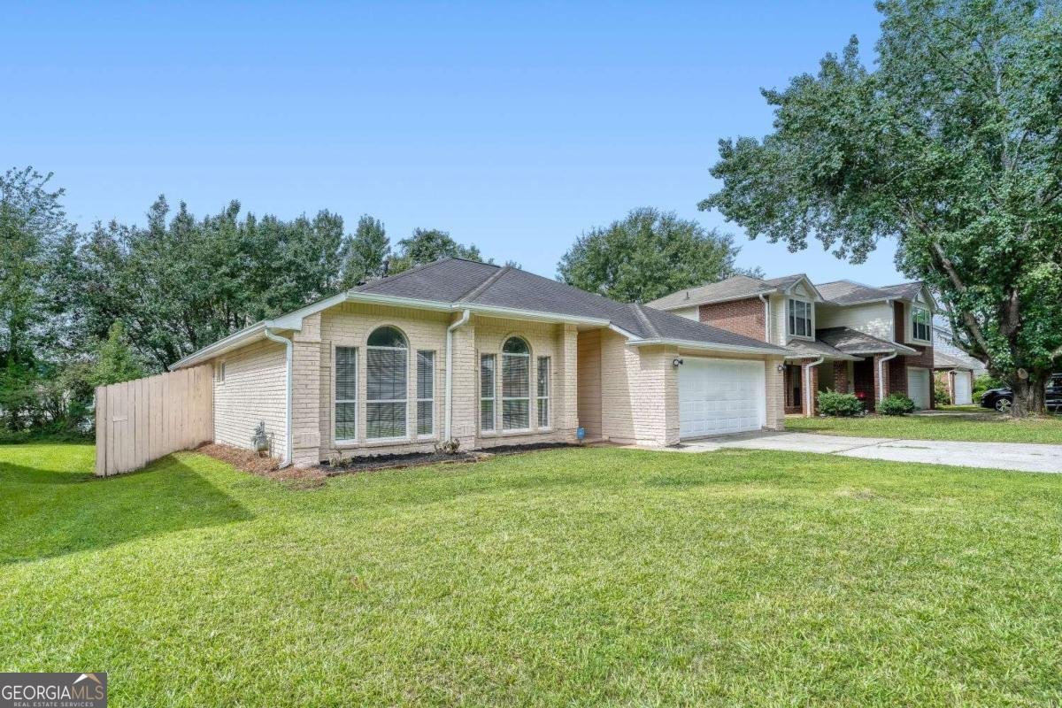
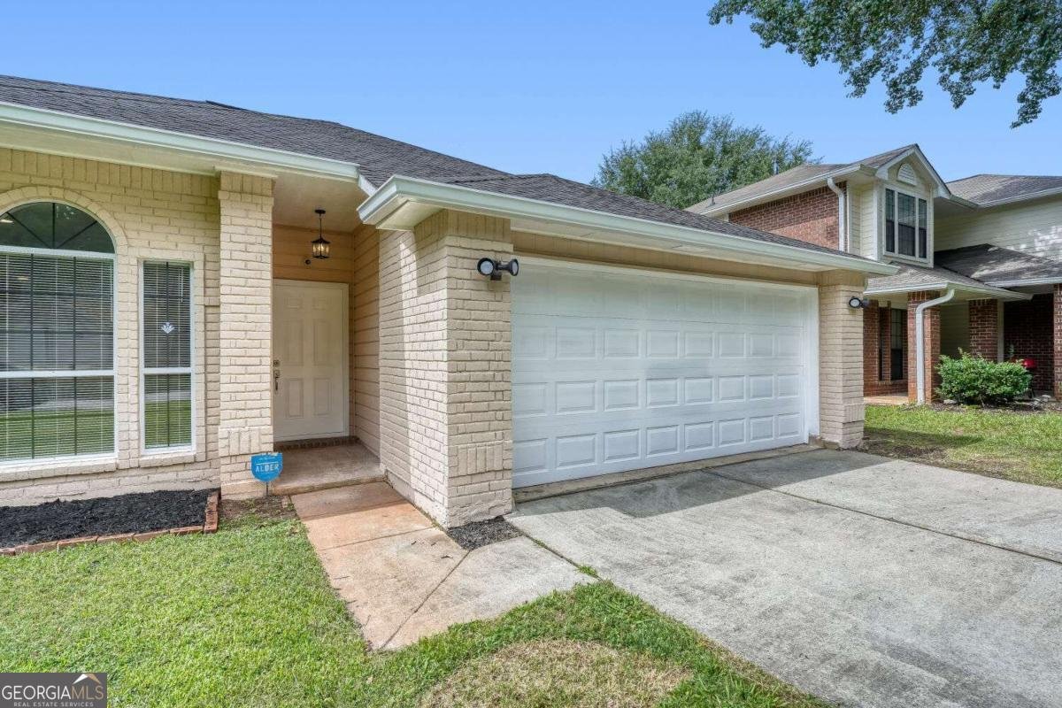
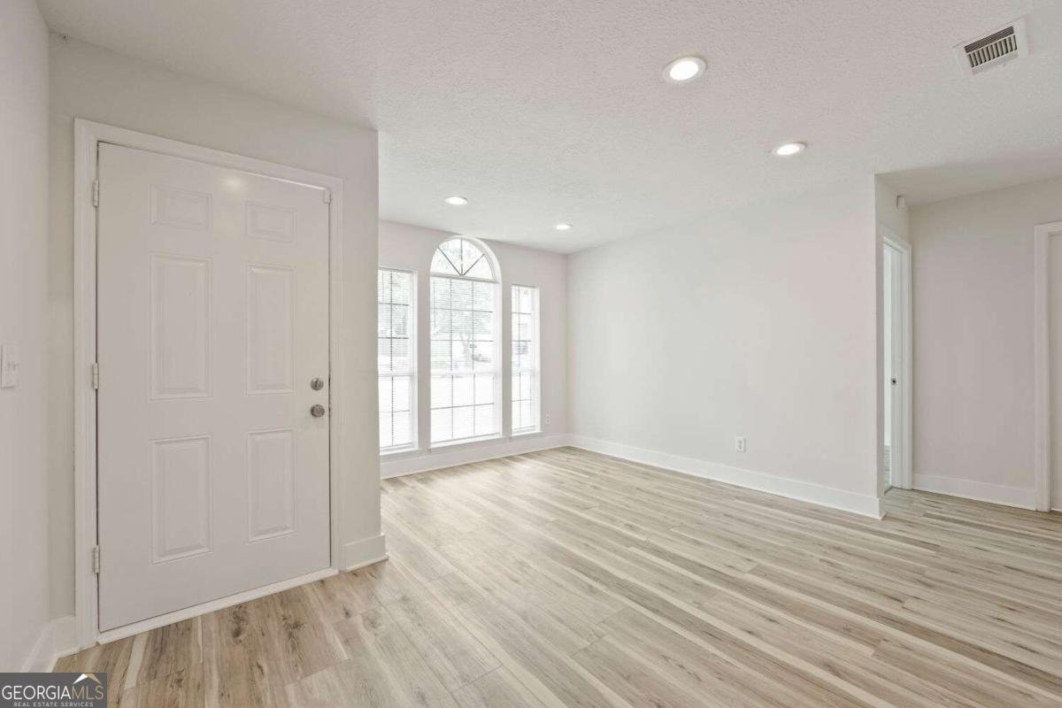
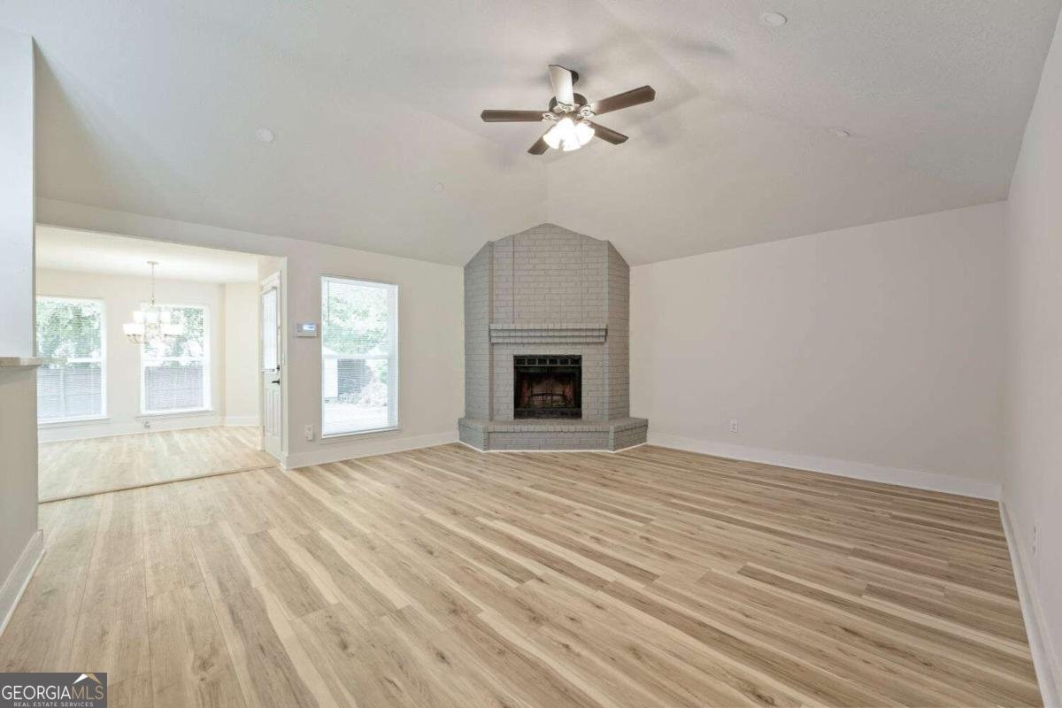
Welcome to this beautifully updated ranch home where modern finishes meet comfortable, one-level living. Thoughtfully remodeled throughout, this move-in-ready home offers the perfect combination of style, functionality, and everyday convenience.Step inside to discover a bright, inviting interior featuring updated flooring that flows throughout the main living spaces, creating a seamless feel from room to room. The spacious living area opens effortlessly into the stunning kitchen, complete with new cabinetry, stylish countertops, and updated stainless steel appliances, perfect for everything from quiet mornings to entertaining guests.One of the home's standout features is its desirable split-bedroom floor plan. The private primary suite is situated on one side of the home, offering a peaceful retreat with a beautifully updated ensuite bathroom. Across the home, two additional bedrooms share a tastefully renovated full bathroom, providing privacy and flexibility for family, guests or a home office. Additional improvements include updated bathrooms, modern lighting and fixtures, and select new windows that enhance both comfort and natural light while preserving the home's character. Step outside to a fully fenced backyard designed for year-round enjoyment. Whether you're hosting a barbecue, letting pets roam, or simply relaxing after a long day, there's plenty of room to enjoy. A detached storage shed offers valuable extra space for lawn equipment, tools, hobbies, or seasonal storage. Whether you're a first-time homebuyer, looking to downsize without sacrificing style, or searching for a turnkey investment, this thoughtfully updated ranch checks all the boxes. Schedule your private showing today and experience everything this home has to offer!
Welcome to 824 Arbor Hill Drive in Arbor Hills, where this thoughtfully designed 3-bed, 2-bath home is ready for its next chapter. Inside, the home offers 1,670 square feet of finished living space, giving plenty of room for everyday living and easy entertaining. The kitchen was planned for both everyday meals and special occasions, with plenty of room to cook, serve, and connect. Open concept living and dining spaces create a comfortable setting for gatherings of all kinds. The outdoor space includes approximately 0.16 acres, ideal for gardening, outdoor activities, or simply enjoying the seasons. The property includes parking available for multiple vehicles, offering convenience for residents and guests. Arbor Hills offers a well established community setting in Stone Mountain with convenient access to local shopping, dining, and major routes. With only a few days on the market, this property is a must see for buyers watching the area. At $309,900, this home is well positioned for buyers seeking value in Stone Mountain.

Show more
824 Arbor Hill Drive - Map & Directions
view in Google Maps
Facts & features
School District Information
High School
Middle School
Elementary School
Additional Information about
Arbor Hills
Association
Yes
Association Fee
$840
Association Fee Includes
Other
Community Features
Sidewalks
Street Lights
Additional Information about
824 Arbor Hill Drive
County
Neighborhood
Year Built
1986
Architectural Style
Brick 4 Side
Traditional
Foundation
Slab
Construction Materials
Brick
Cooling
Central Air
Electric
Fireplace Features
Living Room
Flooring
Other
Vinyl
Heating
Central
Electric
Home Warranty
No
Interior Features
Master On Main Level
Walk-In Closet(s)
Kitchen Features
Solid Surface Counters
Levels
One
Financing Available
Cash
Conventional
FHA
VA Loan
Other Structures
Other
Selling Status
Updated/Remodeled
Roof
Composition
Rooms
Family Room
Other
Sewer Type
Public Sewer
Total Finished Area
1,670
Total Fire Places
1
Utilities
Cable Available
Electricity Available
Natural Gas Available
Sewer Available
Water Available
Water Source
Public
Window Features
Double Pane Windows
Master on the Main
Yes
Land Information
Lot Size
Less than .5 Acres
Lot Features
Private
Lot Size Estimated
0.16
Fencing
Back Yard
Water Front Features
No Dock Or Boathouse
Garages and Parking Information
Parking Total
2
Parking Features
Garage
Tax Information
Taxes
$2,824
Tax Year
2025
Tax ID Number
16-001-11-023
Show more
listed by real estate agent call agent and era sunrise realty