Back

4870 Forestglade Court

Smoke Rise, GA 30087

Lindsey Powell
call for more info
404-210-5742
Ask a Question
Send to a Friend
Schedule a Showing
Request More Info
Smart Mortgage Options
Dalton Carter
Lender
Lic. 1566538
Office:
Direct: 678-425-4140
AP Mortgage
340 Jesse Jewell Parkway
Suite 500A
Gainesville, GA 30501
Apply for a Loan
For Sale
MLS Number 10816755
4 Bedrooms
3 Bathrooms
1 Half Baths
4,374 Square Feet *estimated
Summary of 4870 Forestglade Court
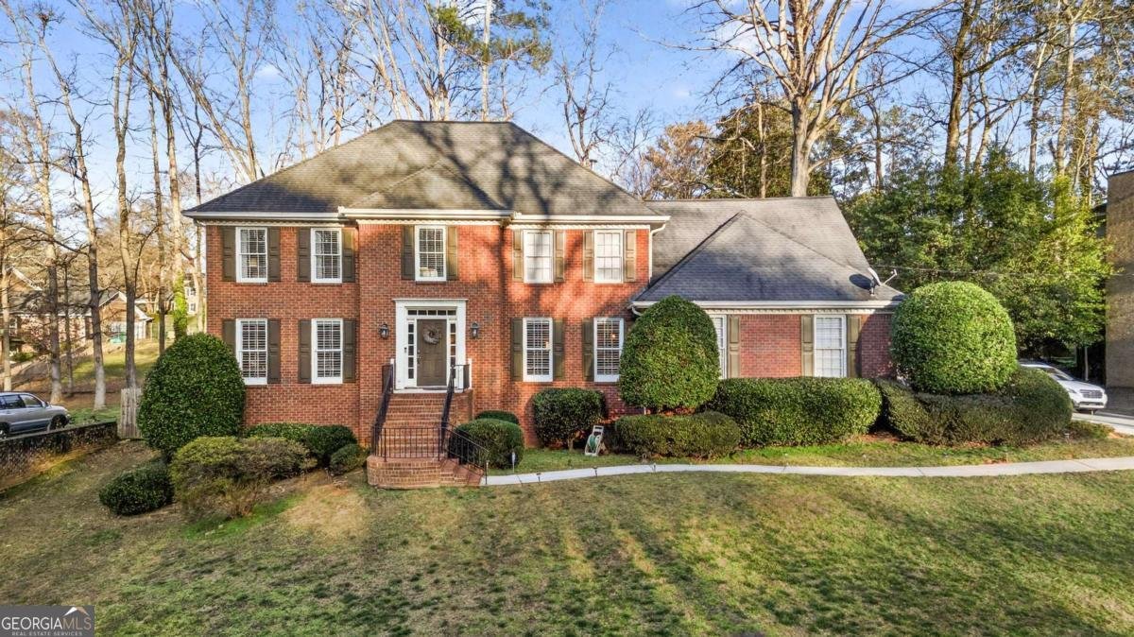
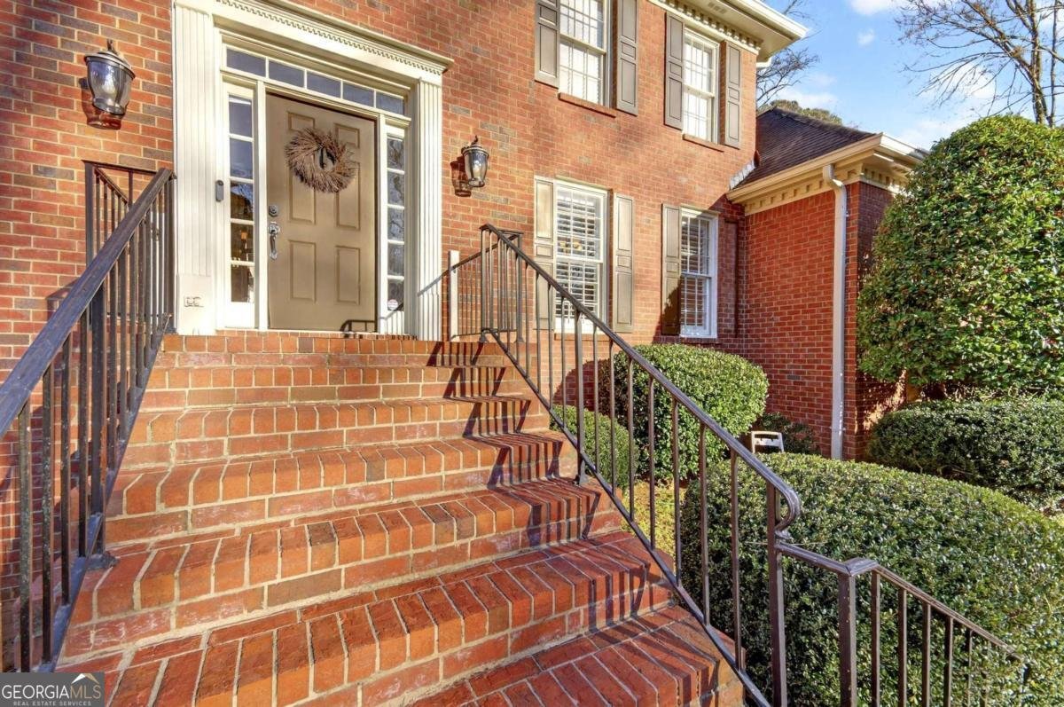
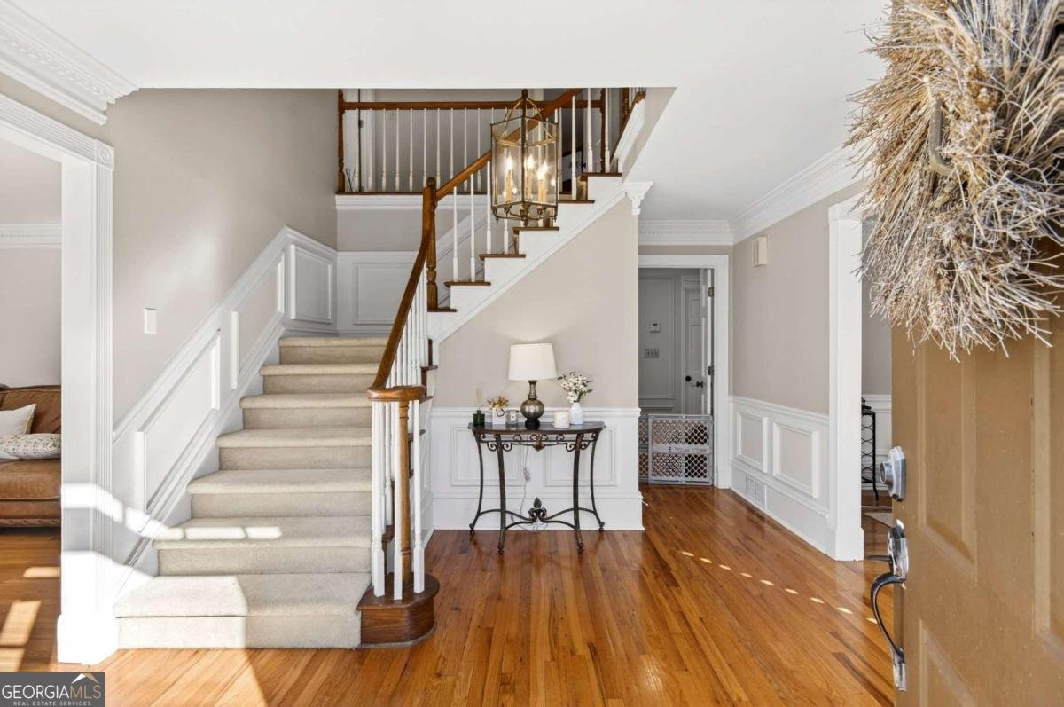
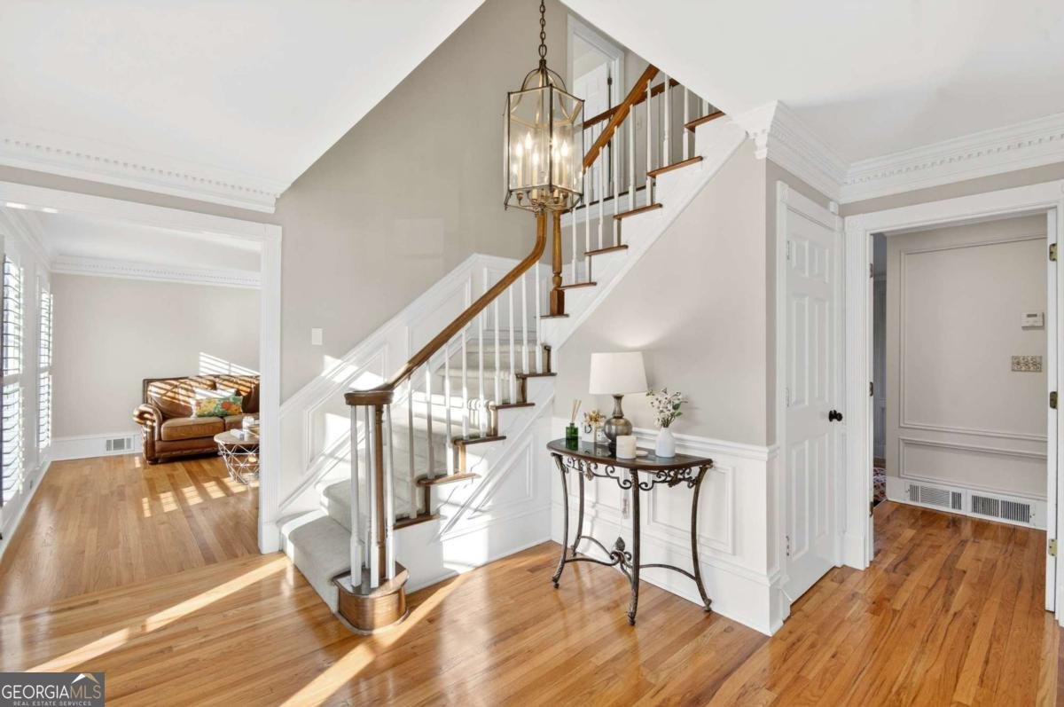
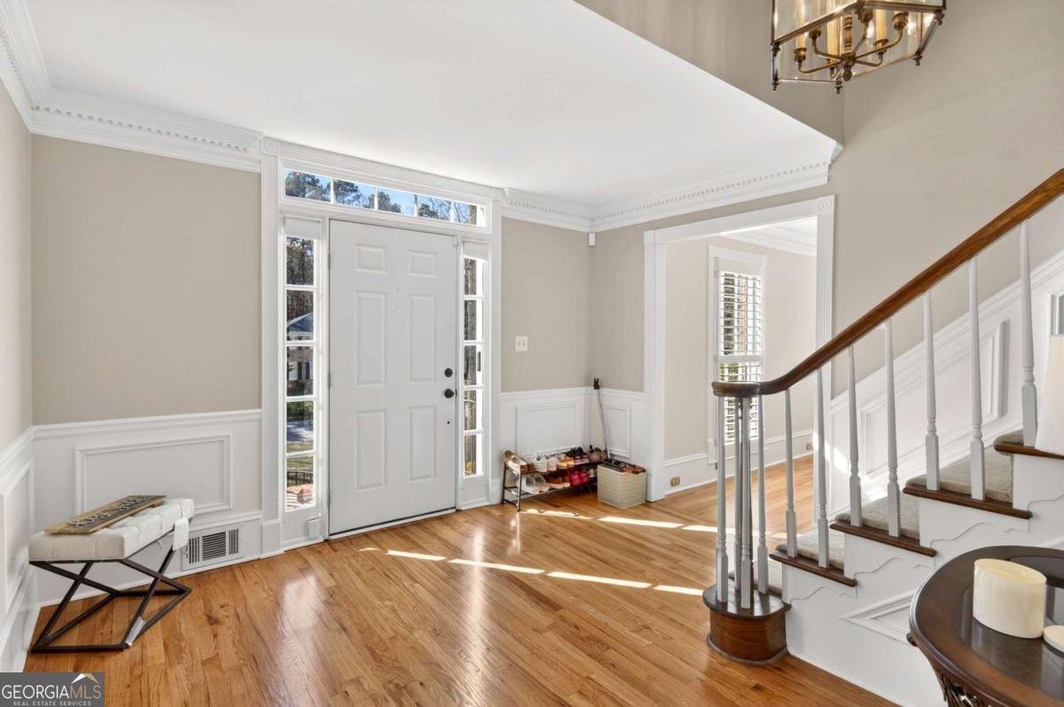
Rarely does a home offer the perfect harmony of refined renovation, executive scale, and resort-style living - but 4870 Forestglade Court delivers all three. Tucked inside the prestigious Forest of Smoke Rise, one of Stone Mountain's most coveted enclaves, this beautifully updated executive residence commands attention from the moment you arrive. Tree-lined streets, an established sense of community, and lush surroundings set the stage for a home that truly lives as good as it looks. Step through the front door and you're immediately greeted by gleaming maple hardwood floors and an abundance of natural light - the kind of first impression that makes buyers stop in their tracks. Main Level - Designed for Both Living and Entertaining The formal living room offers a tranquil retreat - ideal for a private study, reading room, or meditation space. Flow naturally into the elegant dining room, which transitions seamlessly into the showpiece of the home: a fully renovated gourmet chef's kitchen (2023). Outfitted with custom KraftMaidTM cabinetry, an oversized quartz island, quartz countertops, and a complete suite of high-end stainless steel appliances, this kitchen is the kind that sells homes. Just beyond, the step-down family room - anchored by a charming fireplace and a private wet bar - opens directly to the backyard, creating effortless indoor-outdoor flow that entertainers dream of. Upper Level - Rest & Retreat Two staircases (foyer and kitchen) lead upstairs to a sleeping quarters designed with intention. The primary owner's suite is an undeniable sanctuary: vaulted ceilings, dual walk-in closets, and a spa-inspired ensuite bathroom. A second owner's suite - rare at this price point - makes this home ideal for multigenerational living, long-term guests, or a private executive home office suite. Two additional large secondary bedrooms and a full hall bath complete the level. Lower Level - Flexible Bonus Space with Built-In Equity The finished basement provides versatile square footage ready for a home theater, gym, playroom, or remote workspace. Already stubbed for a future bathroom, this level offers immediate upside for the savvy buyer looking to maximize value from day one. Your Own Private Outdoor Resort Step outside and leave the world behind. A freshly resurfaced in-ground gunite pool (2024) takes center stage, surrounded by a fully enclosed private backyard and a charming arbor with swing - a perfect setting for summer entertaining, weekend relaxation, or making memories that last a lifetime. A whole-home Culligan water filtration system ensures premium water quality throughout - a move-in-ready detail discerning buyers will immediately appreciate. Recent Upgrades - Peace of Mind Included Kitchen renovation (2023): KraftMaidTM cabinets, quartz countertops, quartz island, high-end appliances Full HVAC system replacement (2023): furnaces, condenser units & ductwork Custom Levolor Blinds (upstairs) & Shutters (living & dining rooms) Culligan Water Filtration System Inground Gunite Pool resurfaced (2024) Secondary kitchen renovation (2020) Septic tank serviced & new cover installed (2024) An Address That Works As Hard As You Do Beyond the property line, the location checks every box. Minutes from Smoke Rise Golf & Country Club, Historic Downtown Tucker, and Stone Mountain Park - Georgia's most-visited state destination. Zoned for the award-winning Smoke Rise Elementary School. And with easy commuter access to Emory University, the CDC, Downtown Atlanta, and Hartsfield-Jackson Atlanta International Airport, this address serves executives, professionals, and growing families with equal ease. Homes renovated to this level, with this lifestyle package, in this community don't stay on the market long. Schedule your private showing today - this one is the real deal.
Set in the popular The Forest Smoke Rise neighborhood, this 4-BR, 3-BA home offers a comfortable blend of space, style, and function. With 4,374 square feet of finished living space, this floor plan offers generous gathering spaces as well as comfortable private retreats. The kitchen functions as the heart of the home with ample counter space, storage, and a natural connection to the main living areas. The main living areas are filled with natural light and provide an easy flow for hosting friends or enjoying quiet evenings at home. The outdoor space includes approximately 0.47 acres, ideal for gardening, outdoor activities, or simply enjoying the seasons. With parking available for multiple vehicles, the home provides flexible options for families and visitors. The Forest Smoke Rise offers a well established community setting in Smoke Rise with convenient access to local shopping, dining, and major routes. With only a few days on the market, this property is a must see for buyers watching the area. At $699,000, this home is well positioned for buyers seeking value in Smoke Rise.

Show more
4870 Forestglade Court - Map & Directions
view in Google Maps
Facts & features
School District Information
High School
Middle School
Elementary School
Additional Information about
The Forest Smoke Rise
Association
No
Community Features
Golf
None
Walk To Schools
Neighborhood Golf
Yes
Additional Information about
4870 Forestglade Court
County
Neighborhood
Year Built
1979
Appliances
Dishwasher
Disposal
Microwave
Refrigerator
Stainless Steel Appliance(s)
Washer
Water Softener
Architectural Style
Brick 3 Side
Traditional
Basement
Daylight
Exterior Entry
Finished
Full
Interior Entry
Construction Materials
Brick
Wood Siding
Cooling
Central Air
Dining Room Features
Seats 12+
Fireplace Features
Family Room
Flooring
Carpet
Hardwood
Heating
Central
Home Warranty
Yes
Interior Features
Bookcases
Pulldown Attic Stairs
Vaulted Ceiling(s)
Wet Bar
Kitchen Features
Breakfast Area
Kitchen Island
Pantry
Solid Surface Counters
Laundry Features
Common Area
Levels
Two
Financing Available
Cash
Conventional
FHA
VA Loan
Patio and Porch Features
Patio
Porch
Selling Status
Updated/Remodeled
Roof
Composition
Rooms
Family Room
Laundry
Other
Security Features
Carbon Monoxide Detector(s)
Security System
Smoke Detector(s)
Sewer Type
Septic Tank
Total Finished Area
4,374
Total Fire Places
1
Utilities
Cable Available
Electricity Available
Natural Gas Available
Sewer Available
Water Available
Water Source
Public
Window Features
Double Pane Windows
Window Treatments
Private Pool
Yes
Finished Basement
Yes
Land Information
Lot Size
Less than .5 Acres
Lot Features
Private
Lot Size Estimated
0.47
Fencing
Back Yard
Fenced
Privacy
Wood
Garages and Parking Information
Parking Total
2
Parking Features
Attached
Garage
Garage Door Opener
Tax Information
Taxes
$2,762
Tax Year
2025
Tax ID Number
18-183-06-111
Show more
listed by real estate agent shawn howard and homesmart