Back

3072 Aberdeen Way

Lithonia, GA 30038

Lindsey Powell
call for more info
404-210-5742
Ask a Question
Send to a Friend
Schedule a Showing
Request More Info
Smart Mortgage Options
Dalton Carter
Lender
Lic. 1566538
Office:
Direct: 678-425-4140
AP Mortgage
340 Jesse Jewell Parkway
Suite 500A
Gainesville, GA 30501
Apply for a Loan
For Sale
MLS Number 10848369
3 Bedrooms
3 Bathrooms
0 Half Baths
1,960 Square Feet *estimated
Summary of 3072 Aberdeen Way
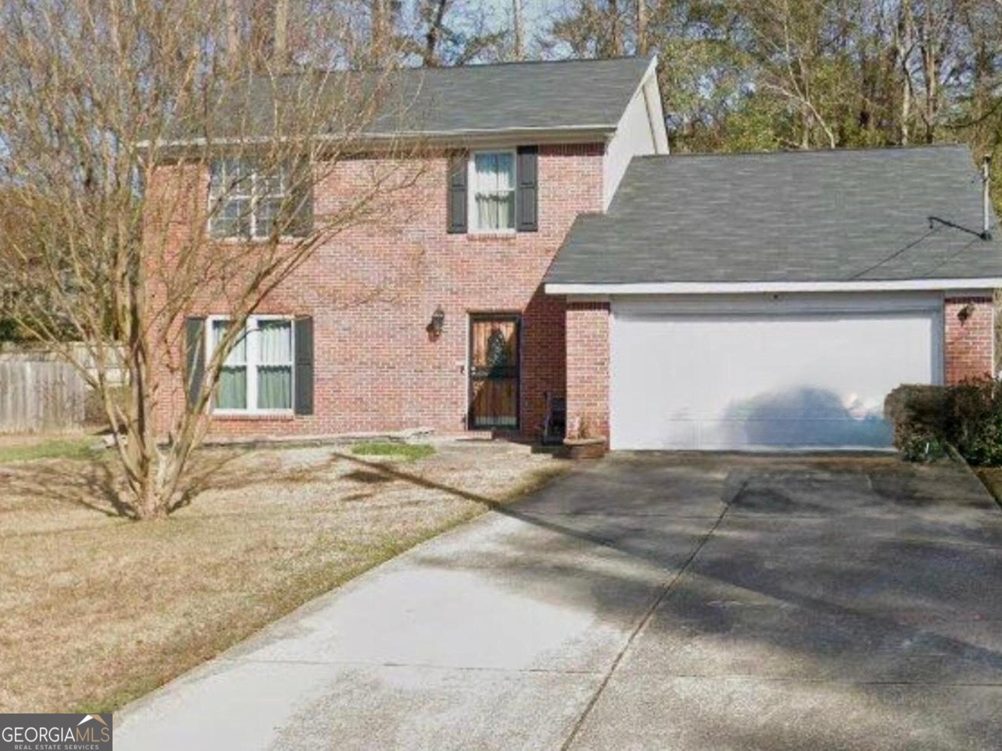
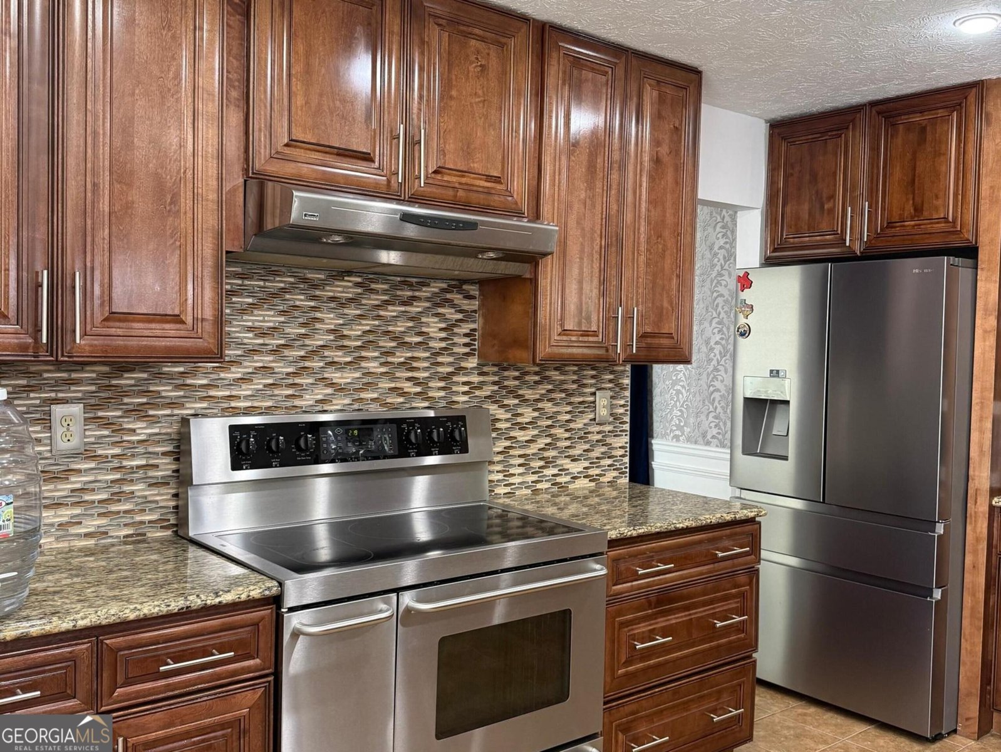
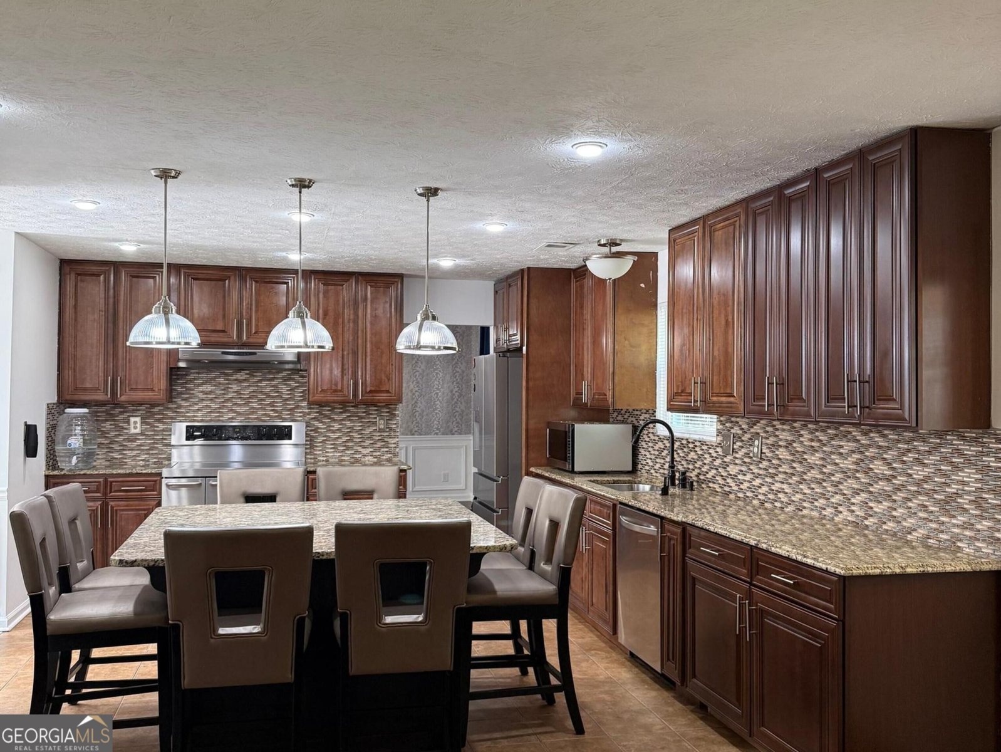
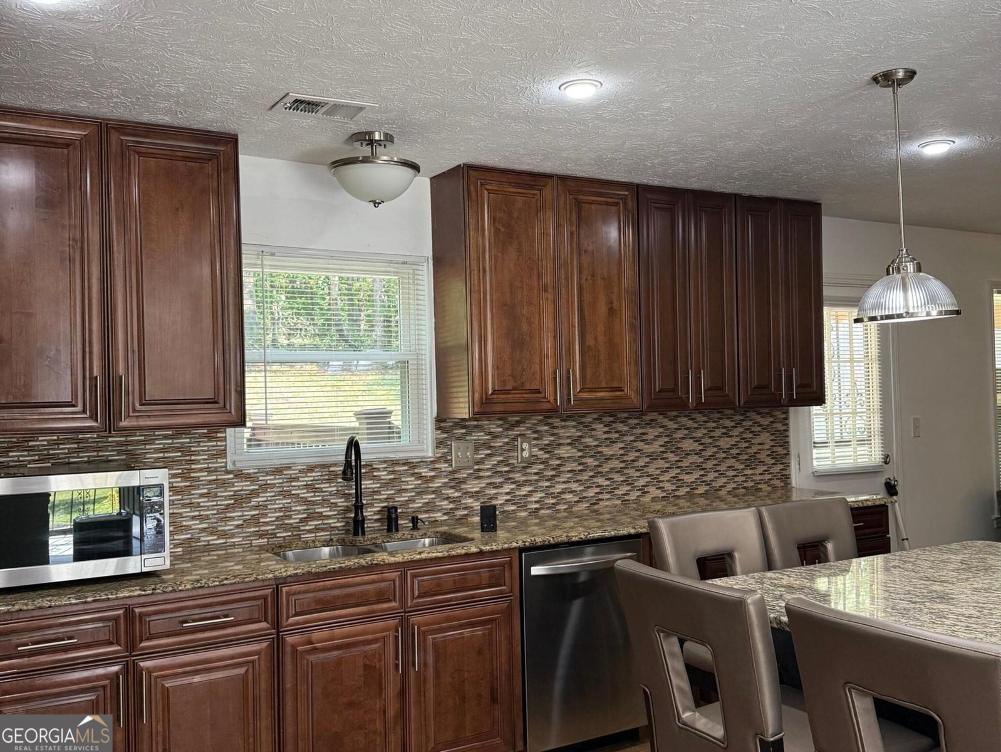
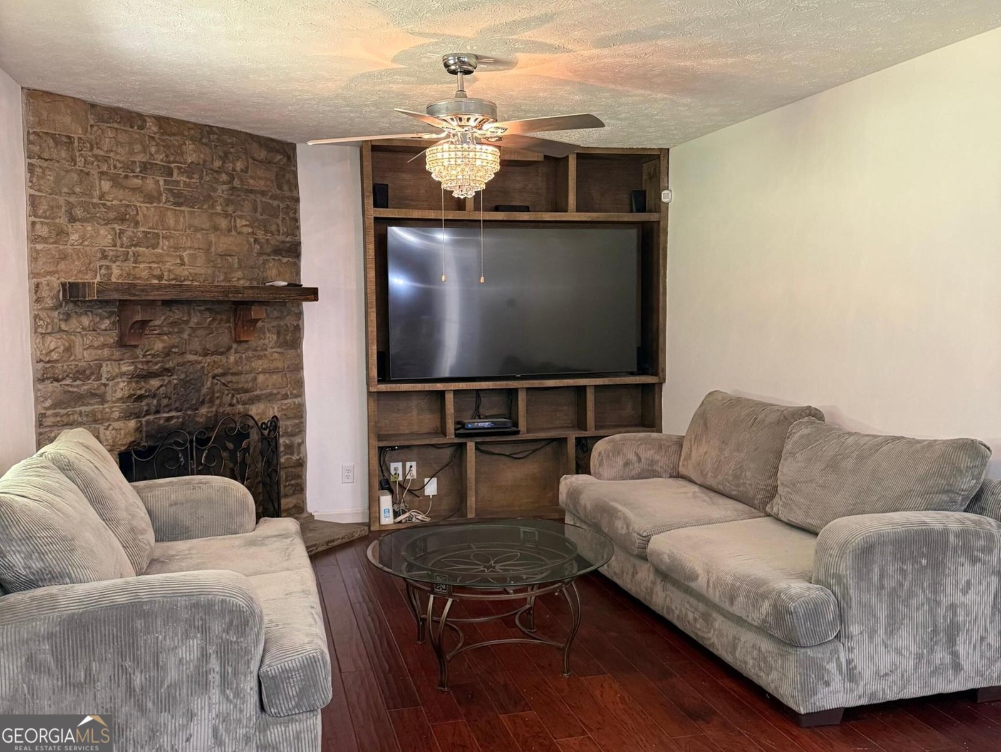
Stunning brick front 3-bedroom, 3-full bath home with gorgeous upgrades throughout. The kitchen is a standout, featuring an abundance of custom style cabinetry, large double oven, granite countertops, stainless-steel appliances, and designer backsplash. The living room showcases a beautiful fireplace and custom built-in entertainment cabinetry creating a comfortable focal point for relaxing or entertaining. Beautiful hardwood floors, elegant trim work, upgraded lighting, decorative wall paneling, and a luxurious walk-in tiled shower add character without. Open dining and entertaining spaces make this home ideal for gatherings. If that's not enough add a nice sized backyard with a deck perfect for entertaining. Overall, a perfect blend of comfort, style, and functionality. The house has been freshly painted with new carpet in the bedrooms. A MUST SEE. schedule your appointment today.
Discover this inviting 3-bedroom, 3-bath home located in the well established community of Regency Woods. Inside, the home offers 1,960 square feet of finished living space, giving plenty of room for everyday living and easy entertaining. The kitchen functions as the heart of the home with ample counter space, storage, and a natural connection to the main living areas. The main living areas are filled with natural light and provide an easy flow for hosting friends or enjoying quiet evenings at home. The outdoor space includes approximately 0.41 acres, ideal for gardening, outdoor activities, or simply enjoying the seasons. Practical parking available makes everyday living easier for households with multiple vehicles. Residents of Regency Woods enjoy a blend of neighborhood charm and easy access to everyday conveniences. Recently listed and already on many buyers radar, this home is a fresh opportunity. With an asking price of $289,900, this property represents an appealing opportunity in the current market.
Show more
3072 Aberdeen Way - Map & Directions
view in Google Maps
Facts & features
School District Information
Middle School
Elementary School
Additional Information about
Regency Woods
Association
No
Additional Information about
3072 Aberdeen Way
County
Neighborhood
Year Built
1997
Appliances
Dishwasher
Disposal
Double Oven
Dryer
Electric Water Heater
Oven (Wall)
Refrigerator
Stainless Steel Appliance(s)
Washer
Architectural Style
Brick Front
Traditional
Foundation
Slab
Construction Materials
Brick
Vinyl Siding
Cooling
Ceiling Fan(s)
Central Air
Electric
Dining Room Features
Separate Room
Fireplace Features
Living Room
Flooring
Carpet
Hardwood
Heating
Central
Home Warranty
No
Interior Features
Central Vacuum
Double Vanity
Pulldown Attic Stairs
Soaking Tub
Tile Bath
Walk-In Closet(s)
Kitchen Features
Solid Surface Counters
Walk-in Pantry
Laundry Features
In Garage
Levels
Two
Financing Available
Cash
Conventional
FHA
USDA Loan
VA Loan
Selling Status
Resale
Roof
Composition
Rooms
Family Room
Foyer
Sewer Type
Public Sewer
Total Finished Area
1,960
Total Fire Places
1
Utilities
Sewer Connected
Water Source
Public
Land Information
Lot Size
Less than .5 Acres
Lot Features
Level
Lot Size Estimated
0.41
Garages and Parking Information
Parking Features
Attached
Garage
Garage Door Opener
Kitchen Level
Tax Information
Taxes
$5,107
Tax Year
2025
Tax ID Number
16 054 01 106
Show more
listed by real estate agent and city 1st realty and financial