Back

7184 Bedrock Circle

Lithonia, GA 30038

Lindsey Powell
call for more info
404-210-5742
Ask a Question
Send to a Friend
Schedule a Showing
Request More Info
More Homes In
Legacy At Stoney Creek
3532 Cragstone Road, Lithonia
7219 Bedrock Circle, Lithonia
Smart Mortgage Options
Dalton Carter
Lender
Lic. 1566538
Office:
Direct: 678-425-4140
AP Mortgage
340 Jesse Jewell Parkway
Suite 500A
Gainesville, GA 30501
Apply for a Loan
For Sale
MLS Number 10817803
5 Bedrooms
3 Bathrooms
0 Half Baths
2,338 Square Feet *estimated
Summary of 7184 Bedrock Circle
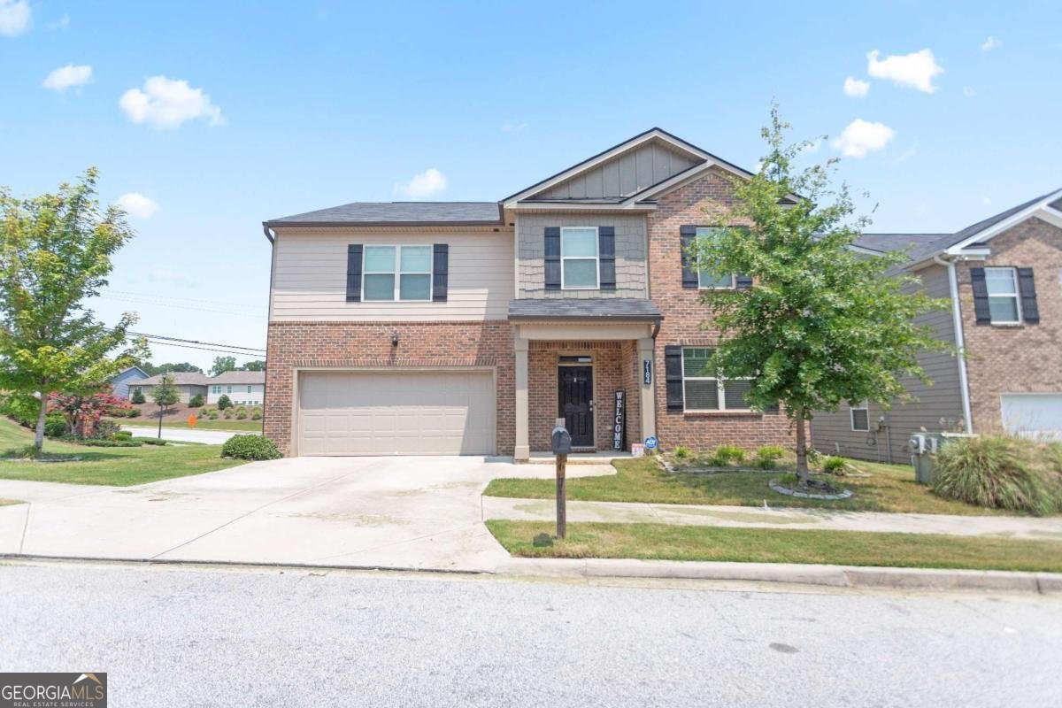
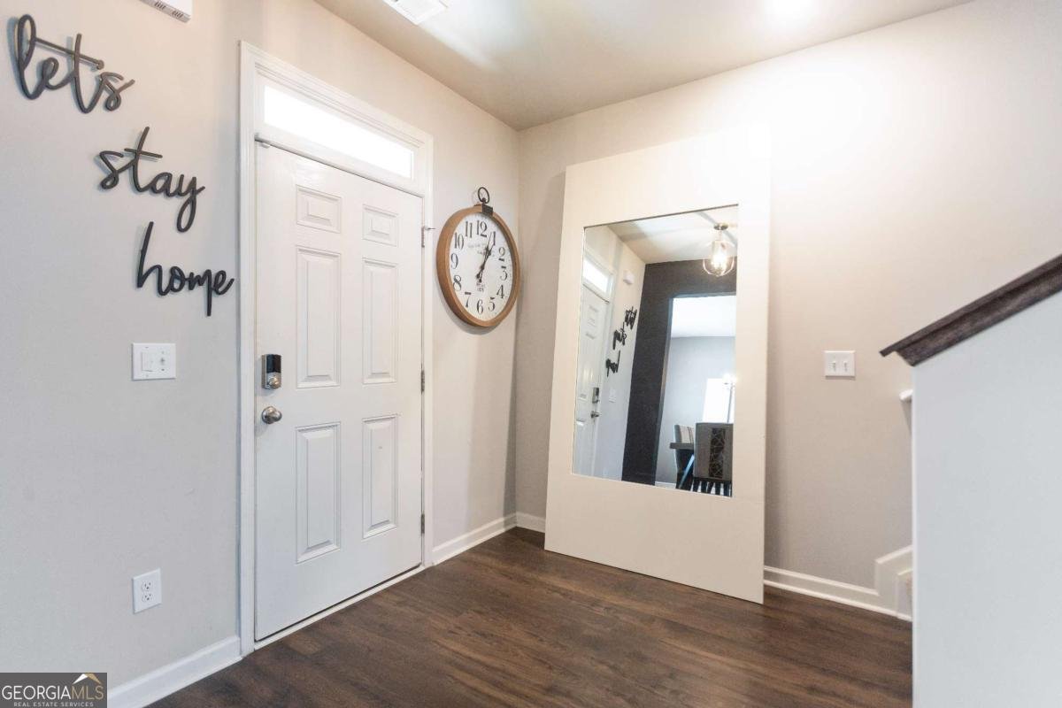
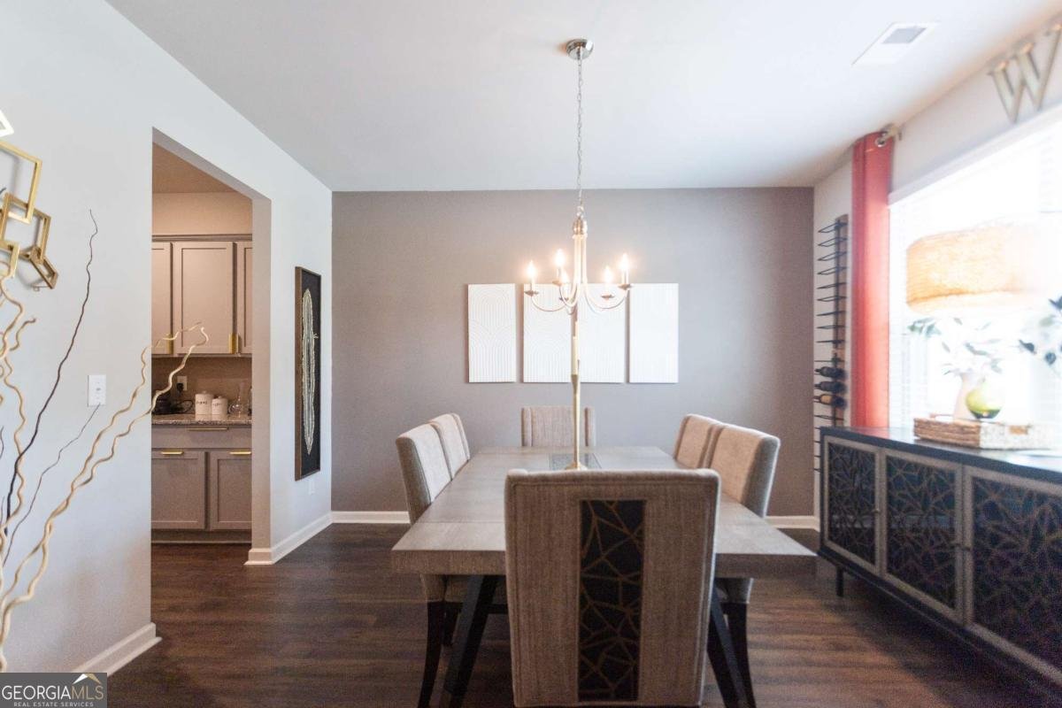
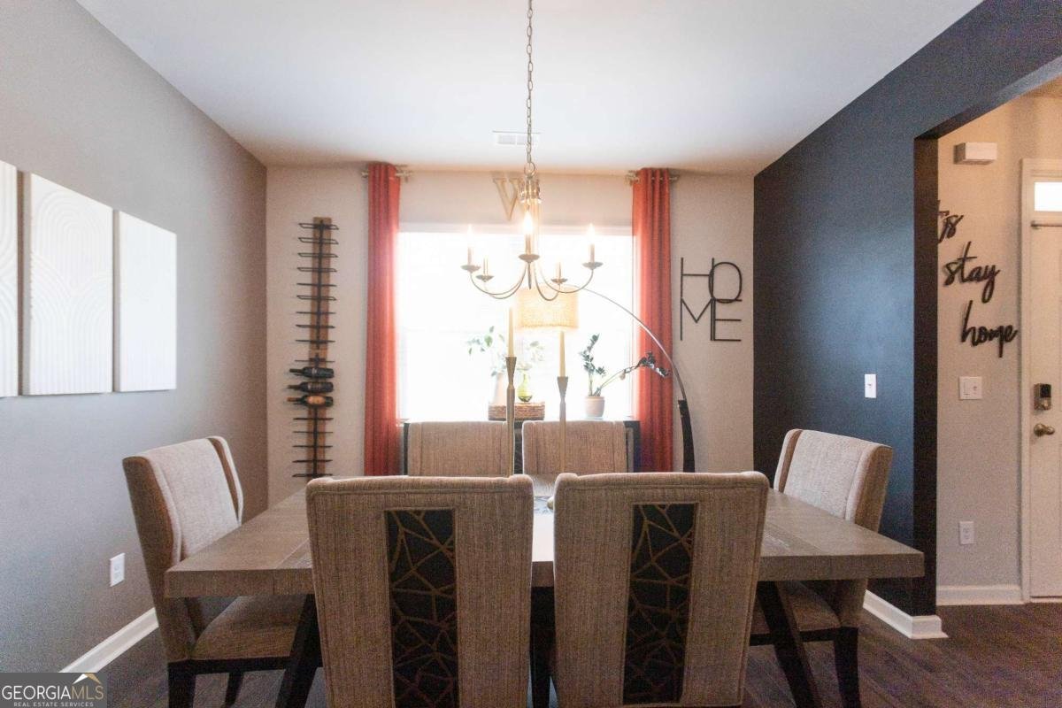
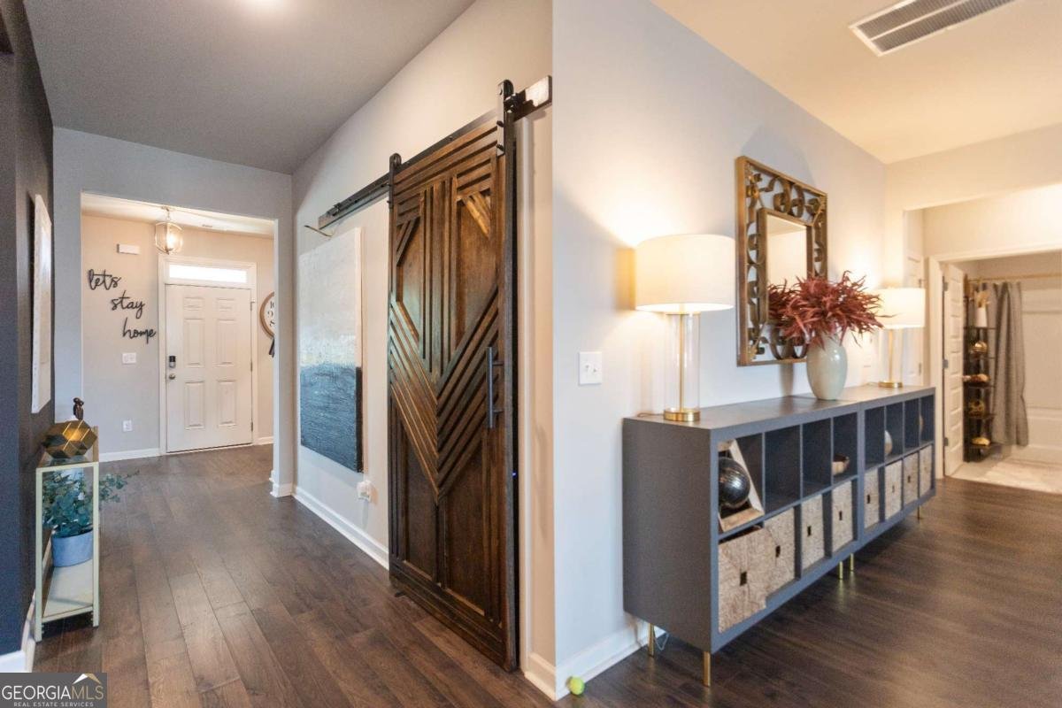
Experience refined living in this exceptional 5-bedroom, 3-bath residence, built in 2021 and meticulously maintained to offer the perfect blend of contemporary design and everyday luxury. Ideally situated on a spacious corner lot in one of Stonecrest's desirable communities, this stunning home delivers the space, style, and versatility today's buyers are seeking. Step inside to discover an inviting open-concept floor plan highlighted by elegant luxury vinyl plank flooring throughout the main level, abundant natural light, and thoughtfully designed living spaces that effortlessly accommodate both entertaining and daily living. A main-level bedroom and full bath provide an ideal retreat for overnight guests, multigenerational living, or a private executive office. Upstairs, the expansive owner's suite serves as a true sanctuary, featuring a spa-inspired en suite bath and generous closet space. A large loft offers endless possibilities as a media lounge, game room, fitness studio, or additional workspace, while the spacious secondary bedrooms provide comfort and flexibility for family and guests alike. Outdoor living is equally impressive. The fully fenced backyard has been designed for relaxation and entertaining, complete with a charming gazebo and an extended concrete patio-creating the perfect setting for weekend gatherings, outdoor dining, or peaceful evenings under the stars. A two-car garage, modern construction, and an unbeatable combination of style and functionality make this home a rare opportunity. Conveniently located near shopping, dining, parks, and major commuter routes, this residence offers elevated suburban living without compromise. Sophisticated, spacious, and truly move-in ready-welcome home.
Set in the popular Legacy At Stoney Creek neighborhood, this 5-BR, 3-BA home offers a comfortable blend of space, style, and function. With 2,338 square feet of finished living space, this floor plan offers generous gathering spaces as well as comfortable private retreats. The kitchen was planned for both everyday meals and special occasions, with plenty of room to cook, serve, and connect. The main living areas are filled with natural light and provide an easy flow for hosting friends or enjoying quiet evenings at home. Outside, the property offers approximately 0.06 acres, giving ample room to relax, play, or plan future outdoor projects. Practical parking available for multiple vehicles makes everyday living easier for households with multiple vehicles. Residents of Legacy At Stoney Creek enjoy a blend of neighborhood charm and easy access to everyday conveniences. Just listed within the last few days, this home is already drawing attention. At $399,999, this home is well positioned for buyers seeking value in Lithonia.

Show more
7184 Bedrock Circle - Map & Directions
view in Google Maps
Facts & features
School District Information
High School
Middle School
Elementary School
Additional Information about
Legacy At Stoney Creek
Association
Yes
Association Fee
$350
Association Fee Includes
Other
Community Features
Street Lights
Walk To Public Transit
Walk To Shopping
Additional Information about
7184 Bedrock Circle
County
Year Built
2021
Architectural Style
Traditional
Foundation
Slab
Construction Materials
Concrete
Cooling
Ceiling Fan(s)
Central Air
Electric
Fireplace Features
Factory Built
Living Room
Flooring
Carpet
Vinyl
Heating
Central
Electric
Heat Pump
Home Warranty
No
Interior Features
Roommate Plan
Split Bedroom Plan
Walk-In Closet(s)
Kitchen Features
Kitchen Island
Pantry
Walk-in Pantry
Laundry Features
Upper Level
Levels
Two
Financing Available
Cash
Conventional
FHA
VA Loan
Selling Status
Resale
Roof
Composition
Rooms
Laundry
Loft
Security Features
Carbon Monoxide Detector(s)
Security System
Smoke Detector(s)
Sewer Type
Public Sewer
Listing Conditions
Agent/Seller Relationship
Total Finished Area
2,338
Total Fire Places
1
Utilities
Cable Available
Electricity Available
Phone Available
Sewer Available
Water Available
Water Source
Public
Window Features
Double Pane Windows
Storm Window(s)
Land Information
Lot Size
Less than .5 Acres
Lot Features
Level
Private
Lot Size Estimated
0.06
Fencing
Fenced
Wood
View
City
Garages and Parking Information
Parking Total
2
Parking Features
Attached
Garage
Kitchen Level
Tax Information
Taxes
$4,377
Tax Year
2025
Tax ID Number
16-173-02-169
Show more
listed by real estate agent tri randolph and coldwell banker realty