Back

4812 Ridgeview Road

Dunwoody, GA 30338

Lindsey Powell
call for more info
404-210-5742
Ask a Question
Send to a Friend
Schedule a Showing
Request More Info
Smart Mortgage Options
Dalton Carter
Lender
Lic. 1566538
Office:
Direct: 678-425-4140
AP Mortgage
340 Jesse Jewell Parkway
Suite 500A
Gainesville, GA 30501
Apply for a Loan
For Sale
MLS Number 10817544
5 Bedrooms
5 Bathrooms
1 Half Baths
5,864 Square Feet *estimated
Summary of 4812 Ridgeview Road
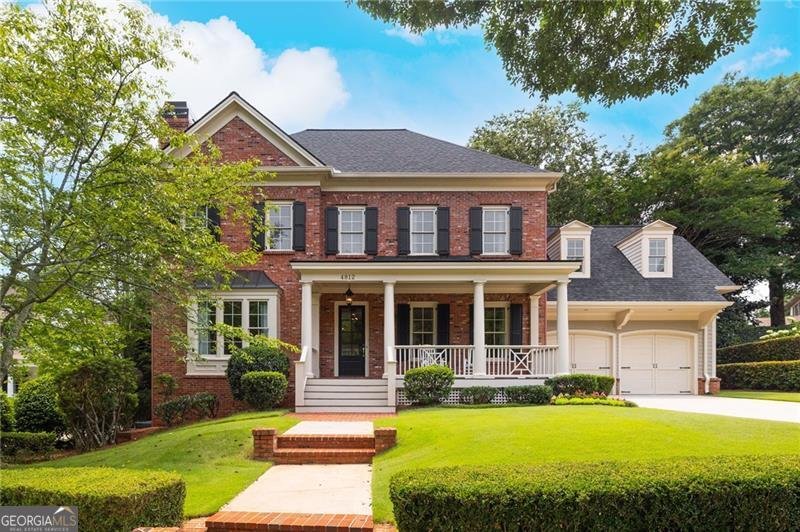
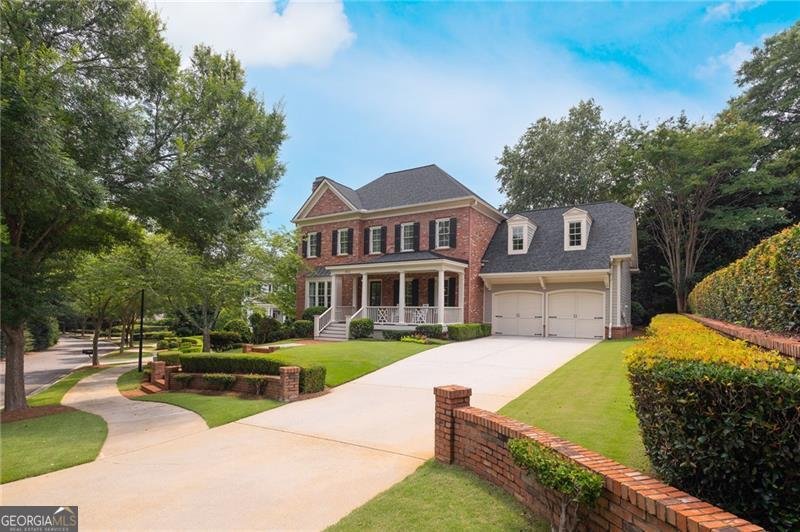
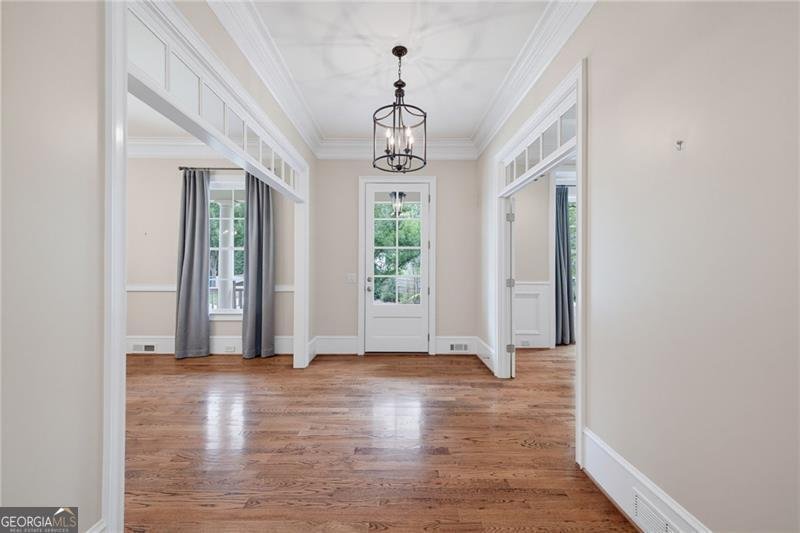
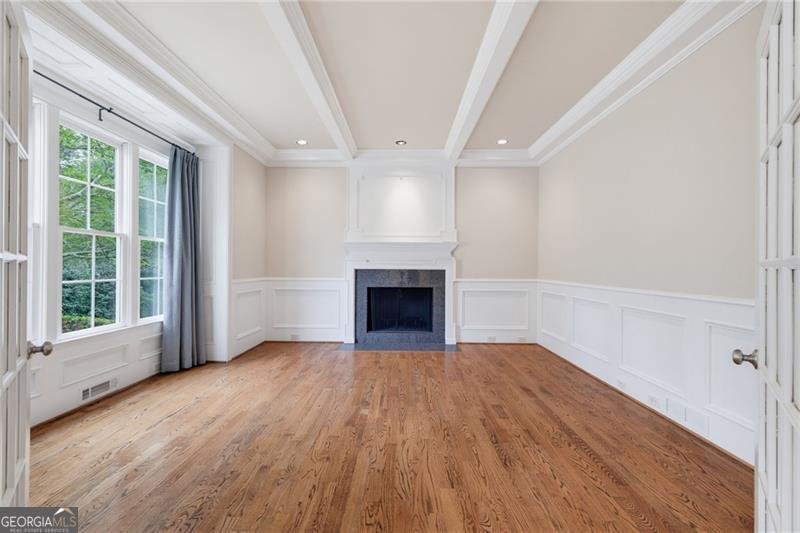
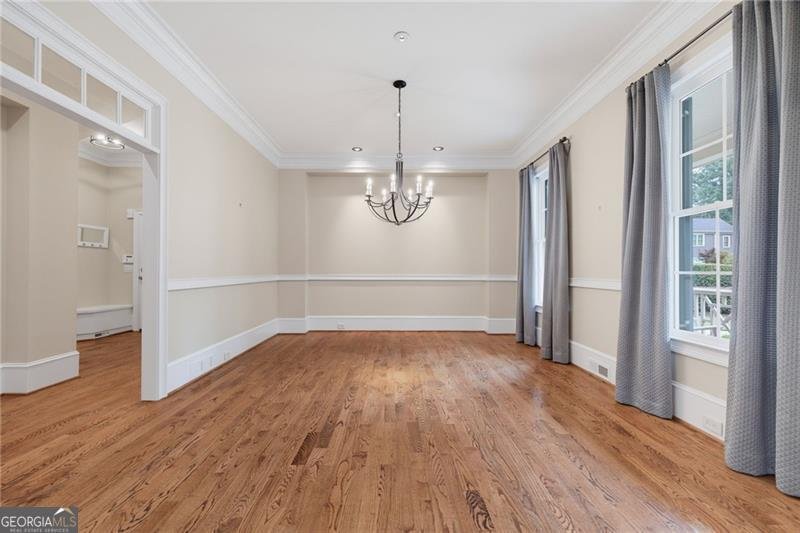
Welcome home to this beautifully updated 5 bedroom 5 and 1/2 bath residence in Dunwoody neighborhood, Alden Point. Built in 2005 with impeccable quality and thoughtful detail throughout, guests are greeted with a teak wood-rocking chair front porch overlooking and English garden themed front yard. Step through the foyer into a large fireside study flanked by a separate formal dining room flowing seamlessly into a beautifully updated kitchen featuring new quartz countertops, a updated tile backsplash, double wall ovens, solid wood cabinetry, a walk-in pantry, and gorgeous center island. The kitchen opens to an oversized fireside living room and a separate sun-filled eat-in breakfast area, creating an ideal layout for both everyday living and entertaining. Doors off the kitchen lead out to a private patio and landscaped backyard, perfect for gathering with family and friends. Upstairs, you'll find four spacious ensuite bedrooms, each freshly appointed with brand-new carpet, along with an impressive primary suite offering two walk-in closets, hardwood floors, and a gorgeous spa-like primary bath with a large soaking tub, dual vanities topped in new quartz, and a separate shower. A bonus room opposite the primary suite offers flexible space perfect for a home office, rec room, or studio. The fully finished daylight terrace level adds nearly 1800 additional square feet of living space, including a fireside living room, a game room with a custom wet bar, and a large bedroom with full bath - ideal as a guest suite or potential in-law accommodations. Located in an ideal Dunwoody location and top rated school district just minutes from Dunwoody Village, Perimeter Mall, shopping, restaurants and so much more.
Discover this inviting 5-bedroom, 5-bath home located in the well established community of Alden Place. With 5,864 square feet of finished living space, this floor plan offers generous gathering spaces as well as comfortable private retreats. The kitchen was planned for both everyday meals and special occasions, with plenty of room to cook, serve, and connect. The main living areas are filled with natural light and provide an easy flow for hosting friends or enjoying quiet evenings at home. Step outside to approximately 0.3 acres, creating a comfortable setting for outdoor living and weekend gatherings. With parking available, the home provides flexible options for families and visitors. Alden Place offers a well established community setting in Dunwoody with convenient access to local shopping, dining, and major routes. Recently listed and already on many buyers radar, this home is a fresh opportunity. At $1,595,000, this home is well positioned for buyers seeking value in Dunwoody.
Show more
4812 Ridgeview Road - Map & Directions
view in Google Maps
Facts & features
School District Information
High School
Middle School
Elementary School
Additional Information about
Alden Place
Association
No
Community Features
Sidewalks
Street Lights
Walk To Public Transit
Walk To Shopping
Additional Information about
4812 Ridgeview Road
County
Neighborhood
Year Built
2005
Appliances
Cooktop
Dishwasher
Disposal
Double Oven
Gas Water Heater
Microwave
Oven (Wall)
Refrigerator
Stainless Steel Appliance(s)
Architectural Style
Traditional
Basement
Bath Finished
Daylight
Exterior Entry
Finished
Full
Interior Entry
Construction Materials
Brick
Cooling
Ceiling Fan(s)
Central Air
Electric
Zoned
Flooring
Carpet
Hardwood
Tile
Heating
Forced Air
Natural Gas
Zoned
Home Warranty
No
Interior Features
Beamed Ceilings
Double Vanity
High Ceilings
Pulldown Attic Stairs
Separate Shower
Tile Bath
Tray Ceiling(s)
Walk-In Closet(s)
Wet Bar
Whirlpool Bath
Laundry Features
Upper Level
Levels
Two
Selling Status
Resale
Roof
Composition
Rooms
Exercise Room
Foyer
Game Room
Great Room
Library
Office
Sewer Type
Public Sewer
Total Finished Area
5,864
Total Fire Places
3
Utilities
Cable Available
Electricity Available
High Speed Internet
Natural Gas Available
Phone Available
Sewer Connected
Underground Utilities
Water Available
Water Source
Public
Finished Basement
Yes
Land Information
Lot Size
Less than .5 Acres
Lot Features
Level
Other
Private
Lot Size Estimated
0.3
Garages and Parking Information
Parking Features
Attached
Garage
Garage Door Opener
Kitchen Level
Tax Information
Taxes
$13,682
Tax Year
25
Tax ID Number
18 364 03 037
Show more
listed by real estate agent thomas anderson and keller williams realty