Back

1275 Oak Grove Drive

Decatur, GA 30033

Lindsey Powell
call for more info
404-210-5742
Ask a Question
Send to a Friend
Schedule a Showing
Request More Info
More Homes In
Leafmore
2211 Hill Park Court, Decatur
1357 Vista Leaf Drive, Decatur
Smart Mortgage Options
Dalton Carter
Lender
Lic. 1566538
Office:
Direct: 678-425-4140
AP Mortgage
340 Jesse Jewell Parkway
Suite 500A
Gainesville, GA 30501
Apply for a Loan
For Sale
MLS Number 10811649
4 Bedrooms
3 Bathrooms
0 Half Baths
Square Footage Not Provided
Summary of 1275 Oak Grove Drive
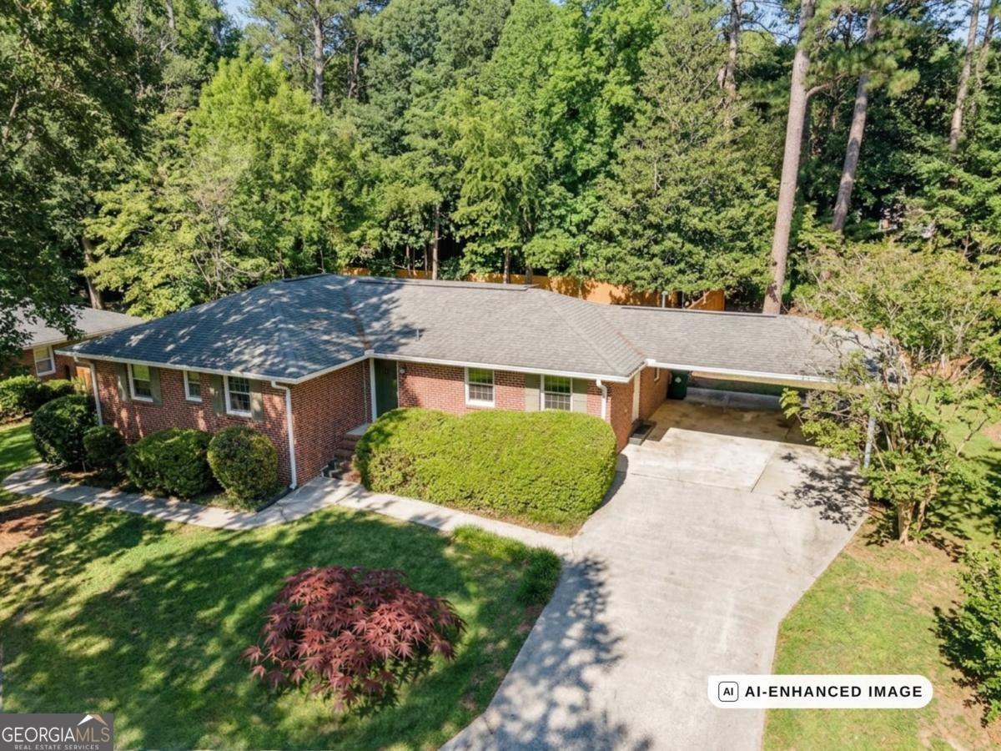
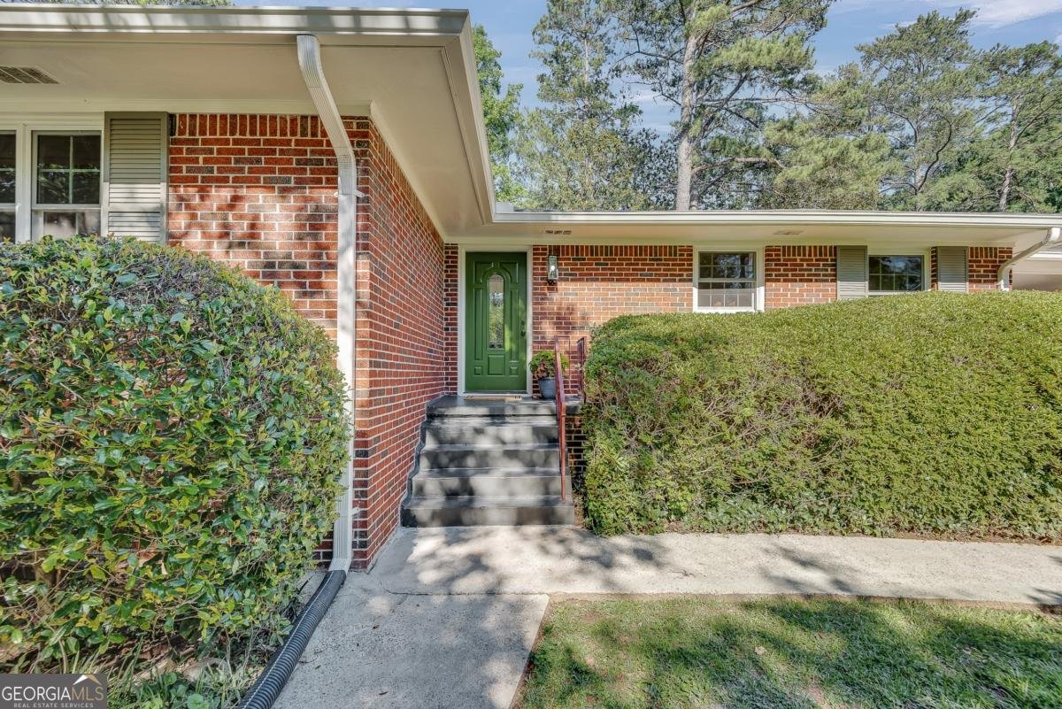
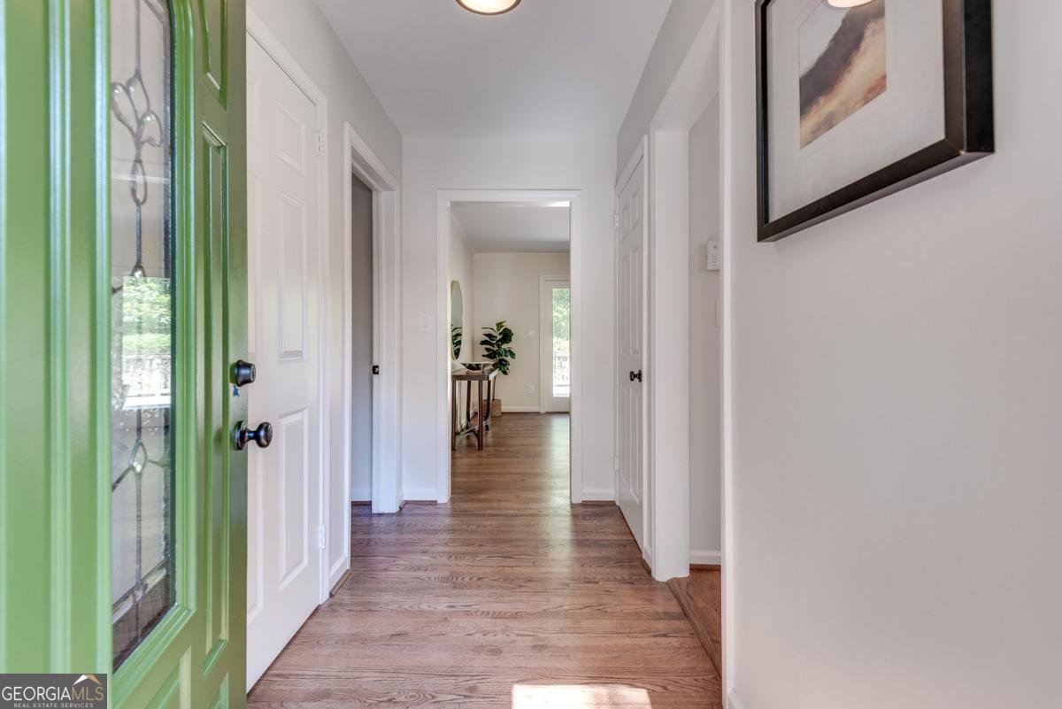
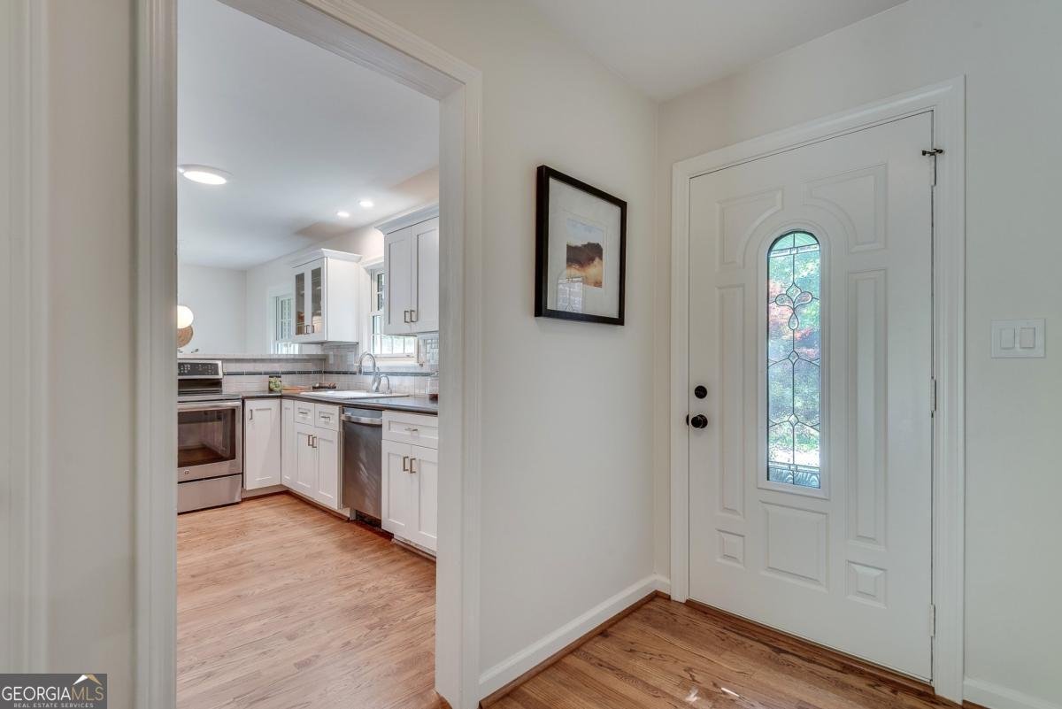
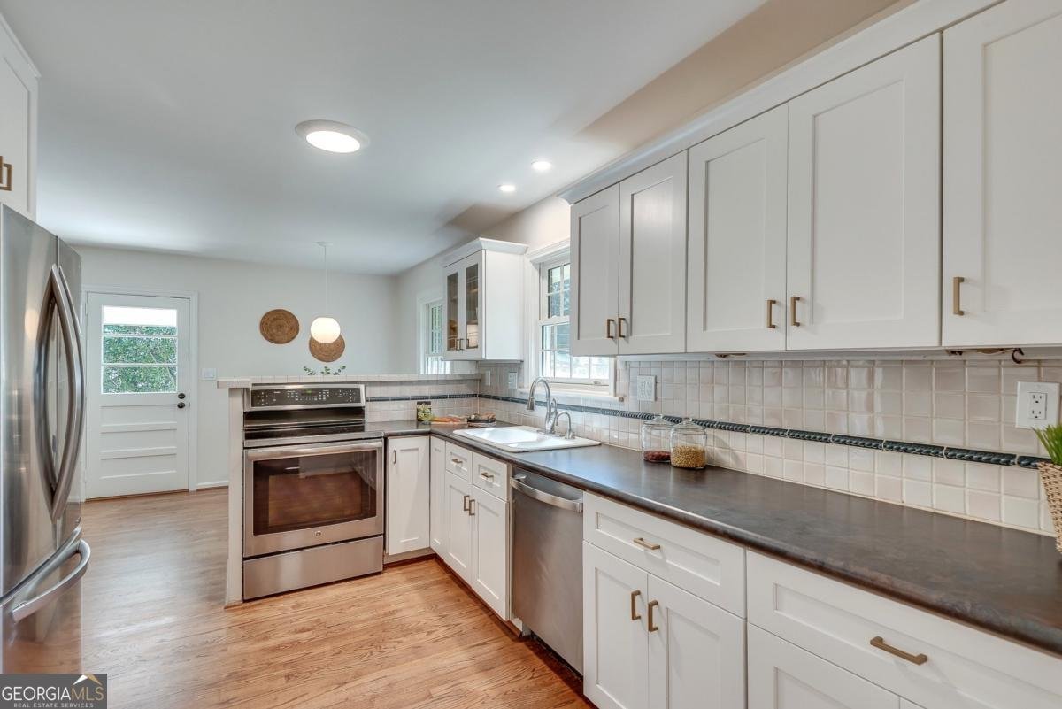
MOVE IN READY in a PREMIER DECATUR NEIGHBORHOOD with restaurants, shopping and Leafmore Swim/Tennis club right around the corner! Leafmore is one of Decatur's most vibrant and convenient neighborhoods, only minutes from Emory University, the CDC, and CHOA. This home is truly move-in ready: freshly painted inside and out, with newly refinished hardwood floors, giving the home a bright, clean feel. Thoughtful updates carry into every room: refreshed lighting fixtures, along with new doorknobs, switches, and outlets. The fully remodeled basement den is a true standout - finished with durable luxury vinyl tile flooring and anchored by a striking stacked-stone fireplace, it offers a flexible, inviting space for relaxing or entertaining. The unfinished portion of the basement features storage area, a laundry, and another full bathroom/mud room! Step outside to a freshly stained, spacious entertainer's deck overlooking a flat, fully fenced backyard. And don't miss the drive-through two-car carport/Porte-cochere conveniently connecting both streets of this beautiful corner lot. If you've been looking for an affordable and meticulously updated home in one of Decatur's best neighborhoods, YOU'VE FOUND IT! Memberships to Leafmore Swim/Tennis club are available to all residents. The layout of the home on this spacious corner lot provides opportunities for potential future upgrades and additions.
Welcome to this beautifully maintained 4-bedroom, 3-bath home in the sought after Leafmore community of Decatur. An open and comfortable floor plan makes it easy to relax, work, and entertain. A bright, open kitchen offers generous workspace, storage, and a direct view into the main gathering spaces. A central family room and dining area provide a welcoming place to unwind, gather, and enjoy time together. The outdoor space includes approximately 0.35 acres, ideal for gardening, outdoor activities, or simply enjoying the seasons. The property includes parking available for multiple vehicles, offering convenience for residents and guests. Leafmore offers a well established community setting in Decatur with convenient access to local shopping, dining, and major routes. With only a few days on the market, this property is a must see for buyers watching the area. With an asking price of $619,000, this property represents an appealing opportunity in the current market.
Show more
1275 Oak Grove Drive - Map & Directions
view in Google Maps
Facts & features
School District Information
High School
Middle School
Elementary School
Additional Information about
Leafmore
Association
No
Community Features
Playground
Pool
Swim Team
Tennis Court(s)
Walk To Schools
Walk To Shopping
Neighborhood Tennis
Yes
Neighborhood Pool
Yes
Additional Information about
1275 Oak Grove Drive
County
Neighborhood
Year Built
1956
Appliances
Dishwasher
Disposal
Dryer
Microwave
Refrigerator
Washer
Architectural Style
Brick 4 Side
Ranch
Basement
Daylight
Exterior Entry
Finished
Construction Materials
Brick
Cooling
Central Air
Fireplace Features
Basement
Family Room
Masonry
Flooring
Hardwood
Tile
Heating
Central
Home Warranty
No
Interior Features
Master On Main Level
Pulldown Attic Stairs
Kitchen Features
Breakfast Area
Laundry Features
In Basement
Levels
One
Patio and Porch Features
Deck
Selling Status
Resale
Roof
Composition
Rooms
Den
Foyer
Sewer Type
Public Sewer
Total Fire Places
1
Utilities
Cable Available
Electricity Available
Natural Gas Available
Phone Available
Sewer Available
Water Available
Water Source
Public
Window Features
Double Pane Windows
Finished Basement
Yes
Master on the Main
Yes
Land Information
Lot Size
Less than .5 Acres
Lot Features
Corner Lot
Level
Private
Lot Size Estimated
0.35
Fencing
Back Yard
Fenced
Privacy
Wood
Garages and Parking Information
Parking Total
2
Parking Features
Attached
Carport
Kitchen Level
Tax Information
Taxes
$6,388
Tax Year
2025
Tax ID Number
18-113-08-004
Show more
listed by real estate agent parker and exp realty