Back

3465 Glen Road

Decatur, GA 30032

Lindsey Powell
call for more info
404-210-5742
Ask a Question
Send to a Friend
Schedule a Showing
Request More Info
Smart Mortgage Options
Dalton Carter
Lender
Lic. 1566538
Office:
Direct: 678-425-4140
AP Mortgage
340 Jesse Jewell Parkway
Suite 500A
Gainesville, GA 30501
Apply for a Loan
For Sale
MLS Number 10818237
3 Bedrooms
2 Bathrooms
0 Half Baths
1,317 Square Feet *estimated
Summary of 3465 Glen Road
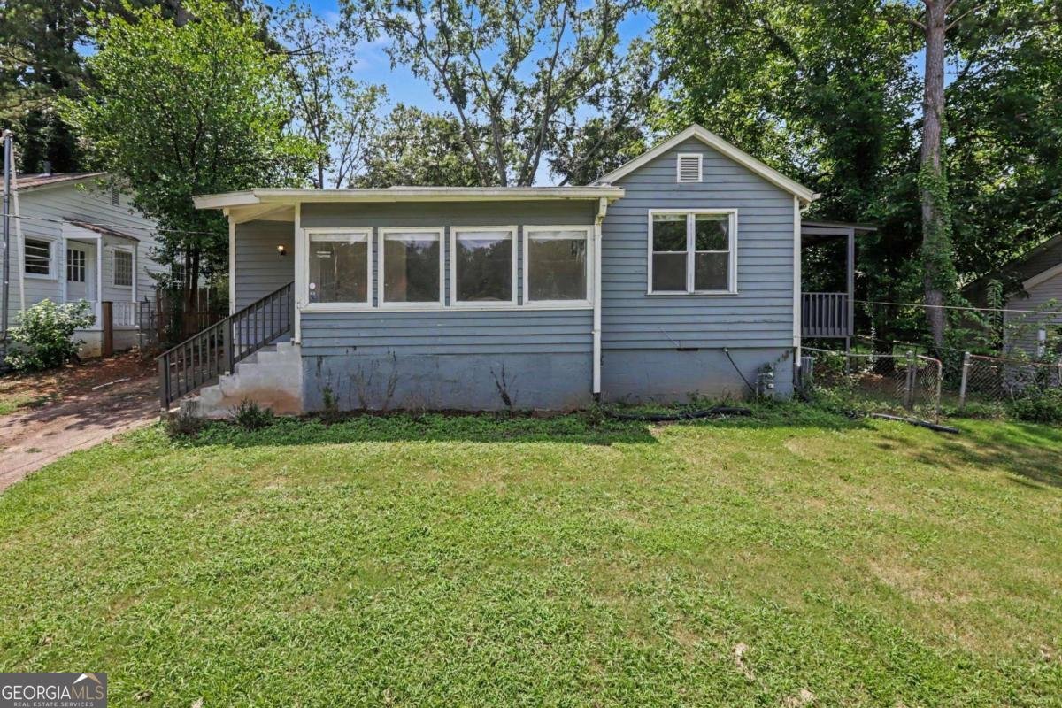
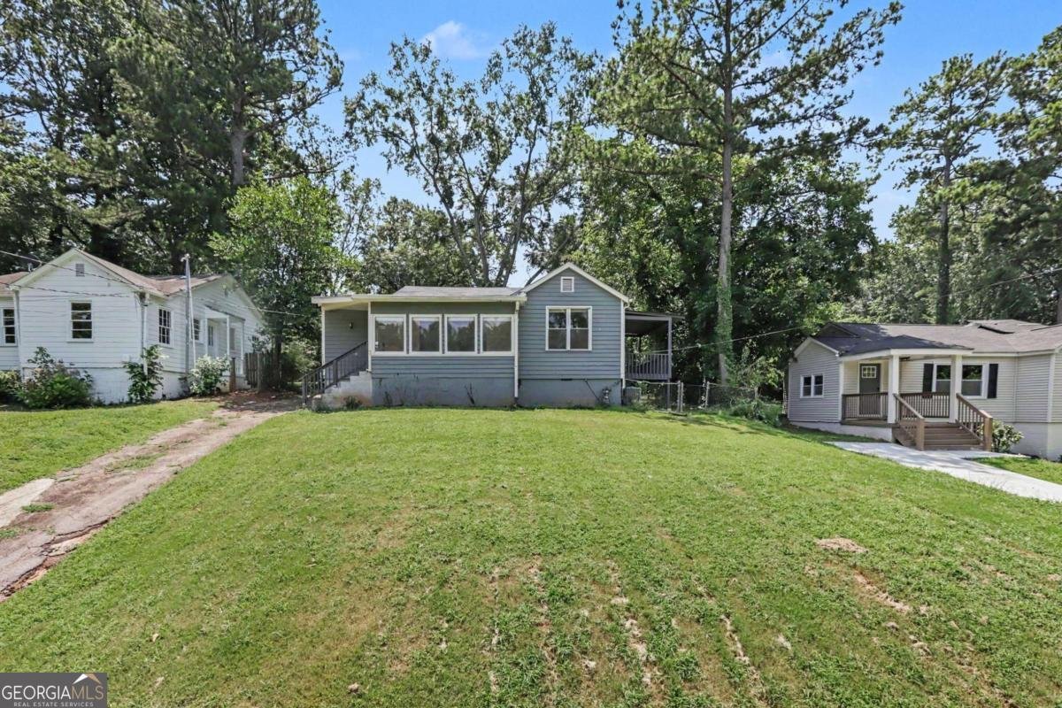
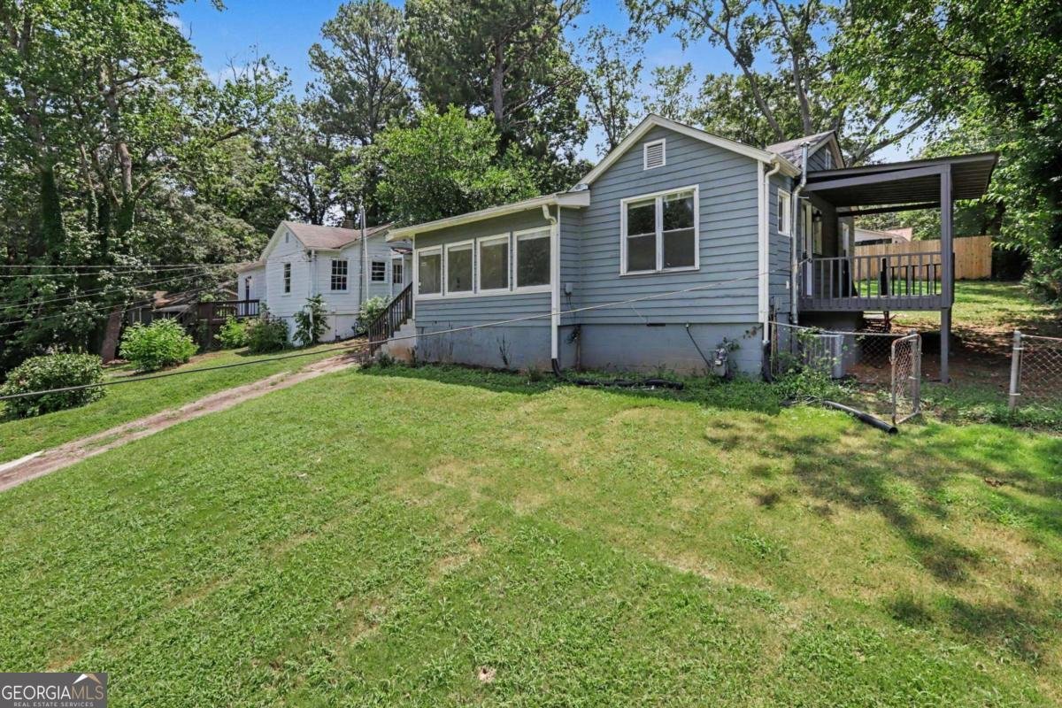
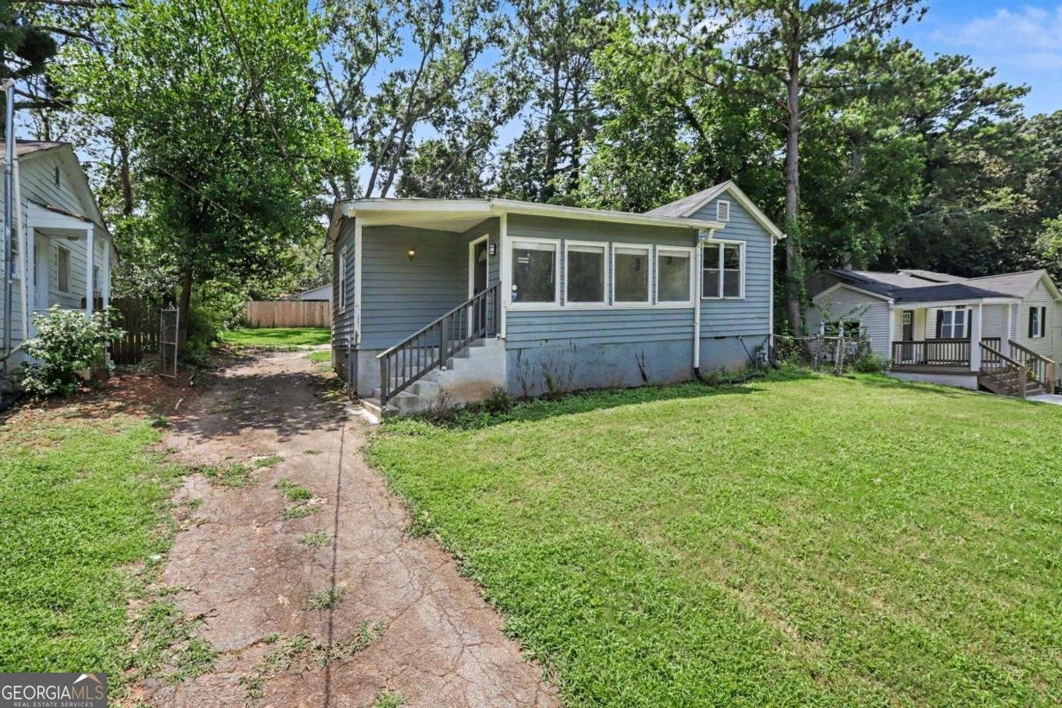
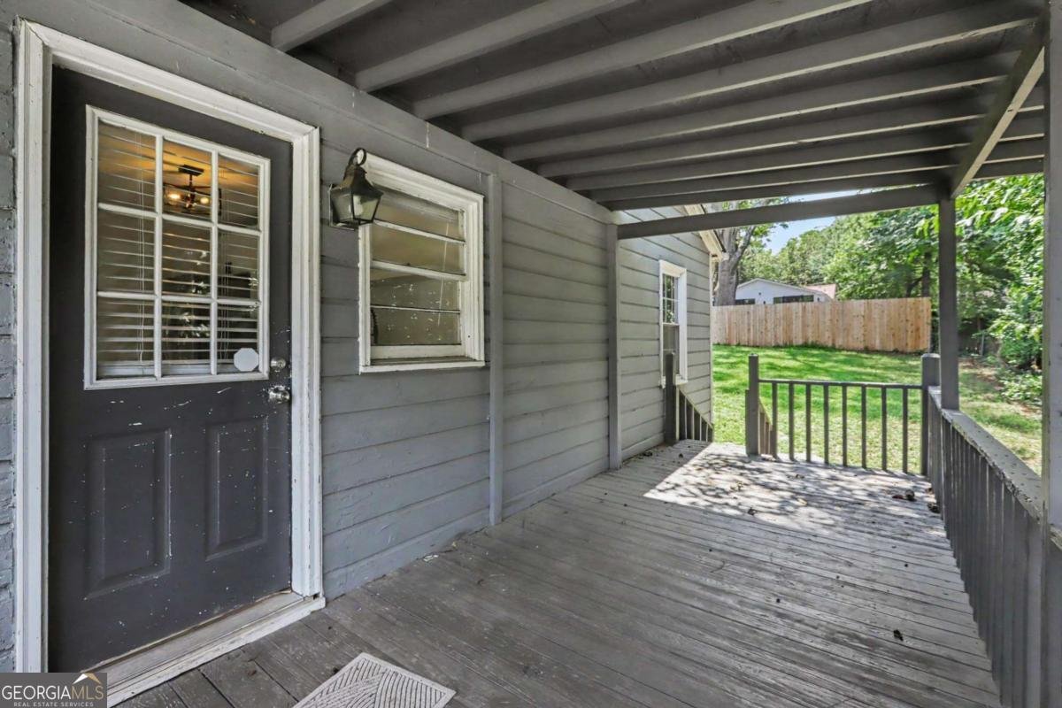
Welcome home to this beautifully updated Decatur classic, where timeless charm blends seamlessly with modern style and everyday functionality. Thoughtfully renovated throughout, this home offers an inviting open-concept layout that effortlessly connects the living room, dining area, and kitchen-perfect for entertaining guests or enjoying a quiet evening at home. The stylish kitchen features crisp white cabinetry, sleek stainless-steel appliances, and designer lighting that creates a bright, contemporary feel. Both bathrooms have been tastefully renovated with elegant tile, modern fixtures, and a fresh, spa-inspired design. The spacious bedrooms are filled with natural light and offer flexibility for family, guests, or a dedicated home office. A standout feature is the enclosed front sunroom, providing additional living space ideal for a home office, reading nook, morning coffee, or weekend gatherings. Step outside to a private fenced backyard surrounded by mature landscaping, offering the perfect setting for outdoor entertaining, gardening, or simply relaxing. Conveniently located just minutes from Downtown Decatur, East Atlanta Village, parks, dining, shopping, and major highways, this move-in-ready home combines comfort, style, and an unbeatable location.
Welcome to 3465 Glen Road in Frst Glen, where this thoughtfully designed 3-bed, 2-bath home is ready for its next chapter. Inside, the home offers 1,317 square feet of finished living space, giving plenty of room for everyday living and easy entertaining. The kitchen was planned for both everyday meals and special occasions, with plenty of room to cook, serve, and connect. The main living areas are filled with natural light and provide an easy flow for hosting friends or enjoying quiet evenings at home. The outdoor space includes approximately 0.22 acres, ideal for gardening, outdoor activities, or simply enjoying the seasons. Practical parking available for multiple vehicles makes everyday living easier for households with multiple vehicles. Set within Frst Glen in Decatur, this home is close to schools, shopping, dining, and area attractions. With only a few days on the market, this property is a must see for buyers watching the area. Currently offered at $280,000, this home delivers a strong combination of space, condition, and location.
Show more
3465 Glen Road - Map & Directions
view in Google Maps
Facts & features
School District Information
High School
Middle School
Elementary School
Additional Information about
Frst Glen
Association
No
Additional Information about
3465 Glen Road
County
Neighborhood
Year Built
1951
Appliances
Dishwasher
Microwave
Architectural Style
Traditional
Foundation
Crawl Space
Construction Materials
Concrete
Cooling
Central Air
Heating
Central
Home Warranty
No
Interior Features
Master On Main Level
Other
Kitchen Features
Breakfast Area
Breakfast Bar
Solid Surface Counters
Laundry Features
In Kitchen
Levels
One
Financing Available
Cash
Conventional
VA Loan
Patio and Porch Features
Patio
Selling Status
Resale
Roof
Composition
Rooms
Family Room
Sewer Type
Public Sewer
Listing Conditions
Investor Owned
Total Finished Area
1,317
Utilities
Cable Available
Electricity Available
Phone Available
Water Available
Water Source
Public
Window Features
Double Pane Windows
Master on the Main
Yes
Land Information
Lot Size
Less than .5 Acres
Lot Features
Private
Lot Size Estimated
0.22
Water Front Features
No Dock Or Boathouse
Garages and Parking Information
Parking Total
2
Tax Information
Taxes
$3,990
Tax Year
2025
Tax ID Number
15-219-06-004
Show more
listed by real estate agent scott millen and mark spain real estate