Back

1964 8th Street

Atlanta, GA 30341

Lindsey Powell
call for more info
404-210-5742
Ask a Question
Send to a Friend
Schedule a Showing
Request More Info
Smart Mortgage Options
Dalton Carter
Lender
Lic. 1566538
Office:
Direct: 678-425-4140
AP Mortgage
340 Jesse Jewell Parkway
Suite 500A
Gainesville, GA 30501
Apply for a Loan
For Sale
MLS Number 10848212
3 Bedrooms
3 Bathrooms
1 Half Baths
3,000 Square Feet *estimated
Summary of 1964 8th Street
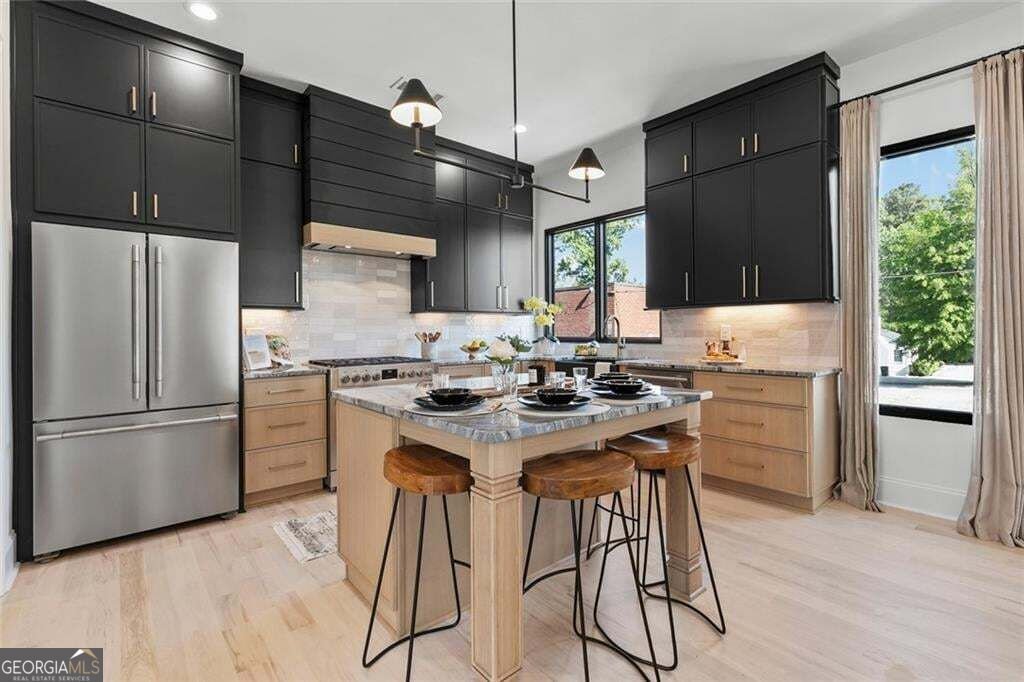
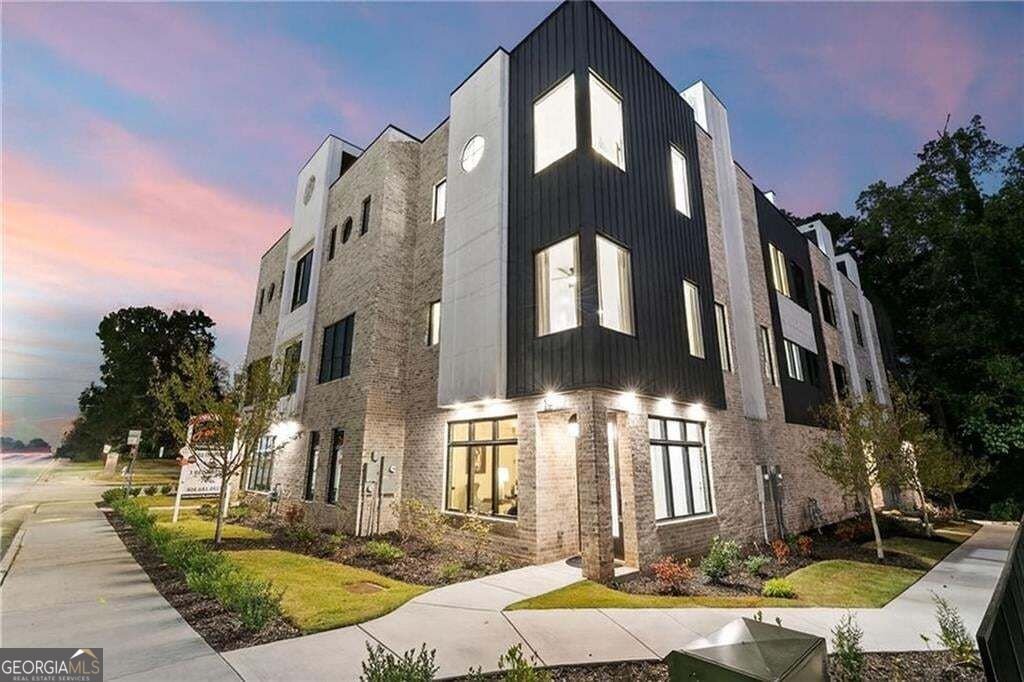
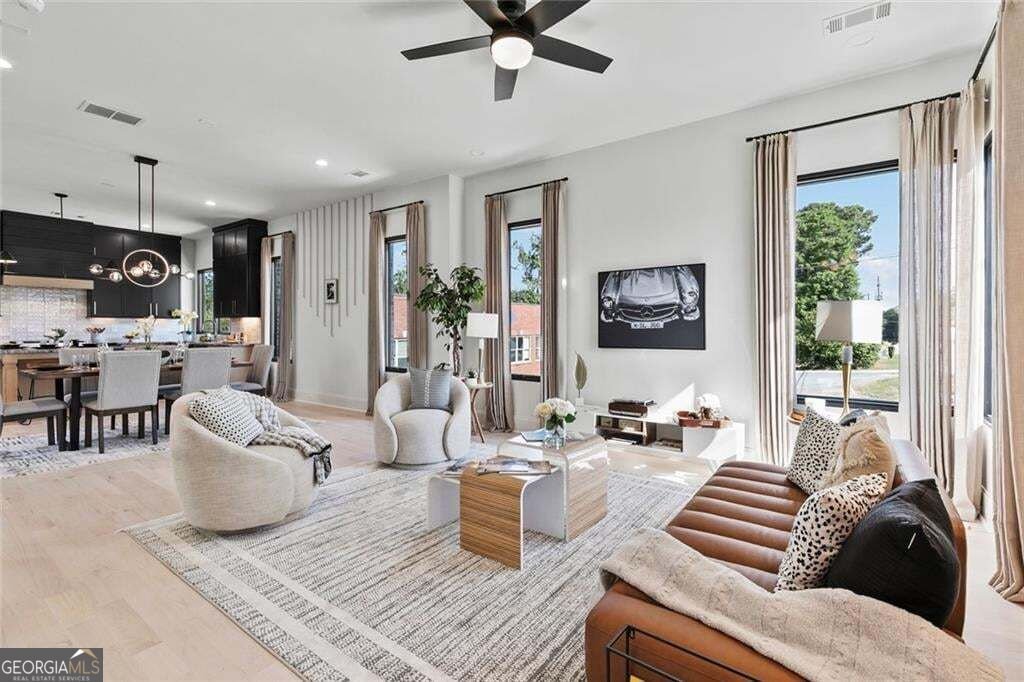
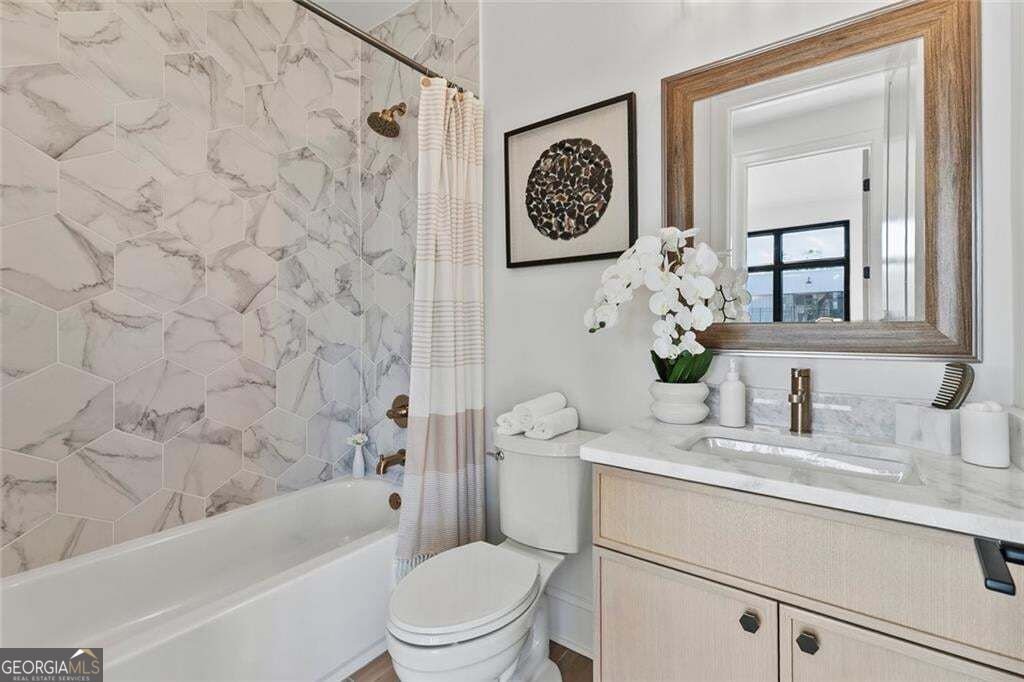
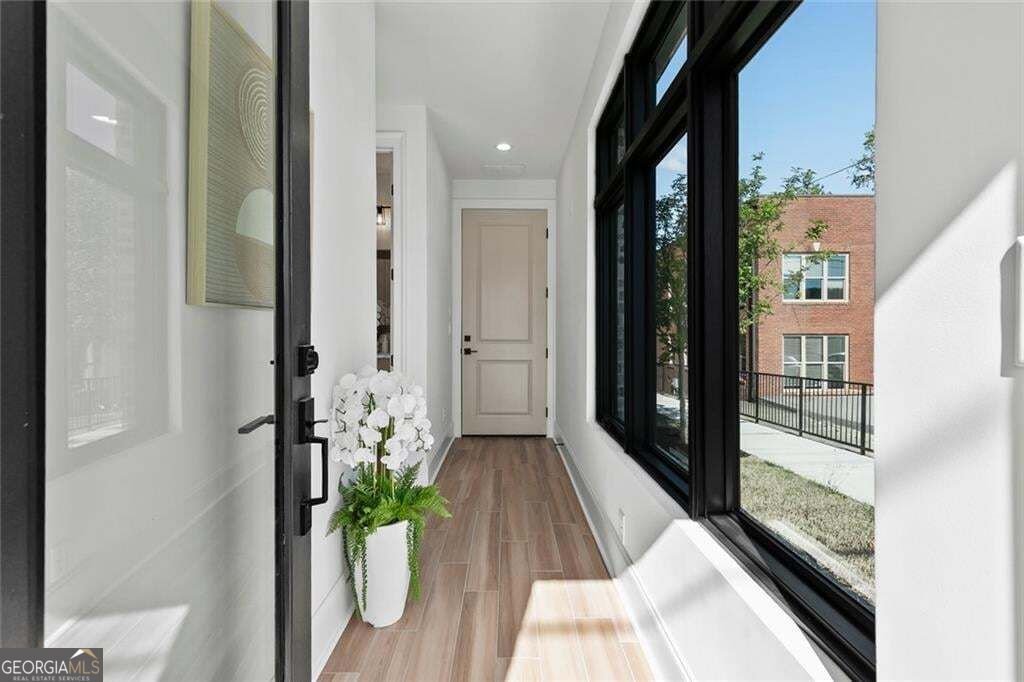
An exceptional opportunity for anyone looking for a sophisticated, move-in-ready home with distinctive design, generous space, and one of the most unique rooftop views in the area. Step inside The Globemaster at The Foxtrot, where design, light, and perspective come together in a way that feels distinctly elevated from the moment you enter. The first level offers a flexible and private retreat with a spacious bedroom or home office, a full bath, and two closets for easy, everyday functionality. Whether hosting guests or creating a dedicated workspace, this level adapts effortlessly to your lifestyle. Upstairs, the main living level is where the home truly opens up. A stunning kitchen anchors the space with one-of-a-kind marble countertops, two tone cabinetry, a generous island, walk-in pantry, and a sleek dry bar with built in wine fridge. Fulgor stainless steel appliances, designer lighting, and wide plank oak hardwood floors carry a refined, modern feel throughout. The dining area is perfectly positioned for entertaining, while the elevated living room framed by corner windows. A discreet powder room and a large walk in storage closet add thoughtful convenience without sacrificing style. The third level continues the experience with an ensuite secondary bedroom, a centrally located laundry area, and a primary suite designed to impress. Dual custom walk-in closets, a double vanity, water closet, and an oversized walk-in shower create a true spa-like retreat. And then there's the rooftop. Spanning the full length of the home, this private terrace is finished with lush turf and delivers panoramic views of Stone Mountain, tree canopies, and the runway lights of Peachtree DeKalb Airport. It's the kind of space that transforms everyday evenings into something memorable. Don't forget your 2-car side-by-side garage. Beyond the home, The Foxtrot offers a lifestyle that blends nature, convenience, and connection. Surrounded by six parks and the 33 acre Ashford Park Preserve, and just moments from local favorites like Whole Foods, 57th Fighter Group, Taqueria del Sol, Fudo, and Souper Jenny, everything you need is within reach. This is more than a home. It's a statement in design, location, and lifestyle.
Set in the popular The Foxtrot neighborhood, this 3-BR, 3-BA home offers a comfortable blend of space, style, and function. Inside, the home offers 3,000 square feet of finished living space, giving plenty of room for everyday living and easy entertaining. A bright, open kitchen offers generous workspace, storage, and a direct view into the main gathering spaces. The main living areas are filled with natural light and provide an easy flow for hosting friends or enjoying quiet evenings at home. Outside, the property offers approximately 1.5 acres, giving ample room to relax, play, or plan future outdoor projects. Practical parking available for multiple vehicles makes everyday living easier for households with multiple vehicles. Residents of The Foxtrot enjoy a blend of neighborhood charm and easy access to everyday conveniences. With only a few days on the market, this property is a must see for buyers watching the area. Currently offered at $799,000, this home delivers a strong combination of space, condition, and location.

Show more
1964 8th Street - Map & Directions
view in Google Maps
Facts & features
School District Information
High School
Middle School
Elementary School
Additional Information about
The Foxtrot
Association
Yes
Association Fee
$4,740
Association Fee Includes
Insurance
Maintenance Exterior
Maintenance Grounds
Pest Control
Community Features
Park
Sidewalks
Additional Information about
1964 8th Street
County
Neighborhood
Year Built
2025
Appliances
Dishwasher
Disposal
Dryer
Microwave
Refrigerator
Washer
Architectural Style
Contemporary
Foundation
Slab
Construction Materials
Concrete
Cooling
Ceiling Fan(s)
Exterior Features
Lighting
Flooring
Hardwood
Heating
Electric
Home Warranty
Yes
Interior Features
Walk-In Closet(s)
Kitchen Features
Kitchen Island
Laundry Features
Laundry Closet
Levels
Three Or More
Financing Available
Cash
Conventional
VA Loan
1031 Exchange
FHA
Other Structures
Other
Patio and Porch Features
Deck
Selling Status
New Construction
Security Features
Carbon Monoxide Detector(s)
Fire Sprinkler System
Smoke Detector(s)
Sewer Type
Public Sewer
Listing Conditions
Other
Total Finished Area
3,000
Utilities
Cable Available
Electricity Available
High Speed Internet
Natural Gas Available
Sewer Connected
Water Available
Phone Available
Water Source
Public
Window Features
Window Treatments
New Construction
Yes
Land Information
Lot Size
1 to 2 Acres
Lot Features
Corner Lot
Lot Size Estimated
1.5
Fencing
Other
Garages and Parking Information
Parking Total
2
Parking Features
Attached
Tax Information
Taxes
Unknown
Tax Year
2026
Tax ID Number
18 271 16 013
Show more
listed by real estate agent ryan carroll and harry norman realtors