Back

2860 Reveille Circle

Atlanta, GA 30316

Lindsey Powell
call for more info
404-210-5742
Ask a Question
Send to a Friend
Schedule a Showing
Request More Info
More Homes In
Parkwood
3018 Meadowview Drive, Atlanta
2965 Meadowview Drive, Atlanta
Smart Mortgage Options
Dalton Carter
Lender
Lic. 1566538
Office:
Direct: 678-425-4140
AP Mortgage
340 Jesse Jewell Parkway
Suite 500A
Gainesville, GA 30501
Apply for a Loan
For Sale
MLS Number 10817758
5 Bedrooms
3 Bathrooms
0 Half Baths
2,015 Square Feet *estimated
Summary of 2860 Reveille Circle
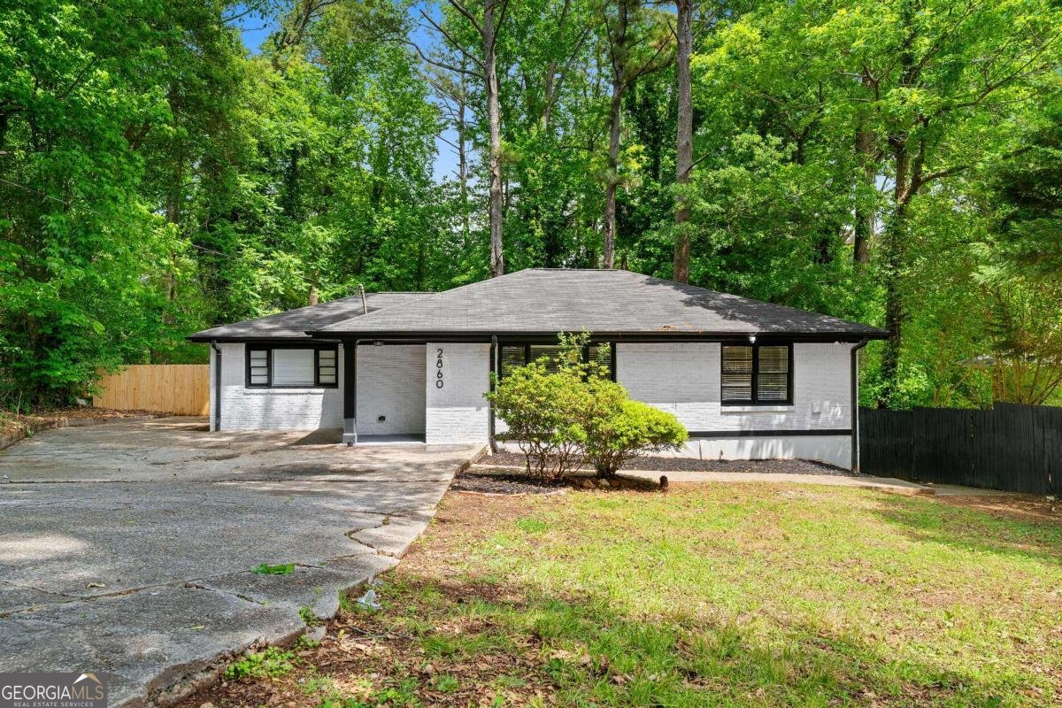
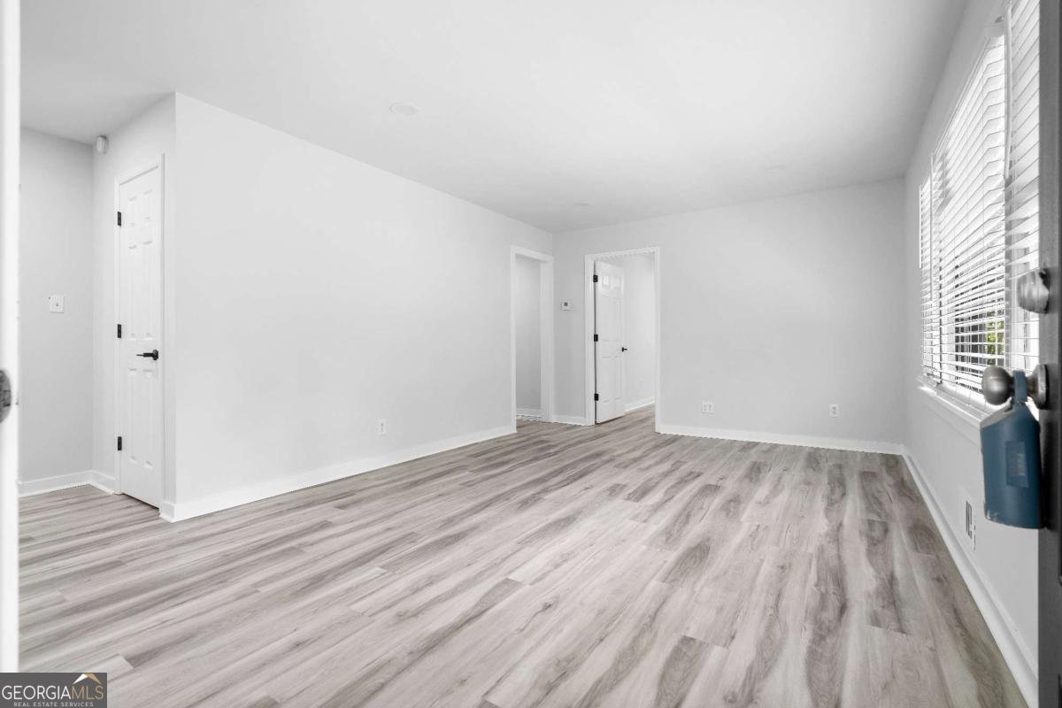
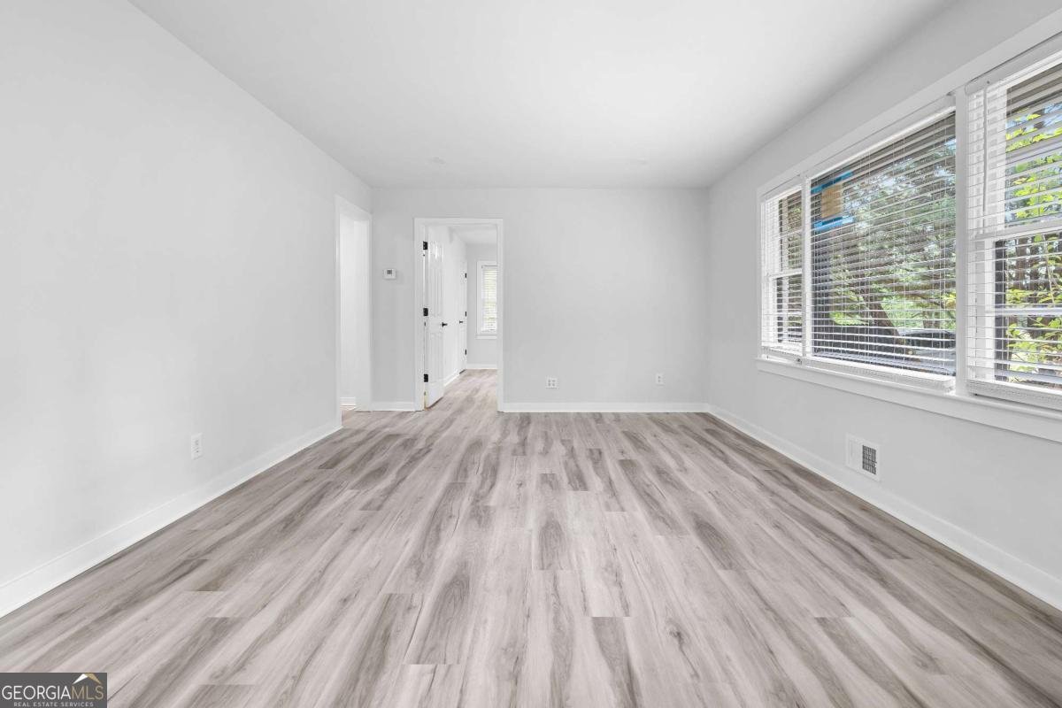
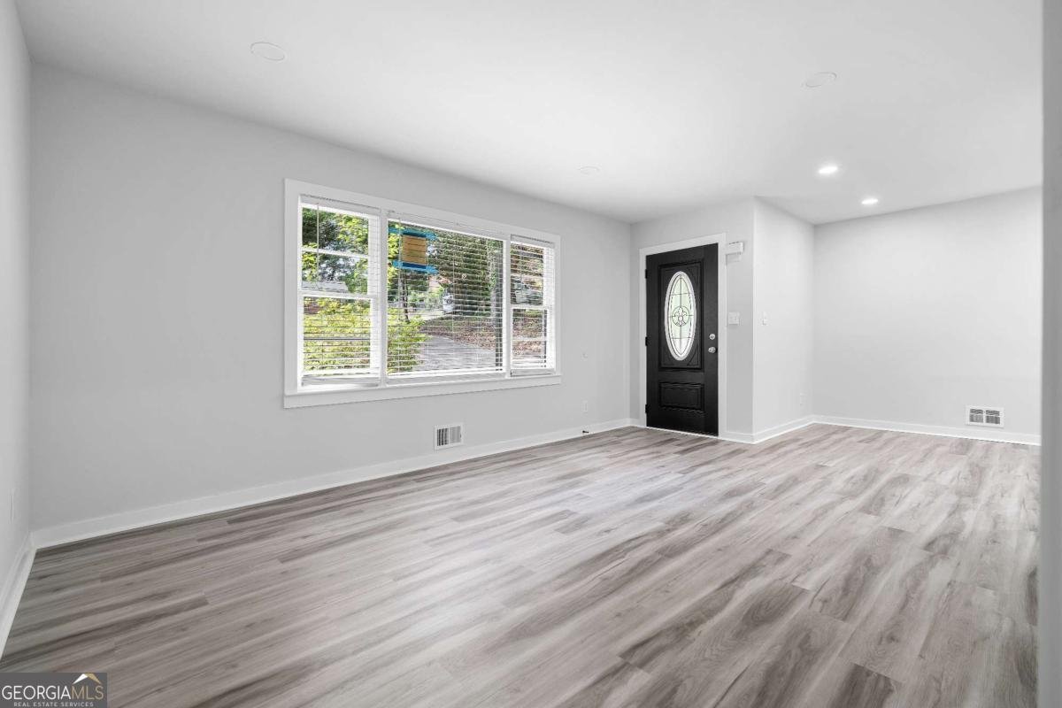
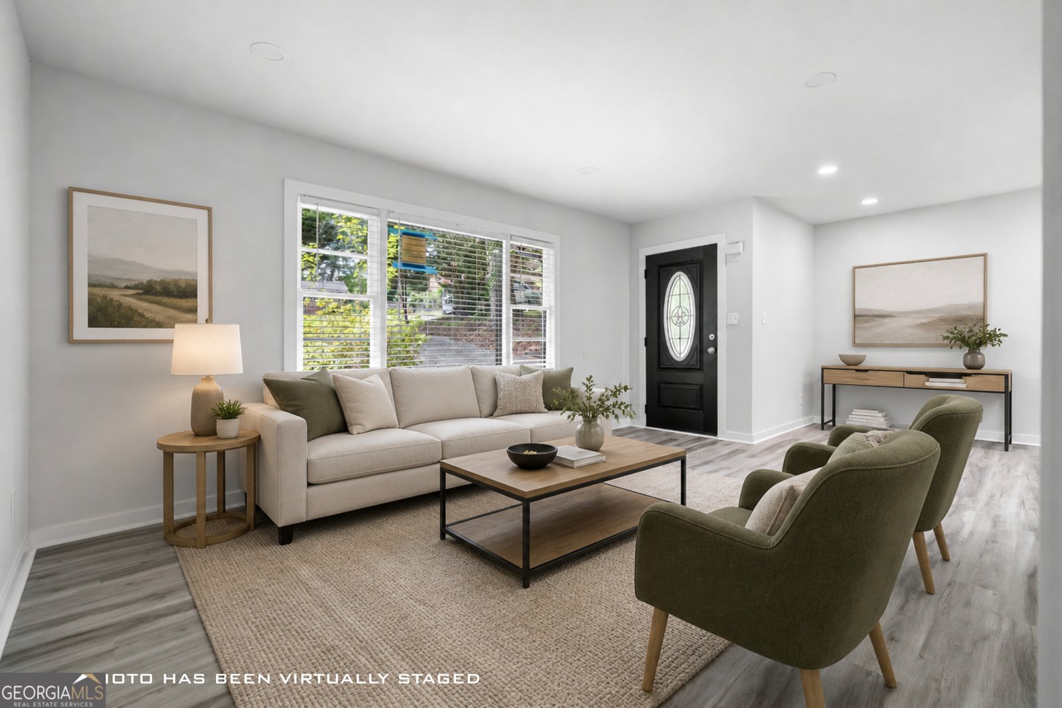
Modern updates, generous living spaces, and an unbeatable East Atlanta location come together in this thoughtfully renovated 5 bedroom, 3 bathroom home. Designed with both comfort and functionality in mind, the spacious floor plan offers multiple gathering spaces and flexible rooms to fit today's lifestyle. The main level features an inviting living room, formal dining area, and an additional flex space perfect for a home office, playroom, or second living area. At the heart of the home, the renovated kitchen showcases quartz countertops, new appliances, abundant cabinetry, and plenty of workspace for cooking and entertaining. Throughout the home, new flooring and contemporary finishes create a clean, cohesive aesthetic. All three bathrooms have been completely redesigned with stylish fixtures and beautifully updated showers. The finished basement expands the home's versatility with two additional bedrooms, a large bonus room ideal for a home gym, workshop, media room, or hobby space, along with generous storage. Outside, the expansive front and back yards provide plenty of room to entertain, play, or garden, while the rear deck offers a relaxing space for morning coffee or evening gatherings. Conveniently located just minutes from East Atlanta Village, this home offers easy access to local restaurants, coffee shops, boutiques, live music, and the neighborhood farmers market. Nearby attractions including the Atlanta BeltLine, Glenwood Park, and the Michelle Obama Walking Trail provide endless opportunities to enjoy the outdoors, while nearby MARTA access and close proximity to Downtown and Midtown make commuting simple. With extensive renovations already completed and a location that puts some of Atlanta's best dining, entertainment, and recreation within easy reach, this move in ready home is ready for its next owner!
Welcome home to this spacious 5-bed, 3-bath residence nestled in Parkwood in Atlanta, GA. With 2,015 square feet of finished living space, this floor plan offers generous gathering spaces as well as comfortable private retreats. The kitchen functions as the heart of the home with ample counter space, storage, and a natural connection to the main living areas. A central family room and dining area provide a welcoming place to unwind, gather, and enjoy time together. Outside, the property offers approximately 0.24 acres, giving ample room to relax, play, or plan future outdoor projects. The property includes parking available, offering convenience for residents and guests. Parkwood offers a well established community setting in Atlanta with convenient access to local shopping, dining, and major routes. With only a few days on the market, this property is a must see for buyers watching the area. Currently offered at $319,000, this home delivers a strong combination of space, condition, and location.
Show more
2860 Reveille Circle - Map & Directions
view in Google Maps
Facts & features
School District Information
High School
Middle School
Elementary School
Additional Information about
Parkwood
Association
No
Community Features
Walk To Public Transit
Walk To Schools
Walk To Shopping
Additional Information about
2860 Reveille Circle
County
Neighborhood
Year Built
1956
Appliances
Other
Architectural Style
Brick 4 Side
Ranch
Basement
Bath Finished
Daylight
Exterior Entry
Finished
Full
Interior Entry
Construction Materials
Brick
Cooling
Ceiling Fan(s)
Central Air
Exterior Features
Lighting
Fireplace Features
Family Room
Flooring
Carpet
Heating
Central
Home Warranty
No
Interior Features
Bookcases
Master On Main Level
Other
Walk-In Closet(s)
Laundry Features
Laundry Closet
Levels
Two
Patio and Porch Features
Deck
Selling Status
Updated/Remodeled
Roof
Composition
Rooms
Bonus Room
Family Room
Media Room
Other
Sewer Type
Septic Tank
Total Finished Area
2,015
Total Fire Places
1
Utilities
Cable Available
Electricity Available
High Speed Internet
Natural Gas Available
Phone Available
Underground Utilities
Water Available
Water Source
Public
Finished Basement
Yes
Master on the Main
Yes
Land Information
Lot Size
Less than .5 Acres
Lot Features
Private
Lot Size Estimated
0.24
Fencing
Back Yard
Privacy
Water Front Features
No Dock Or Boathouse
Garages and Parking Information
Parking Features
Parking Pad
Tax Information
Taxes
$5,096
Tax Year
2025
Tax ID Number
15 108 13 005
Show more
listed by real estate agent ari scott and the rezerve