Back

3731 Ashford Creek Lane

Atlanta, GA 30319

Lindsey Powell
call for more info
404-210-5742
Ask a Question
Send to a Friend
Schedule a Showing
Request More Info
More Homes In
Ashford Creek
3662 Ashford Creek View, Atlanta
3709 Ashford Creek Hill, Atlanta
Smart Mortgage Options
Dalton Carter
Lender
Lic. 1566538
Office:
Direct: 678-425-4140
AP Mortgage
340 Jesse Jewell Parkway
Suite 500A
Gainesville, GA 30501
Apply for a Loan
For Sale
MLS Number 10818447
2 Bedrooms
2 Bathrooms
1 Half Baths
1,945 Square Feet *estimated
Summary of 3731 Ashford Creek Lane
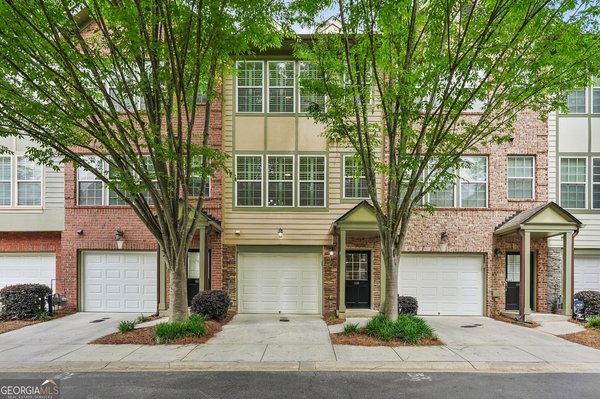
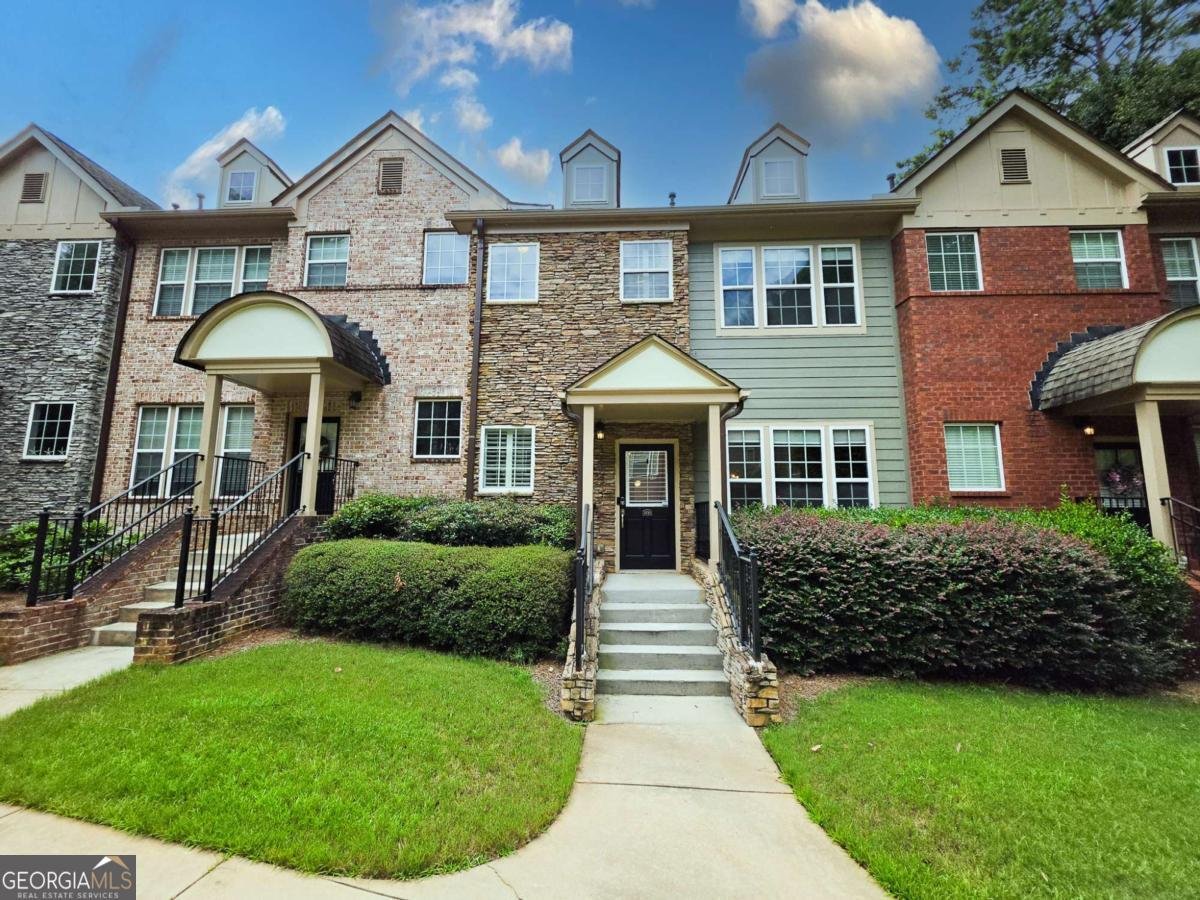
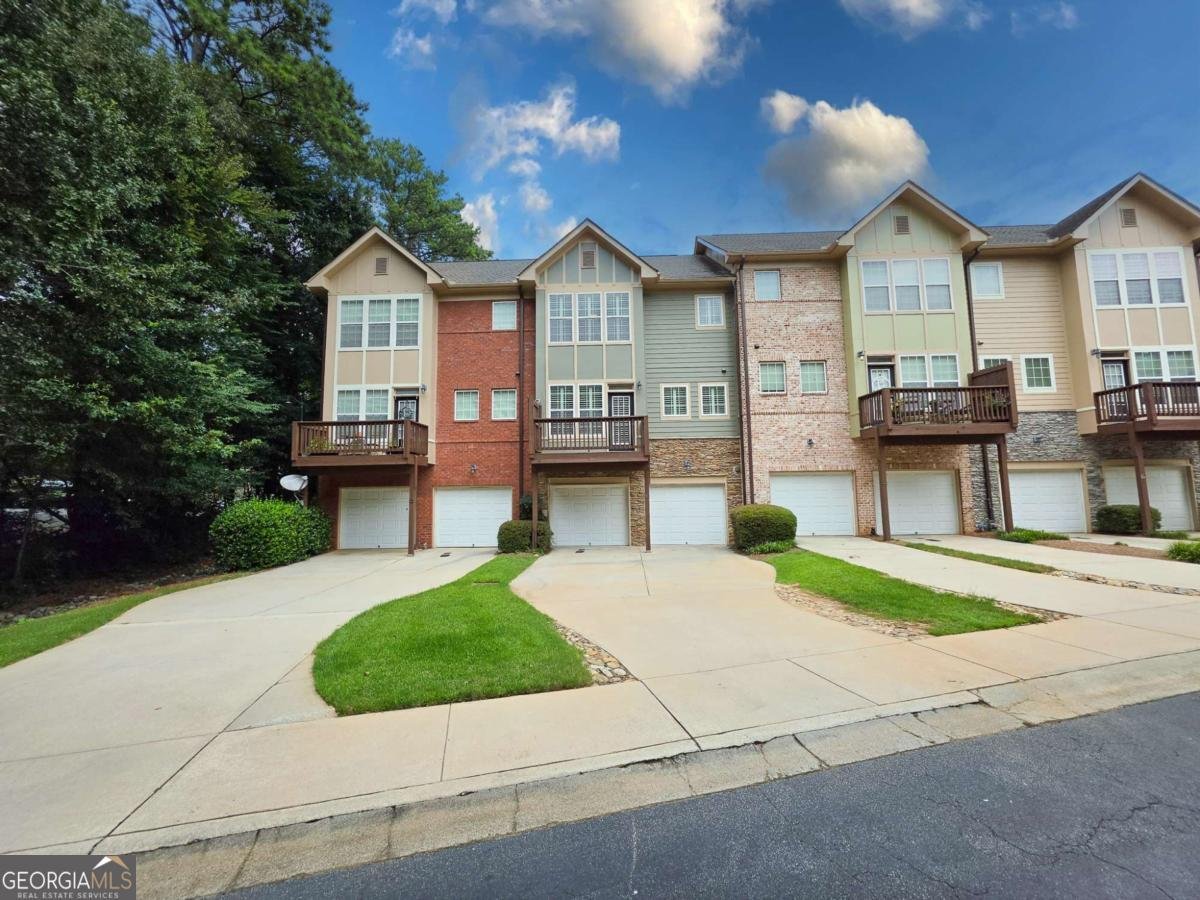
Welcome to Ashford Creek, one of Brookhaven's most sought-after gated townhome communities, where comfort, convenience, and low-maintenance living come together in one exceptional location. This beautifully maintained, freshly painted three-story townhome shows like new and offers 2 spacious bedrooms, 2.5 bathrooms, brand new carpeting, gleaming hardwood floors throughout the main level and upstairs hallway, and a flexible floor plan designed to fit today's lifestyle. The main level is ideal for both everyday living and entertaining, featuring a well-appointed kitchen with granite countertops, high-end appliances, a smart screen refrigerator, abundant cabinetry, and views into the inviting keeping room with a cozy gas log fireplace. Just off the keeping room, step outside onto your private balcony, the perfect spot to enjoy your morning coffee or unwind after a long day. A separate family room and formal dining room provide additional space for gathering with family and friends, creating a layout that feels both open and functional. Upstairs, the oversized primary suite serves as a relaxing retreat with a spacious en-suite bath featuring dual vanities, a separate soaking tub, a walk-in shower, and generous closet space. A second bedroom with its own full bathroom offers privacy for guests or family members, while the conveniently located upstairs laundry room makes daily living even easier. Nest smart thermostats provide modern comfort and energy-efficient climate control throughout the home. The terrace level includes a versatile flex room that can easily function as a home office, media room, fitness space, playroom, or guest retreat. An attached two-car garage provides excellent storage and includes a built-in electric vehicle charger. Life at Ashford Creek extends well beyond your front door. Residents enjoy outstanding amenities including a resort-style swimming pool with spa, fitness center, clubhouse with gathering space and kitchen, gated entrance, and professionally maintained grounds, allowing you to spend more time enjoying everything Brookhaven has to offer. Located directly across from Blackburn Park, you'll have easy access to walking trails, green space, tennis, and year-round community events. Shopping, dining, grocery stores, entertainment, and major commuter routes are all just minutes away, providing quick access to Buckhead, Perimeter, Midtown, and the rest of metro Atlanta. From the thoughtful updates to its immaculate condition, this move-in ready home offers the perfect combination of style, comfort, and convenience in one of Brookhaven's premier gated communities. If you've been searching for a townhome that truly stands apart from the competition, this is one you won't want to miss.
Welcome home to this spacious 2-bed, 2-bath residence nestled in Ashford Creek in Atlanta, GA. Thoughtfully planned, the interior provides 1,945 square feet of finished living space with an open, livable feel from room to room. The kitchen was planned for both everyday meals and special occasions, with plenty of room to cook, serve, and connect. A central family room and dining area provide a welcoming place to unwind, gather, and enjoy time together. Step outside to approximately 0.1 acres, creating a comfortable setting for outdoor living and weekend gatherings. With parking available for multiple vehicles, the home provides flexible options for families and visitors. Residents of Ashford Creek enjoy a blend of neighborhood charm and easy access to everyday conveniences. Currently offered at $519,900, this home delivers a strong combination of space, condition, and location.
Show more
3731 Ashford Creek Lane - Map & Directions
view in Google Maps
Facts & features
School District Information
High School
Middle School
Elementary School
Additional Information about
Ashford Creek
Association
Yes
Association Fee
$3,696
Association Fee Includes
Maintenance Grounds
Reserve Fund
Security
Swimming
Community Features
Clubhouse
Fitness Center
Gated
Pool
Sidewalks
Street Lights
Neighborhood Pool
Yes
Gated Community
Yes
Additional Information about
3731 Ashford Creek Lane
County
Neighborhood
Year Built
2006
Appliances
Dishwasher
Disposal
Microwave
Refrigerator
Washer
Architectural Style
Brick Front
Basement
Finished
Construction Materials
Brick
Cooling
Ceiling Fan(s)
Central Air
Exterior Features
Balcony,Lighting,Sprinkler System
Fireplace Features
Gas Log
Flooring
Carpet
Hardwood
Heating
Central
Home Warranty
No
Interior Features
Bookcases
Walk-In Closet(s)
Kitchen Features
Breakfast Area
Pantry
Solid Surface Counters
Laundry Features
Upper Level
Levels
Three Or More
Patio and Porch Features
Deck
Selling Status
Resale
Roof
Composition
Rooms
Bonus Room
Keeping Room
Laundry
Security Features
Gated Community
Security System
Smoke Detector(s)
Sewer Type
Public Sewer
Total Finished Area
1,945
Total Fire Places
1
Utilities
Cable Available
Electricity Available
High Speed Internet
Natural Gas Available
Sewer Available
Water Available
Water Source
Public
Window Features
Double Pane Windows
Window Treatments
Private Pool
Yes
Finished Basement
Yes
Land Information
Lot Size
Less than .5 Acres
Lot Features
Level
Lot Size Estimated
0.1
Garages and Parking Information
Parking Total
2
Parking Features
Electric Vehicle Charging Station(s)
Garage
Garage Door Opener
Side/Rear Entrance
Tax Information
Taxes
$5,111
Tax Year
2025
Tax ID Number
18-305-06-161
Show more
listed by real estate agent steve manenti and keller williams realty consultants