Back

215 Foxhill Drive

Dawsonville, GA 30534

Lindsey Powell
call for more info
404-210-5742
Ask a Question
Send to a Friend
Schedule a Showing
Request More Info
More Homes In
Creekside
188 Foxhill Drive, Dawsonville
Smart Mortgage Options
Dalton Carter
Lender
Lic. 1566538
Office:
Direct: 678-425-4140
AP Mortgage
340 Jesse Jewell Parkway
Suite 500A
Gainesville, GA 30501
Apply for a Loan
For Sale
MLS Number 10811696
5 Bedrooms
4 Bathrooms
0 Half Baths
2,814 Square Feet *estimated
Summary of 215 Foxhill Drive
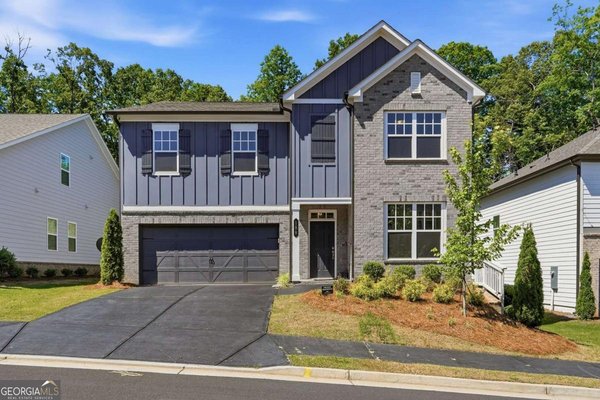
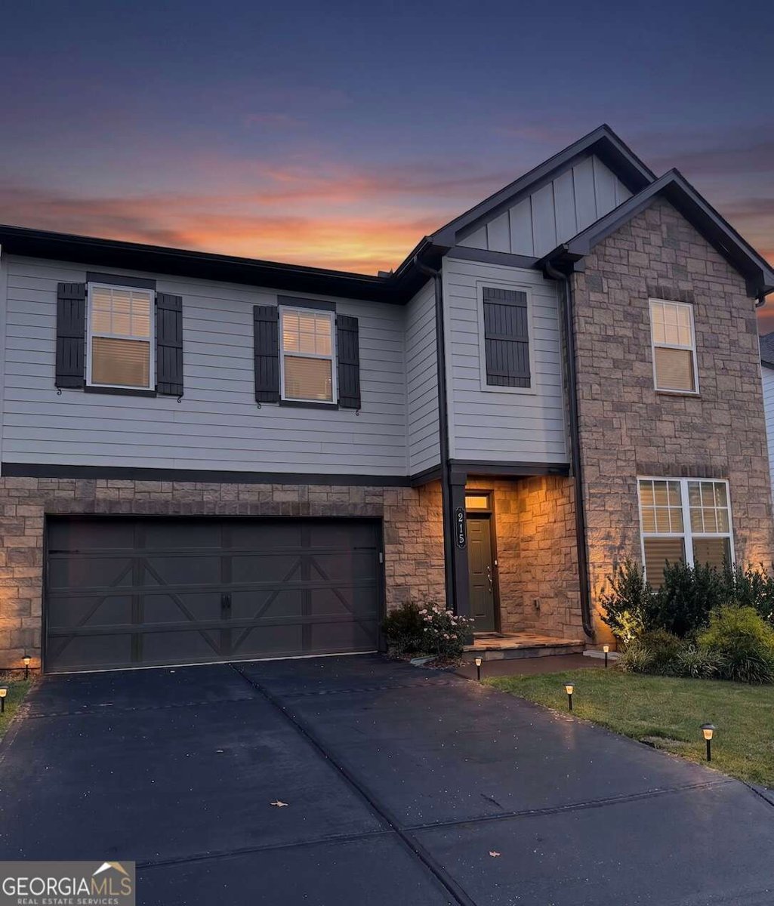
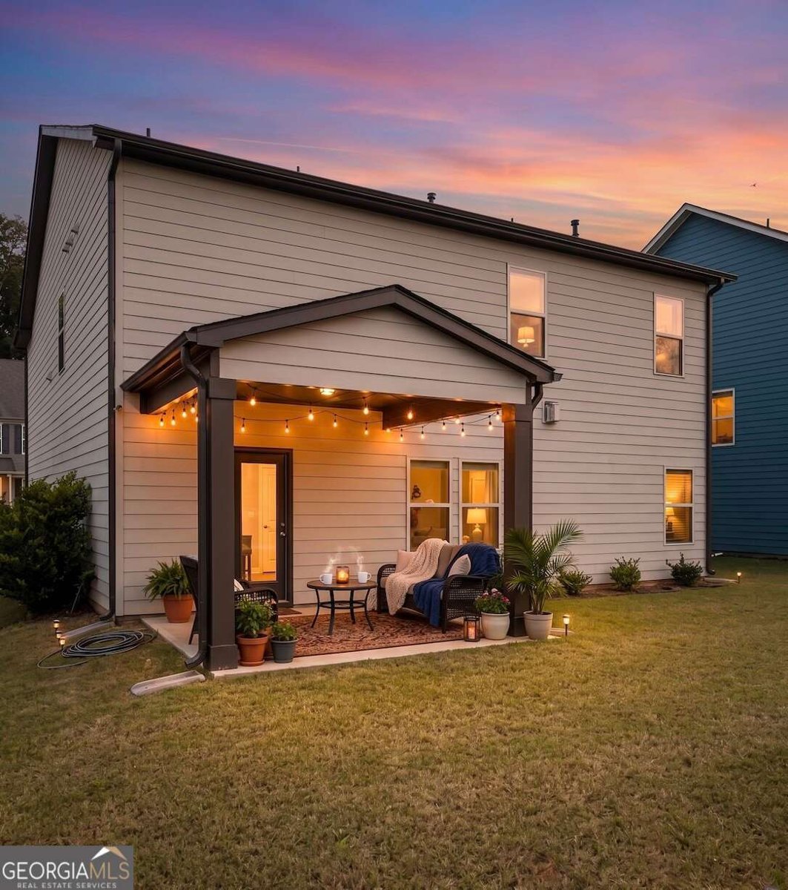
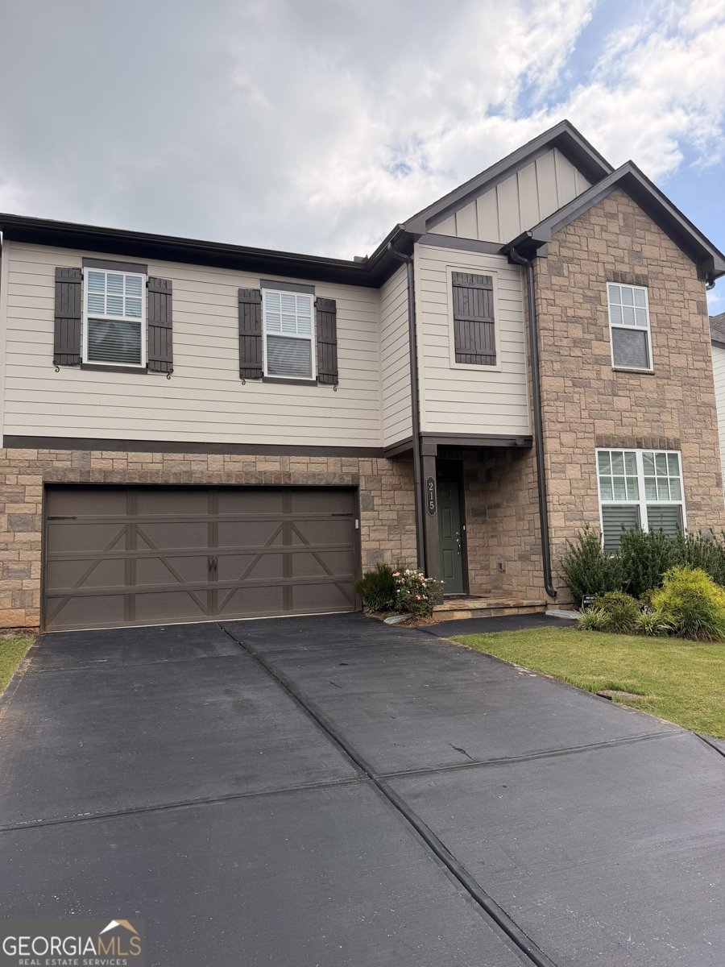
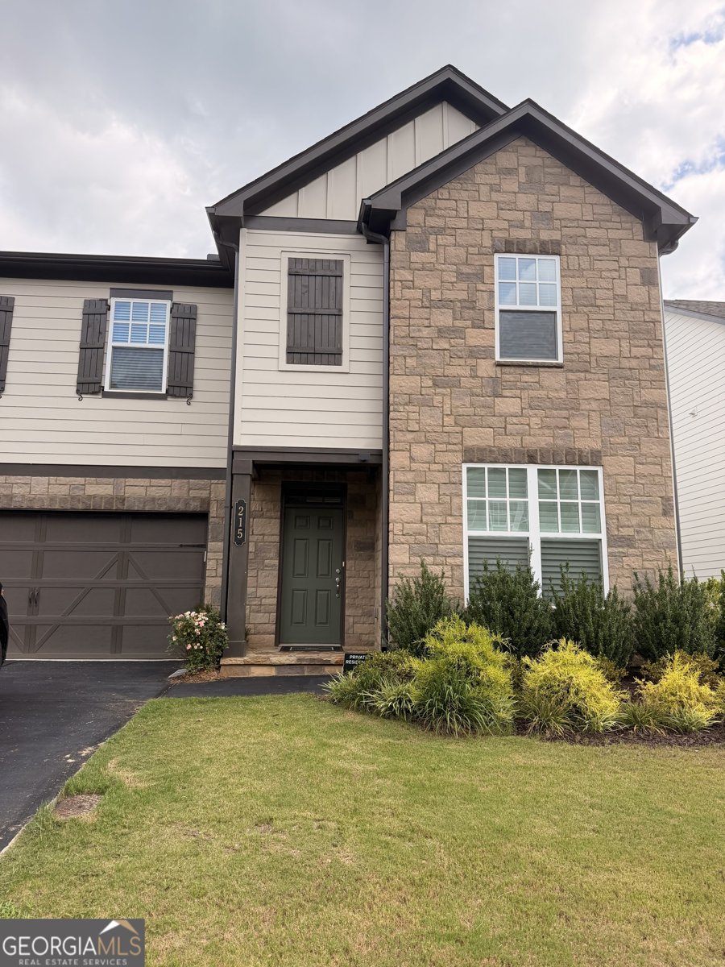
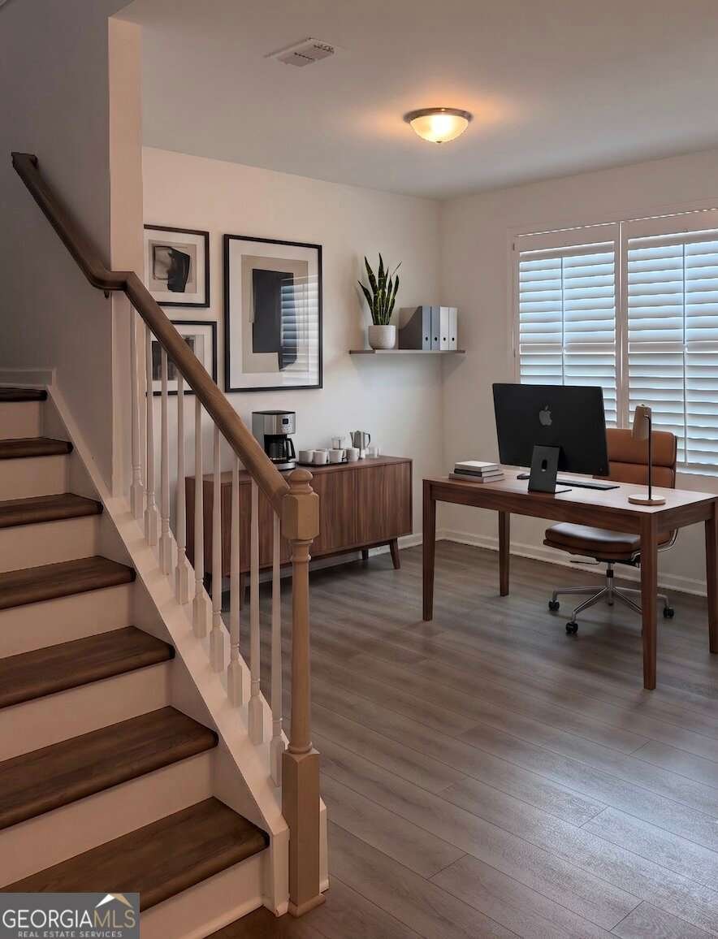
Better than new and move-in ready! This beautifully maintained 5-bedroom, 4-bath home blends timeless design with modern comfort in Dawsonville's sought-after Creekside community. Home backs up to the 6th hole of the Chestatee Golf Club. Residence enjoy an 18 whole course, clubhouse private marina, swim complex, sports courts, community space with playground, lakeside picnic pavilion with a stone fireplace, walking/hiking trails, and central community square with performance area for fun community gatherings. Home features a welcoming covered front porch and flows into the spacious open-concept living areas, where every detail is designed for easy living and effortless entertaining. The chef's kitchen flows seamlessly into the fireside family room, creating the perfect gathering space for family and friends, while the main-level guest suite offers flexibility for visitors or a home office. Upstairs, unwind in the oversized owner's retreat featuring a spa-inspired bath with dual vanities, a soaking tub, separate shower, and a generous walk-in closet, along with three additional bedrooms and a versatile loft ideal for a media room, playroom, or workspace. Step outside to enjoy the covered back porch, the perfect place to relax with your morning coffee or unwind in the evening while overlooking the private backyard with beautiful golf course views. Whether entertaining or simply enjoying the peaceful setting, this outdoor space is a true highlight of the home. Ideally situated just minutes from GA-400, Lake Lanier, North Georgia Premium Outlets, restaurants, shopping, parks, and the scenic North Georgia Mountains, this exceptional home offers the perfect combination of convenience, comfort, privacy, and style. Don't miss this rare opportunity to enjoy golf course views in one of Dawsonville's most desirable communities!
Welcome to this beautifully maintained 5-bedroom, 4-bath home in the sought after Creekside community of Dawsonville. With 2,814 square feet of finished living space, this floor plan offers generous gathering spaces as well as comfortable private retreats. A bright, open kitchen offers generous workspace, storage, and a direct view into the main gathering spaces. Open concept living and dining spaces create a comfortable setting for gatherings of all kinds. The outdoor space includes approximately 0.158 acres, ideal for gardening, outdoor activities, or simply enjoying the seasons. With parking available for multiple vehicles, the home provides flexible options for families and visitors. Creekside offers a well established community setting in Dawsonville with convenient access to local shopping, dining, and major routes. With only a few days on the market, this property is a must see for buyers watching the area. Currently offered at $535,000, this home delivers a strong combination of space, condition, and location.
Show more
215 Foxhill Drive - Map & Directions
view in Google Maps
Facts & features
School District Information
High School
Middle School
Elementary School
Additional Information about
Creekside
Association
Yes
Association Fee
$1,975
Initiation Fee
$1,200
Association Fee Includes
Maintenance Grounds
Other
Swimming
Community Features
Clubhouse
Golf
Marina
Playground
Pool
Street Lights
Neighborhood Golf
Yes
Neighborhood Pool
Yes
Additional Information about
215 Foxhill Drive
County
Neighborhood
Year Built
2024
Appliances
Dishwasher
Microwave
Oven/Range (Combo)
Stainless Steel Appliance(s)
Architectural Style
Traditional
Foundation
Slab
Construction Materials
Other
Cooling
Ceiling Fan(s)
Central Air
Zoned
Flooring
Carpet
Other
Heating
Forced Air
Zoned
Home Warranty
No
Interior Features
Double Vanity
Other
Tray Ceiling(s)
Walk-In Closet(s)
Kitchen Features
Breakfast Area
Breakfast Bar
Kitchen Island
Solid Surface Counters
Walk-in Pantry
Levels
Two
Patio and Porch Features
Patio
Porch
Selling Status
Resale
Roof
Composition
Rooms
Bonus Room
Family Room
Foyer
Laundry
Loft
Other
Sewer Type
Public Sewer
Total Finished Area
2,814
Total Fire Places
1
Utilities
Electricity Available
Natural Gas Available
Sewer Available
Water Available
Water Source
Public
Window Features
Double Pane Windows
Land Information
Lot Size
Less than .5 Acres
Lot Features
Level
Lot Size Estimated
0.158
Garages and Parking Information
Parking Total
2
Parking Features
Attached
Garage
Kitchen Level
Tax Information
Taxes
$3,500
Tax Year
2025
Tax ID Number
118A-000-001-071
Show more
listed by real estate agent joelle kerbage and century 21 results