Back

2020 Anderson Drive

Smyrna, GA 30080

Lindsey Powell
call for more info
404-210-5742
Ask a Question
Send to a Friend
Schedule a Showing
Request More Info
Smart Mortgage Options
Dalton Carter
Lender
Lic. 1566538
Office:
Direct: 678-425-4140
AP Mortgage
340 Jesse Jewell Parkway
Suite 500A
Gainesville, GA 30501
Apply for a Loan
For Sale
MLS Number 10811925
4 Bedrooms
3 Bathrooms
1 Half Baths
3,508 Square Feet *estimated
Summary of 2020 Anderson Drive
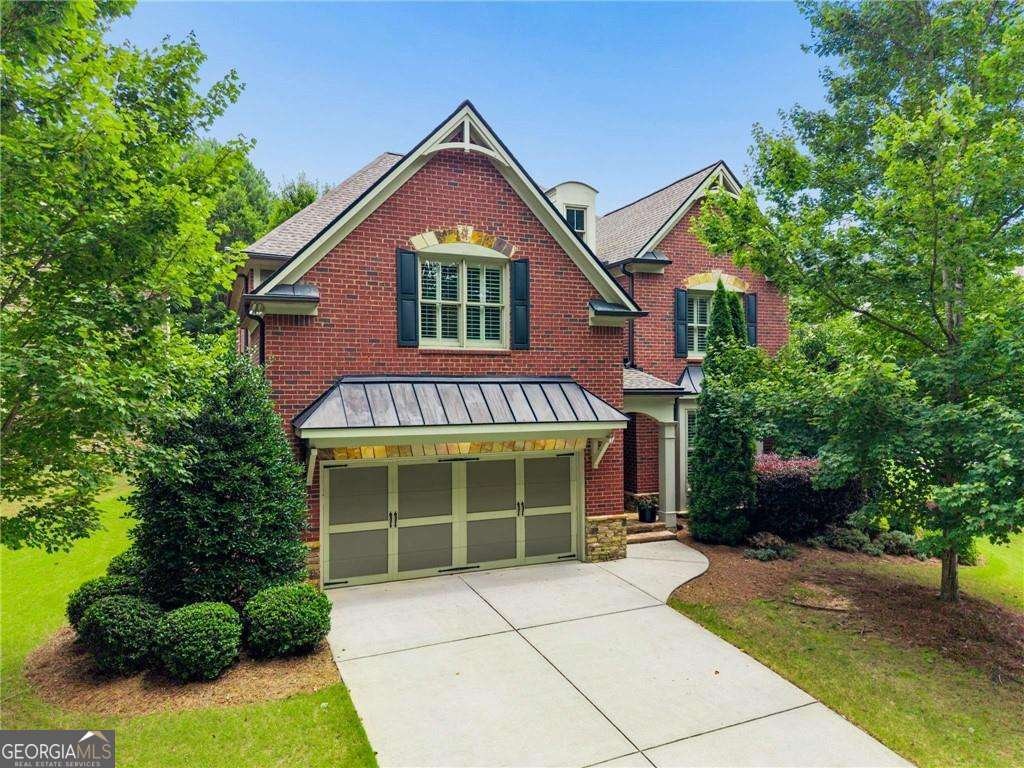
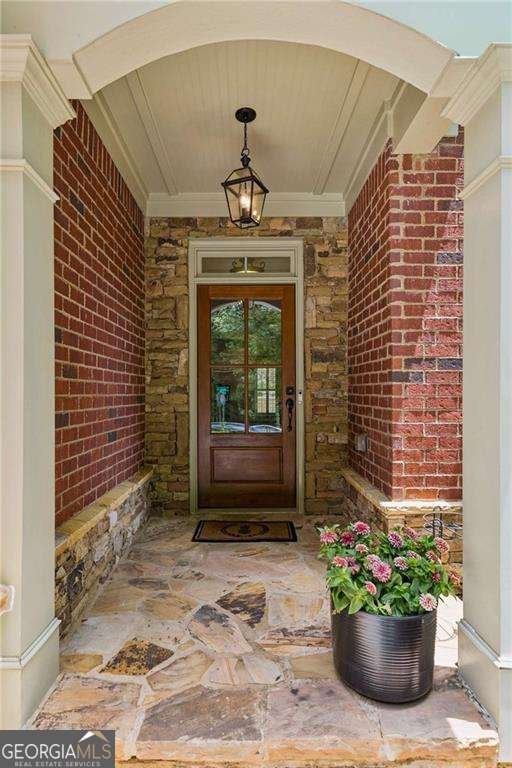
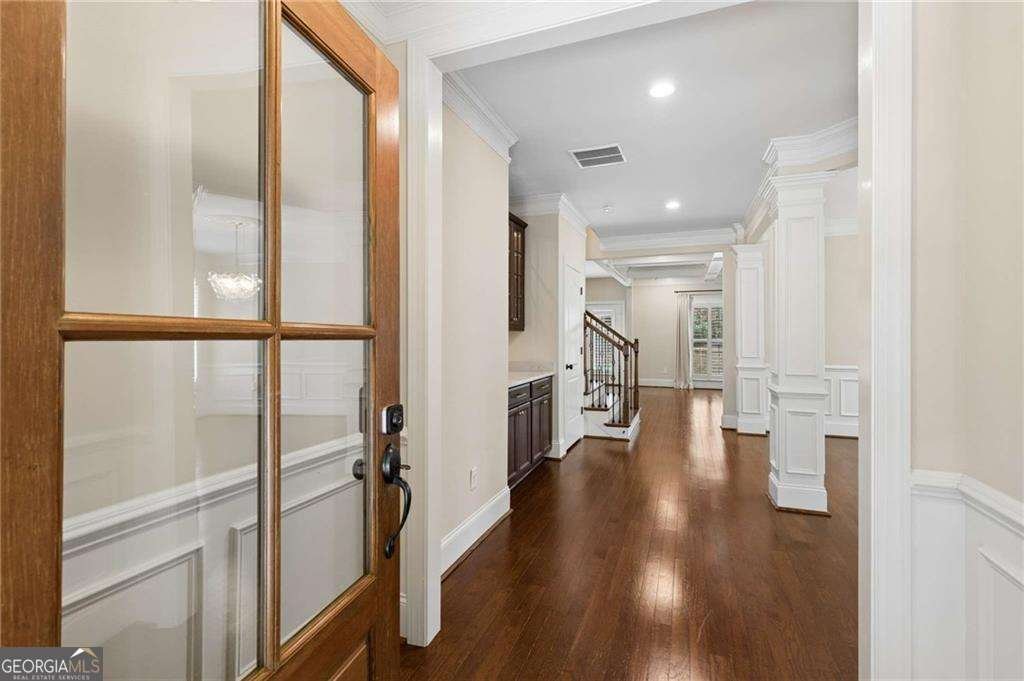
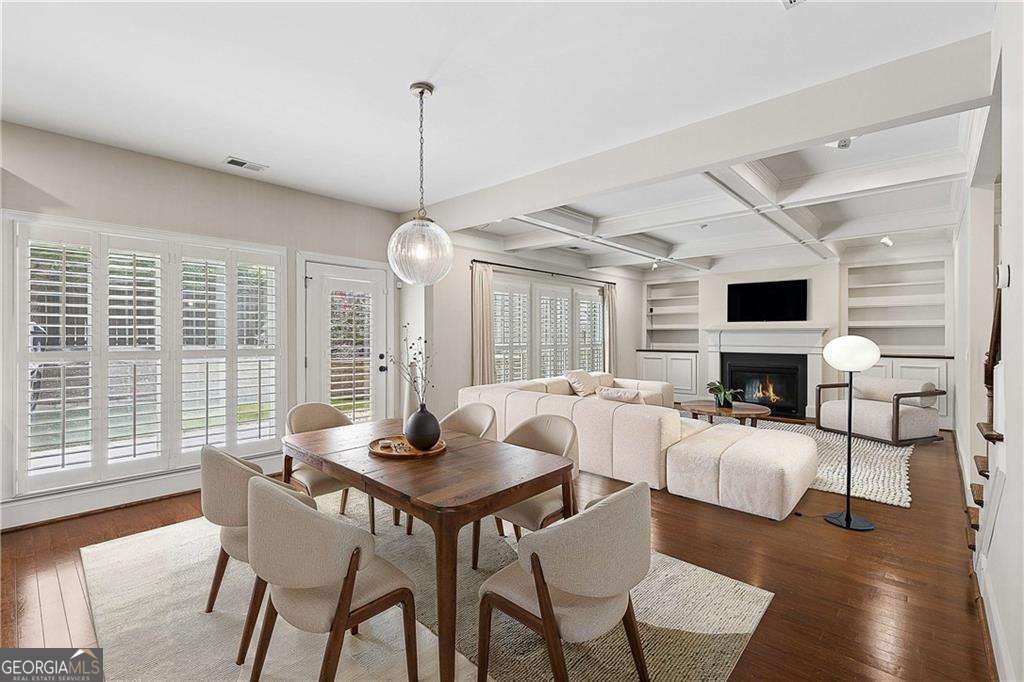
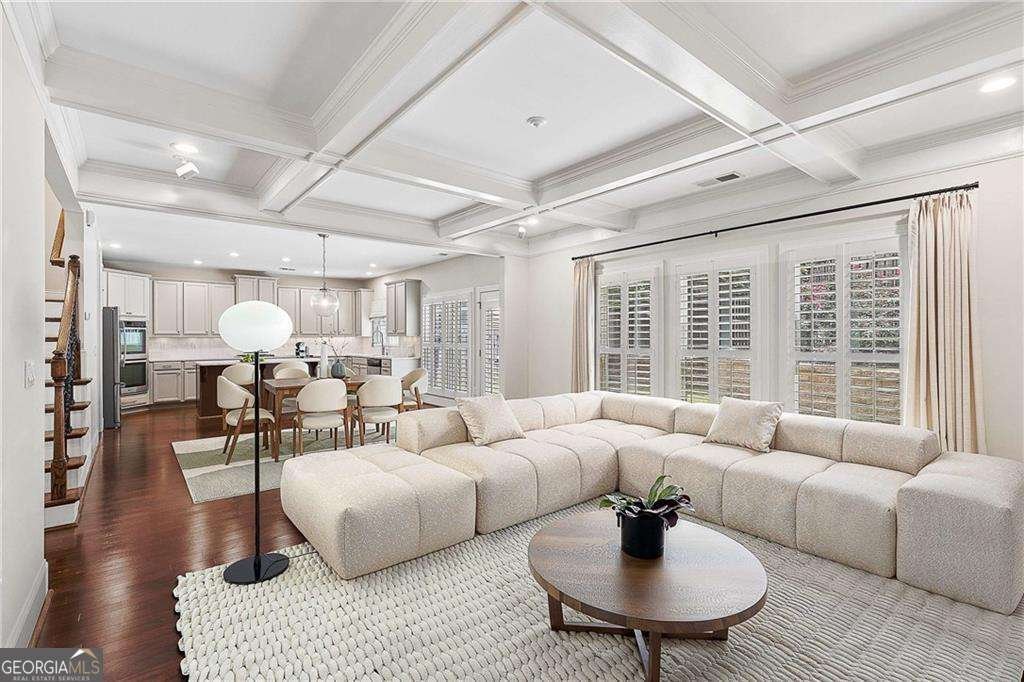
You will be enchanted by this four-bedroom "treasure" situated in Stonehaven at Vinings. This community is located a little over a mile outside the Vinings perimeter giving its residents easy access to such things as: 285/75 for traversing downtown, the "old world" shops and restaurants of charming historic Vinings, The Braves Stadium, and of course The Battery. This home's stately presence with its brick and stone facade set the tone for elegance inside. From the beautifully paneled office on the main level - to the coffered ceilings, built-in bookshelves and fireplace in the great room - to the ever-so-fabulous updated finishes in the kitchen, this home does not disappoint. The kitchen features double ovens, a generously sized QUARTZ breakfast counter, an updated backsplash, a breakfast dining area, and a solid wood-shelved walk-in pantry. The entertainer in you will love the separate dining room adorned with judges' paneling, an updated chandelier, and plantation shutters. A butlers pantry accented with glass-faced wood cabinetry graces its entry. Walk up the grand staircase to the second level where you will find a super-sized owners' suite, and a separate entry laundry room (with storage cabinets and folding counter). The carpeted owners' suite features a trey ceiling, double vanities, walk-in frameless shower and JACUZZI tub in the bath, and two walk-in closets. Two other bedrooms share a jack-and-jill bath; each with their own vanity. A fourth bedroom is en-suite (with its own bath) making it especially nice for guests. Grab your coffee from the kitchen and walk out back to your patio and fenced yard. "Furry friends" are welcomed. 2020 Anderson Drive - its quiet neighborhood feel, its pretty detailing inside, its distinct appeal - and you won't want to leave. You are "home".
Set in the popular Stonehaven At Vinings neighborhood, this 4-BR, 3-BA home offers a comfortable blend of space, style, and function. With 3,508 square feet of finished living space, this floor plan offers generous gathering spaces as well as comfortable private retreats. The kitchen was planned for both everyday meals and special occasions, with plenty of room to cook, serve, and connect. Open concept living and dining spaces create a comfortable setting for gatherings of all kinds. Outside, the property offers approximately 0.16 acres, giving ample room to relax, play, or plan future outdoor projects. With parking available for multiple vehicles, the home provides flexible options for families and visitors. Set within Stonehaven At Vinings in Smyrna, this home is close to schools, shopping, dining, and area attractions. With only a few days on the market, this property is a must see for buyers watching the area. Currently offered at $749,900, this home delivers a strong combination of space, condition, and location.

Show more
2020 Anderson Drive - Map & Directions
view in Google Maps
Facts & features
School District Information
High School
Middle School
Elementary School
Additional Information about
Stonehaven At Vinings
Association
Yes
Association Fee
$450
Association Fee Includes
Reserve Fund
Community Features
Park
Sidewalks
Street Lights
Additional Information about
2020 Anderson Drive
County
Neighborhood
Year Built
2012
Appliances
Dishwasher
Disposal
Double Oven
Microwave
Refrigerator
Architectural Style
Traditional
Foundation
Slab
Construction Materials
Brick
Stone
Cooling
Ceiling Fan(s)
Central Air
Dining Room Features
Separate Room
Fireplace Features
Gas Log
Flooring
Carpet
Hardwood
Tile
Heating
Forced Air
Natural Gas
Home Warranty
No
Interior Features
Bookcases
Double Vanity
High Ceilings
Tray Ceiling(s)
Walk-In Closet(s)
Kitchen Features
Breakfast Area
Breakfast Bar
Breakfast Room
Kitchen Island
Walk-in Pantry
Laundry Features
Upper Level
Levels
Two
Patio and Porch Features
Patio
Selling Status
Resale
Roof
Composition
Rooms
Foyer
Laundry
Office
Security Features
Carbon Monoxide Detector(s)
Security System
Smoke Detector(s)
Sewer Type
Public Sewer
Total Finished Area
3,508
Total Fire Places
1
Utilities
Cable Available
Electricity Available
Natural Gas Available
Phone Available
Sewer Available
Underground Utilities
Water Available
Water Source
Public
Window Features
Double Pane Windows
Land Information
Lot Size
Less than .5 Acres
Lot Features
Level
Private
Lot Size Estimated
0.16
Fencing
Back Yard
Fenced
Wood
Garages and Parking Information
Parking Total
2
Parking Features
Attached
Garage
Garage Door Opener
Kitchen Level
Tax Information
Taxes
$8,553
Tax Year
2025
Tax ID Number
17-0697-0-106-0
Show more
listed by real estate agent susan fron and compass