Back

1501 Haven Crest Drive

Powder Springs, GA 30127

Lindsey Powell
call for more info
404-210-5742
Ask a Question
Send to a Friend
Schedule a Showing
Request More Info
More Homes In
Echo Mill
1343 Echo Mill Court, Powder Springs
5406 Hunting Pine Drive, Powder Springs
1611 Flowering Dogwood Drive, Powder Springs
Smart Mortgage Options
Dalton Carter
Lender
Lic. 1566538
Office:
Direct: 678-425-4140
AP Mortgage
340 Jesse Jewell Parkway
Suite 500A
Gainesville, GA 30501
Apply for a Loan
For Sale
MLS Number 10812047
7 Bedrooms
4 Bathrooms
1 Half Baths
4,383 Square Feet *estimated
Summary of 1501 Haven Crest Drive
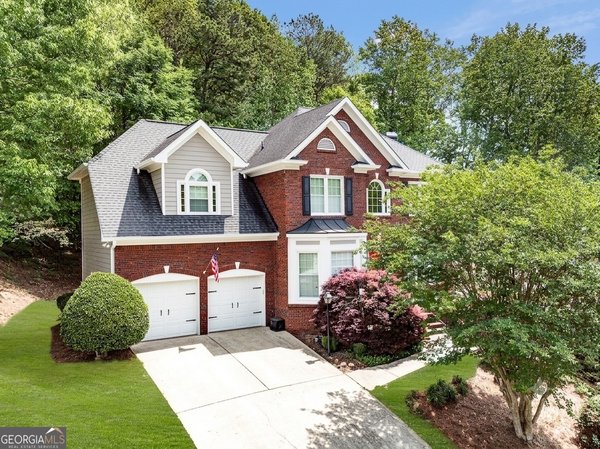
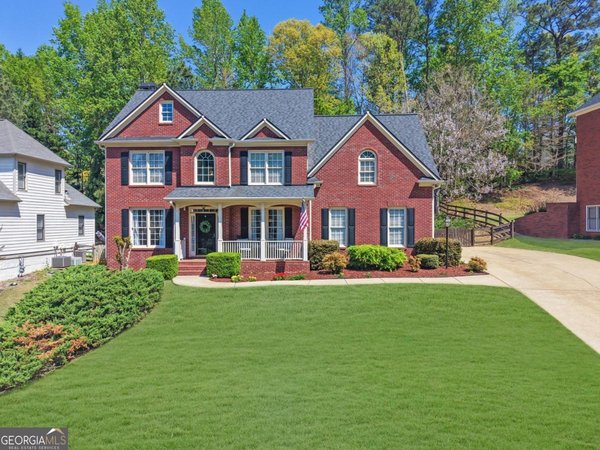
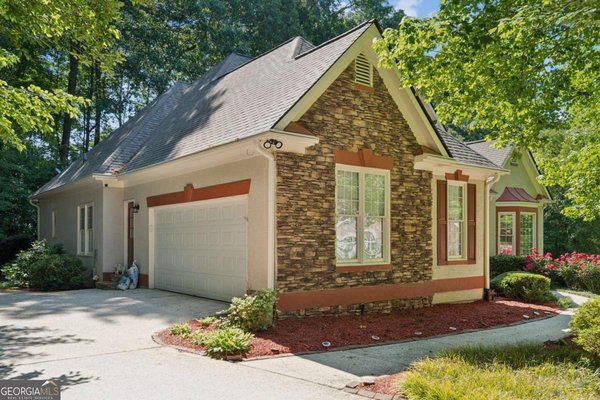
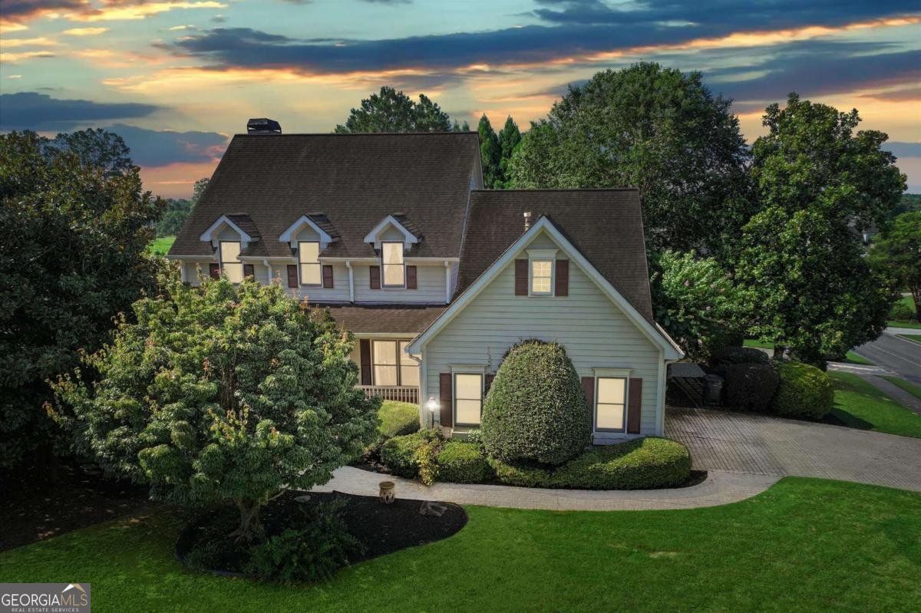
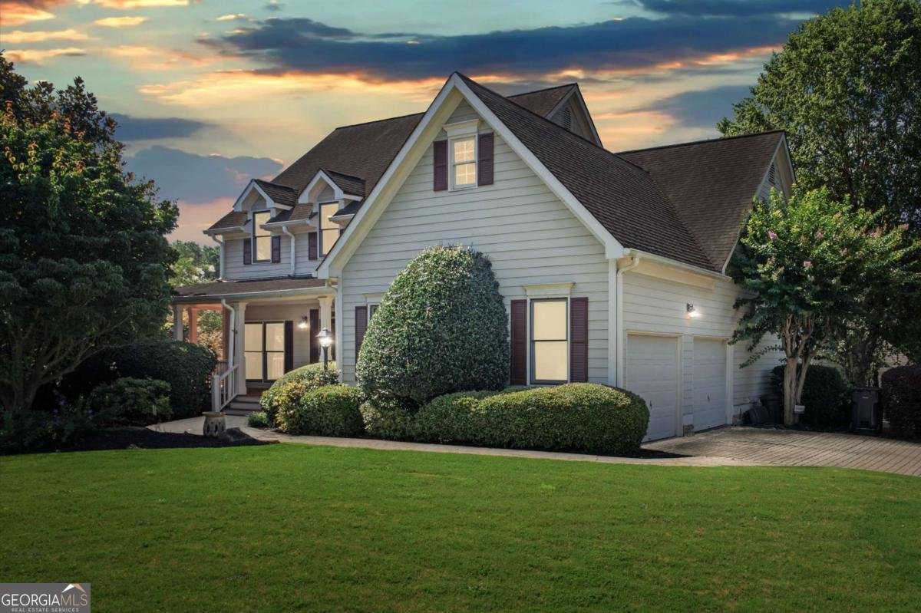
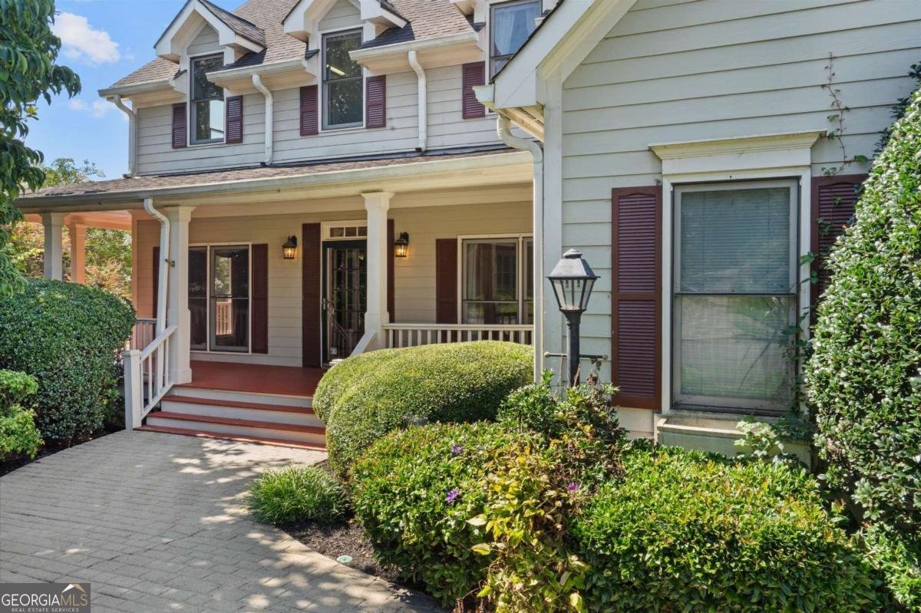
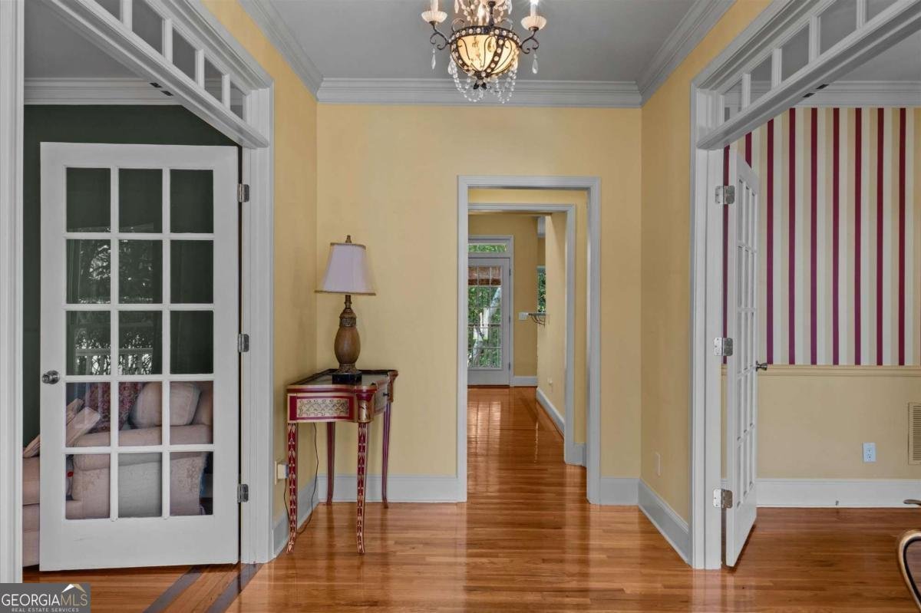
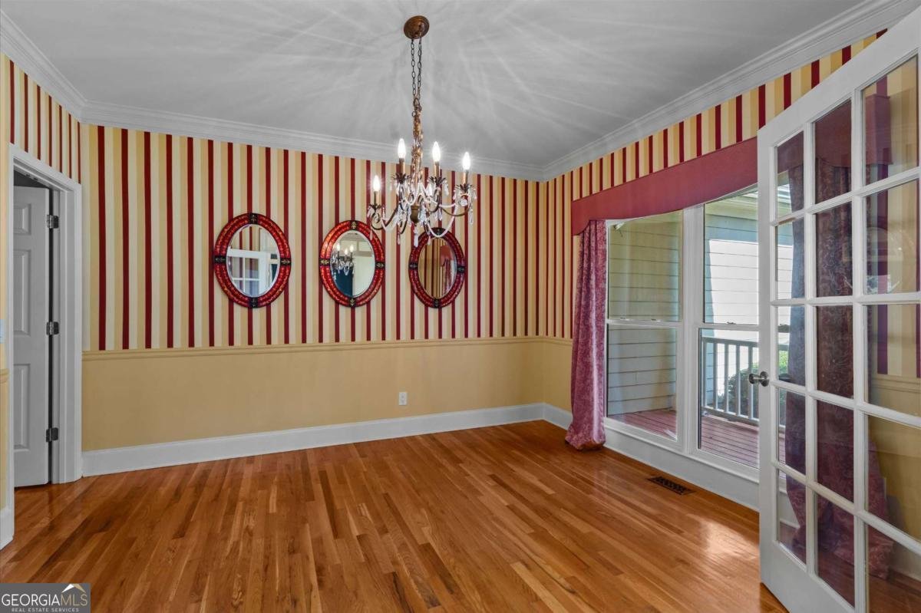
Nestled on a beautifully landscaped corner lot in the highly sought-after Echo Mill subdivision, this exceptional home welcomes you with a charming wraparound front porch that perfectly captures the essence of Southern living. Step inside to discover gleaming hardwood floors throughout the main level, where oversized windows fill the spacious living room with natural light. A cozy fireplace, recessed lighting, and an inviting wet bar create the perfect setting for both everyday living and entertaining. The wet bar offers seamless access to the wraparound porch and the formal living room, making indoor-outdoor gatherings effortless. The thoughtfully designed kitchen offers both functionality and charm, featuring an efficient layout, a sunny breakfast nook, and a separate formal dining room ideal for everyday dining, entertaining, or hosting guests. Just beyond the main living area, an enclosed sunroom provides a peaceful retreat to enjoy year-round views of the beautifully landscaped backyard. Conveniently located on the main level, the spacious primary suite serves as a private sanctuary complete with an ensuite bath featuring dual vanities, a soaking tub, separate shower, and a generous walk-in closet with a custom built-in organization system. Upstairs, you'll find three additional bedrooms, all with custom built-in closet organization systems, two full bathrooms, and an oversized bonus room with an adjoining storage room-perfect for a playroom, media room, home gym, office, or hobby space while keeping seasonal decor and extra belongings neatly tucked away. The finished terrace level is designed with versatility in mind, offering a complete private in-law suite featuring a full kitchen, full bathroom, and both interior and exterior entrances. Whether used for multigenerational living, extended guests, or additional living space, this level offers endless possibilities. A screened porch overlooks the tranquil backyard, creating yet another inviting space to relax and unwind. Additional highlights include a detached garage ideal for extra vehicles, a workshop, or hobby space, along with mature landscaping that creates a private, peaceful setting. Echo Mill is one of West Cobb's most desirable communities, offering resort-style amenities including swimming, tennis, pickleball, and a welcoming neighborhood atmosphere. Conveniently located near shopping, dining, parks, and top-rated schools, this community combines an active lifestyle with everyday convenience. Rarely does a home offer this much space, flexibility, and timeless charm in such an established community. From its inviting porches and thoughtfully designed living spaces to its versatile finished basement and exceptional neighborhood amenities, this is more than just a home-it's a lifestyle. Schedule your private showing today and discover everything this remarkable Echo Mill property has to offer.
Discover this inviting 7-bedroom, 4-bath home located in the well established community of Echo Mill. Inside, the home offers 4,383 square feet of finished living space, giving plenty of room for everyday living and easy entertaining. A bright, open kitchen offers generous workspace, storage, and a direct view into the main gathering spaces. Open concept living and dining spaces create a comfortable setting for gatherings of all kinds. Outside, the property offers approximately 0.405 acres, giving ample room to relax, play, or plan future outdoor projects. Practical parking available for multiple vehicles makes everyday living easier for households with multiple vehicles. Echo Mill offers a well established community setting in Powder Springs with convenient access to local shopping, dining, and major routes. With only a few days on the market, this property is a must see for buyers watching the area. At $685,000, this home is well positioned for buyers seeking value in Powder Springs.
Show more
1501 Haven Crest Drive - Map & Directions
view in Google Maps
Facts & features
School District Information
High School
Middle School
Elementary School
Additional Information about
Echo Mill
Association
Yes
Association Fee
$776
Association Fee Includes
Swimming
Tennis
Community Features
Clubhouse
Pickleball Court(s)
Playground
Pool
Sidewalks
Street Lights
Swim Team
Tennis Court(s)
Walk To Schools
Walk To Shopping
Neighborhood Tennis
Yes
Neighborhood Pool
Yes
Additional Information about
1501 Haven Crest Drive
County
Neighborhood
Year Built
1997
Appliances
Dishwasher
Disposal
Microwave
Refrigerator
Architectural Style
Craftsman
Basement
Bath Finished
Exterior Entry
Finished
Full
Interior Entry
Construction Materials
Concrete
Cooling
Ceiling Fan(s)
Central Air
Fireplace Features
Gas Log
Living Room
Flooring
Carpet
Hardwood
Heating
Central
Home Warranty
No
Interior Features
High Ceilings
In-Law Floorplan
Master On Main Level
Rear Stairs
Tray Ceiling(s)
Vaulted Ceiling(s)
Walk-In Closet(s)
Kitchen Features
Breakfast Bar
Pantry
Solid Surface Counters
Laundry Features
In Basement
Levels
Three Or More
Financing Available
Cash
Conventional
FHA
VA Loan
Other Structures
Garage(s)
Patio and Porch Features
Screened
Selling Status
Resale
Roof
Composition
Rooms
Bonus Room
Den
Foyer
Sun Room
Sewer Type
Public Sewer
Total Finished Area
4,383
Total Fire Places
1
Utilities
Cable Available
Electricity Available
Natural Gas Available
Phone Available
Sewer Available
Underground Utilities
Water Available
Water Source
Public
Window Features
Double Pane Windows
Finished Basement
Yes
Master on the Main
Yes
Land Information
Lot Size
Less than .5 Acres
Lot Features
Corner Lot
Level
Sloped
Lot Size Estimated
0.405
Fencing
Back Yard
Wood
Water Front Features
No Dock Or Boathouse
Garages and Parking Information
Parking Total
8
Parking Features
Attached
Detached
Garage
Kitchen Level
Detached Garage
Yes
Tax Information
Taxes
$1,759
Tax Year
2025
Tax ID Number
19-0289-0-006-0
Show more
listed by real estate agent ashley johnson and local realty