Back

3924 Cyrus Crest Circle

Kennesaw, GA 30152

Lindsey Powell
call for more info
404-210-5742
Ask a Question
Send to a Friend
Schedule a Showing
Request More Info
More Homes In
Cyrus Creek
3207 Cyrus Point Lane, Kennesaw
Smart Mortgage Options
Dalton Carter
Lender
Lic. 1566538
Office:
Direct: 678-425-4140
AP Mortgage
340 Jesse Jewell Parkway
Suite 500A
Gainesville, GA 30501
Apply for a Loan
For Sale
MLS Number 10812122
3 Bedrooms
2 Bathrooms
1 Half Baths
1,527 Square Feet *estimated
Summary of 3924 Cyrus Crest Circle
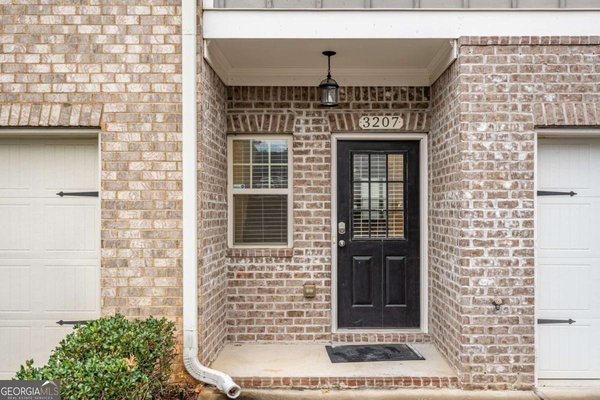
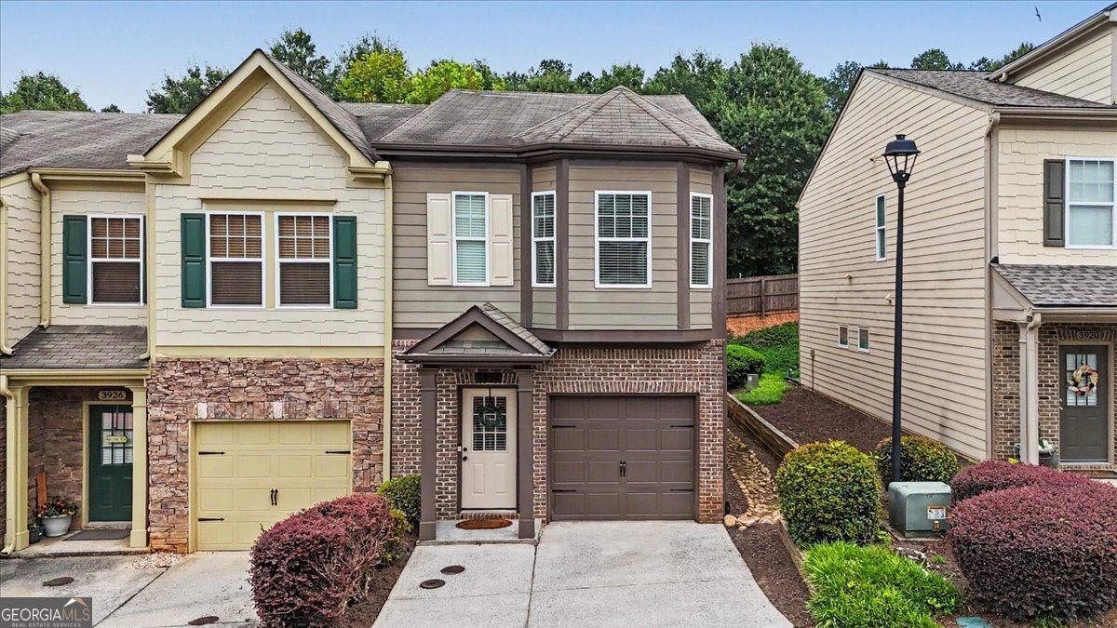
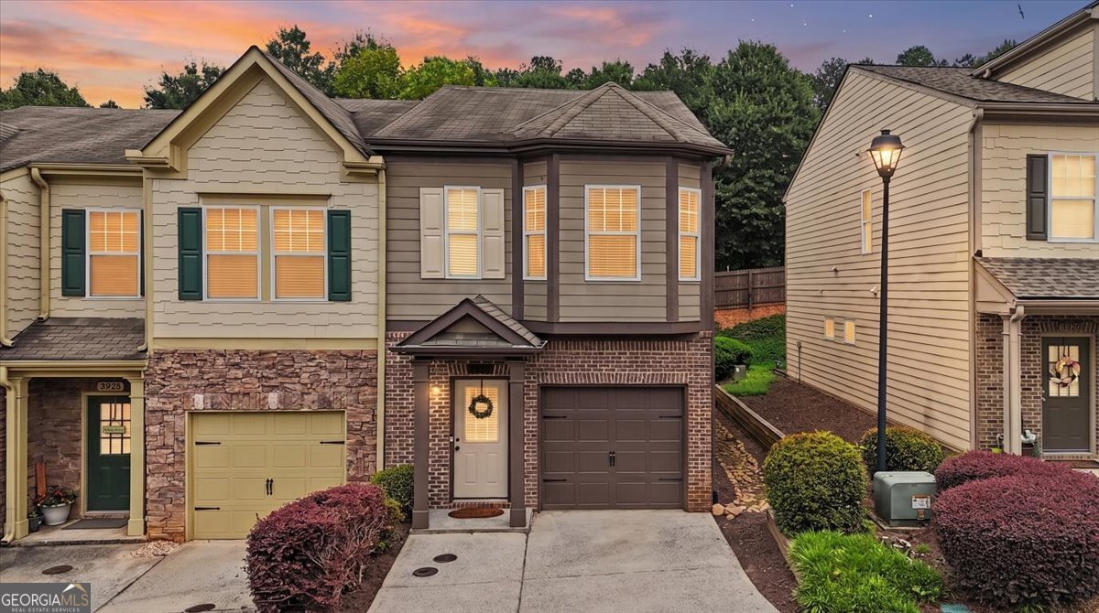
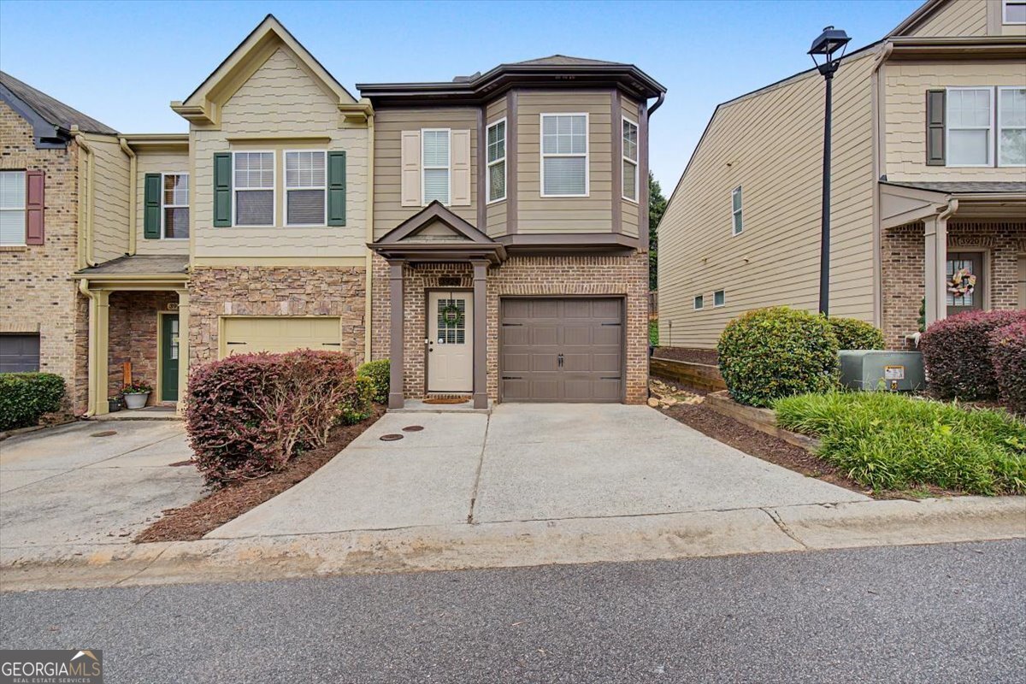
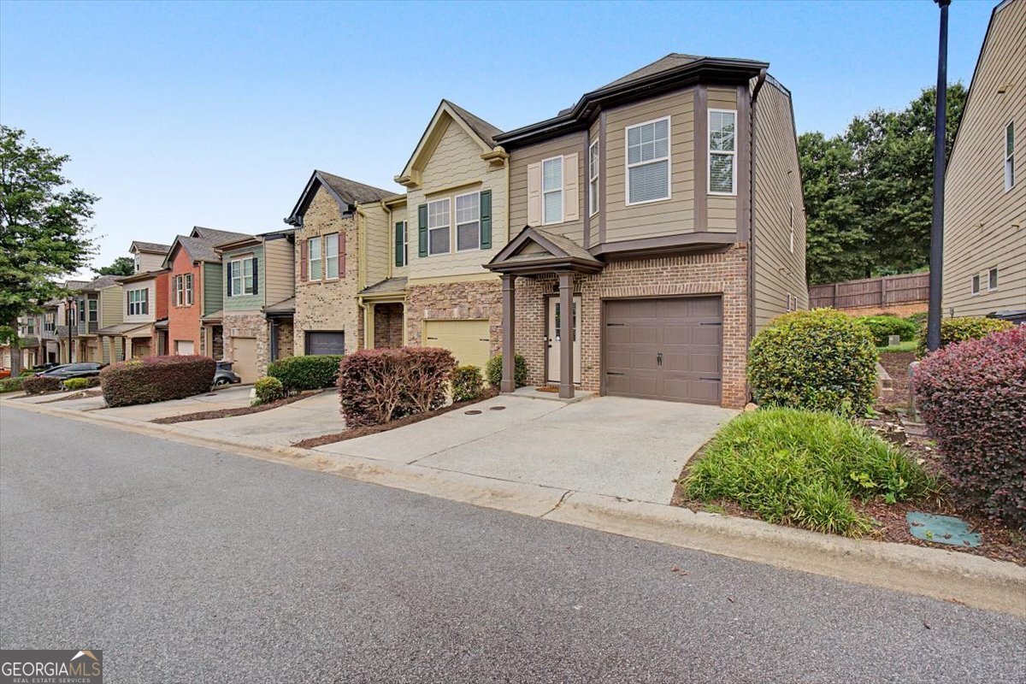
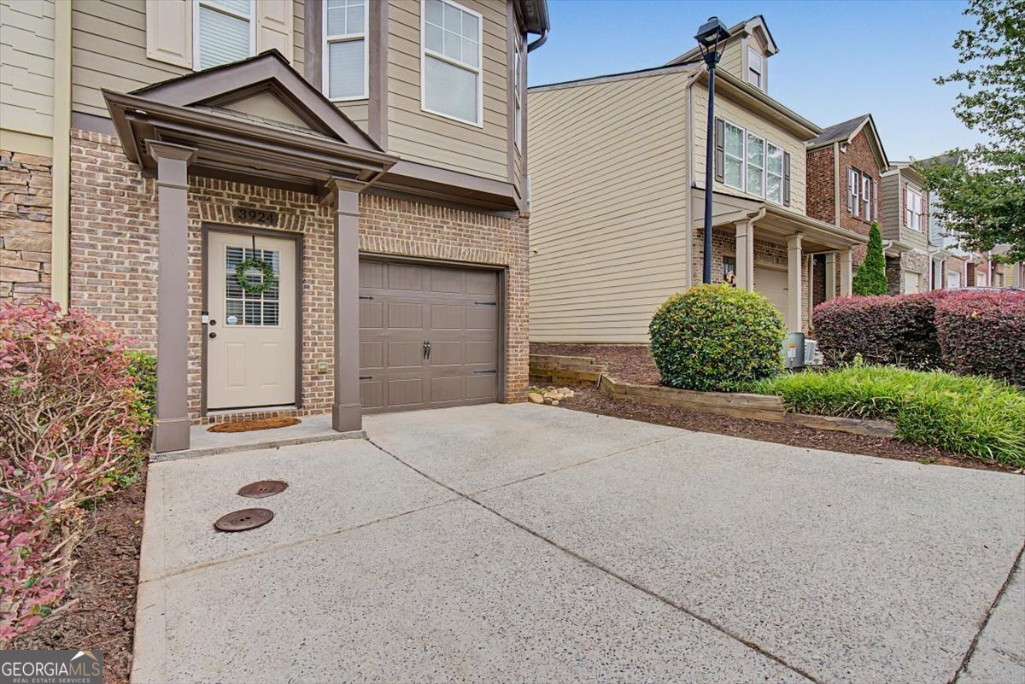
Welcome to 3924 Cypress Crest Circle, where homeownership is more attainable than you may think! If you're tired of renting and dreaming of a place to call your own, or you're looking for the perfect home for a Kennesaw State University student, this charming 3 bedroom, 2.5 bath townhome is one you won't want to miss. Ideally located just off Cobb Parkway, you'll enjoy quick access to KSU, I-75, shopping, dining, parks, and everyday conveniences. Move-in ready with luxury vinyl plank flooring on the main level, brand new carpet on the stairs and upstairs level and a brand new water heater, this beautifully maintained home offers an inviting open floor plan designed for comfortable living. The spacious family room flows effortlessly into the eat-in kitchen, which features granite-look countertops, abundant cabinetry, a large center island with breakfast bar, and newer stainless steel appliances, including the refrigerator. Upstairs, you'll find a spacious owner's suite highlighted by a charming bay window and a private bath designed for relaxation, featuring dual vanities, a soaking tub, and a separate shower. Two additional bedrooms share a convenient Jack-and-Jill bathroom, making the layout ideal for family, guests, or a home office. There's also a convenient laundry closet next to the bedrooms, making chores extra easy. Enjoy mornings on your private patio overlooking the backyard, plus the convenience of outdoor storage and a one-car garage. The community offers a neighborhood pool, playground, and HOA-maintained grounds for easy, low-maintenance living. Beautifully maintained, move-in ready, and priced to sell, this adorable Kennesaw townhome is ready to welcome you home!
Discover this inviting 3-bedroom, 2-bath home located in the well established community of Cyrus Creek. Inside, the home offers 1,527 square feet of finished living space, giving plenty of room for everyday living and easy entertaining. The kitchen functions as the heart of the home with ample counter space, storage, and a natural connection to the main living areas. A central family room and dining area provide a welcoming place to unwind, gather, and enjoy time together. Outside, the property offers approximately 0.04 acres, giving ample room to relax, play, or plan future outdoor projects. The property includes parking available for multiple vehicles, offering convenience for residents and guests. Cyrus Creek offers a well established community setting in Kennesaw with convenient access to local shopping, dining, and major routes. With only a few days on the market, this property is a must see for buyers watching the area. Currently offered at $310,000, this home delivers a strong combination of space, condition, and location.

Show more
3924 Cyrus Crest Circle - Map & Directions
view in Google Maps
Facts & features
School District Information
High School
Middle School
Elementary School
Additional Information about
Cyrus Creek
Association
Yes
Association Fee
$1,284
Initiation Fee
$197
Association Fee Includes
Insurance
Maintenance Grounds
Management Fee
Reserve Fund
Swimming
Community Features
Playground
Pool
Sidewalks
Street Lights
Walk To Shopping
Neighborhood Pool
Yes
Additional Information about
3924 Cyrus Crest Circle
County
Neighborhood
Year Built
2008
Appliances
Convection Oven
Dishwasher
Disposal
Microwave
Oven/Range (Combo)
Refrigerator
Stainless Steel Appliance(s)
Architectural Style
Brick Front
Other
Foundation
Slab
Construction Materials
Brick
Concrete
Cooling
Ceiling Fan(s)
Central Air
Electric
Zoned
Dining Room Features
Dining Rm/Living Rm Combo
Flooring
Carpet
Other
Heating
Central
Electric
Zoned
Home Warranty
No
Interior Features
Double Vanity
High Ceilings
Pulldown Attic Stairs
Split Bedroom Plan
Walk-In Closet(s)
Kitchen Features
Breakfast Area
Breakfast Bar
Kitchen Island
Laundry Features
In Hall,Upper Level
Levels
Two
Financing Available
Cash
Conventional
FHA
VA Loan
Selling Status
Resale
Roof
Composition
Rooms
Family Room
Foyer
Great Room
Security Features
Security System
Smoke Detector(s)
Sewer Type
Public Sewer
Total Finished Area
1,527
Utilities
Electricity Available
High Speed Internet
Natural Gas Available
Sewer Available
Underground Utilities
Water Available
Water Source
Public
Window Features
Bay Window(s)
Double Pane Windows
Land Information
Lot Size
Less than .5 Acres
Lot Features
Level
Lot Size Estimated
0.04
Fencing
Back Yard
Fenced
Wood
Water Front Features
No Dock Or Boathouse
Garages and Parking Information
Parking Total
1
Parking Features
Garage
Garage Door Opener
Kitchen Level
Tax Information
Taxes
$3,013
Tax Year
2025
Tax ID Number
20-0123-0-214-0
Show more
listed by real estate agent susan west and keller williams realty