Back

7649 Ciboney Drive

Jonesboro, GA 30236

Lindsey Powell
call for more info
404-210-5742
Ask a Question
Send to a Friend
Schedule a Showing
Request More Info
More Homes In
Picara Point
7687 Tyra Cove, Jonesboro
Smart Mortgage Options
Dalton Carter
Lender
Lic. 1566538
Office:
Direct: 678-425-4140
AP Mortgage
340 Jesse Jewell Parkway
Suite 500A
Gainesville, GA 30501
Apply for a Loan
For Sale
MLS Number 10812296
3 Bedrooms
2 Bathrooms
1 Half Baths
2,523 Square Feet *estimated
Summary of 7649 Ciboney Drive
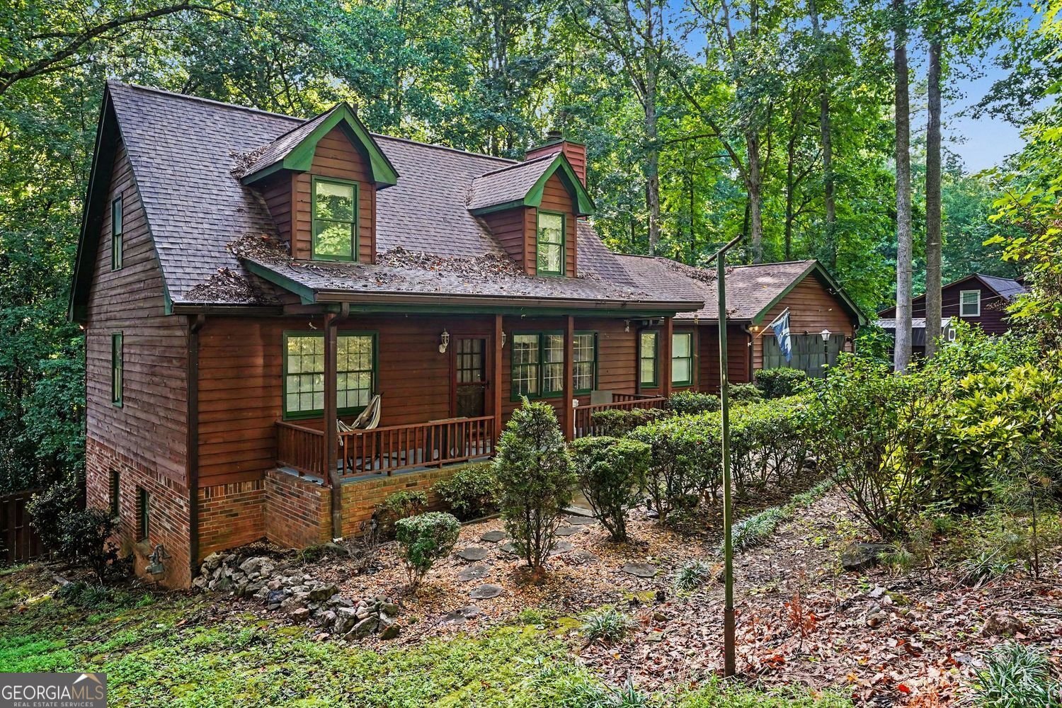
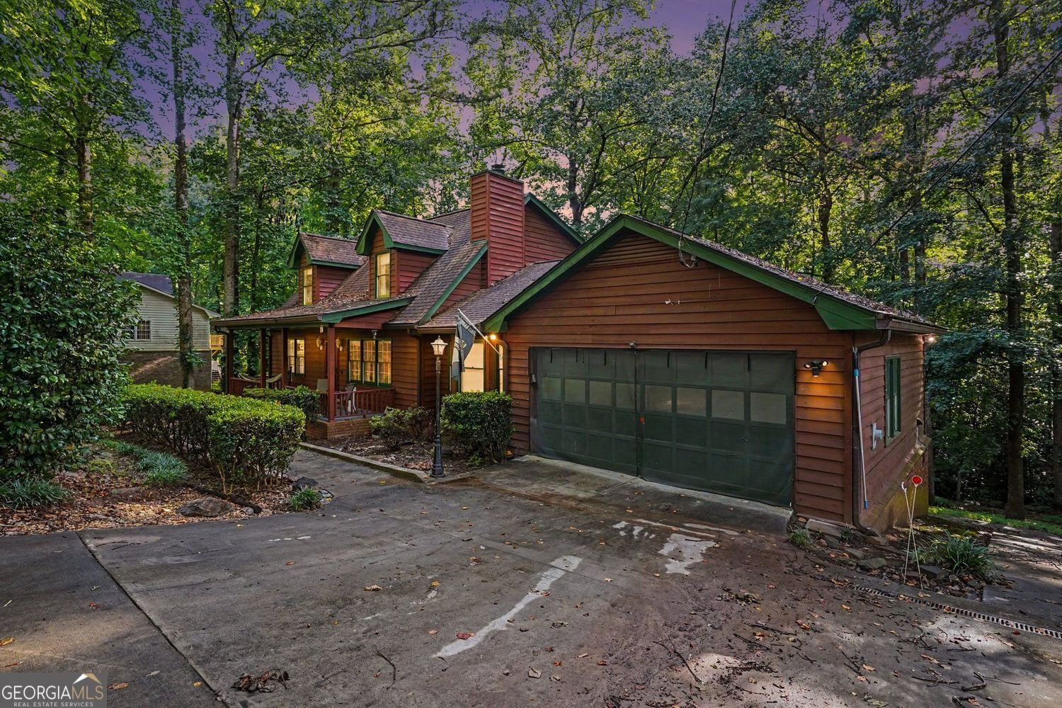
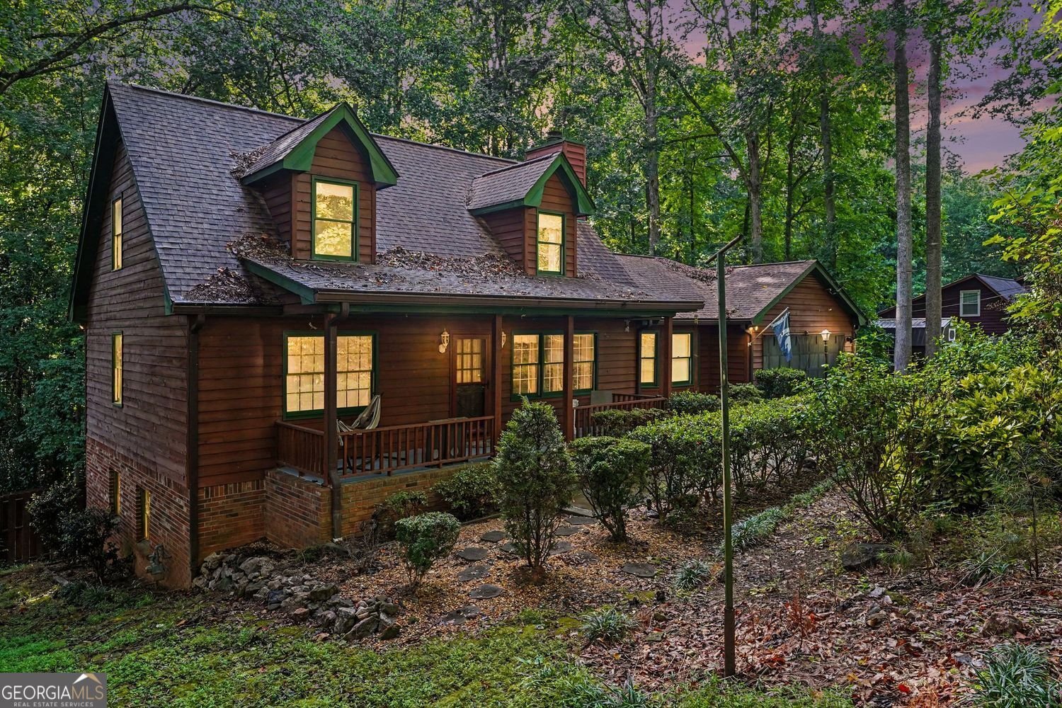
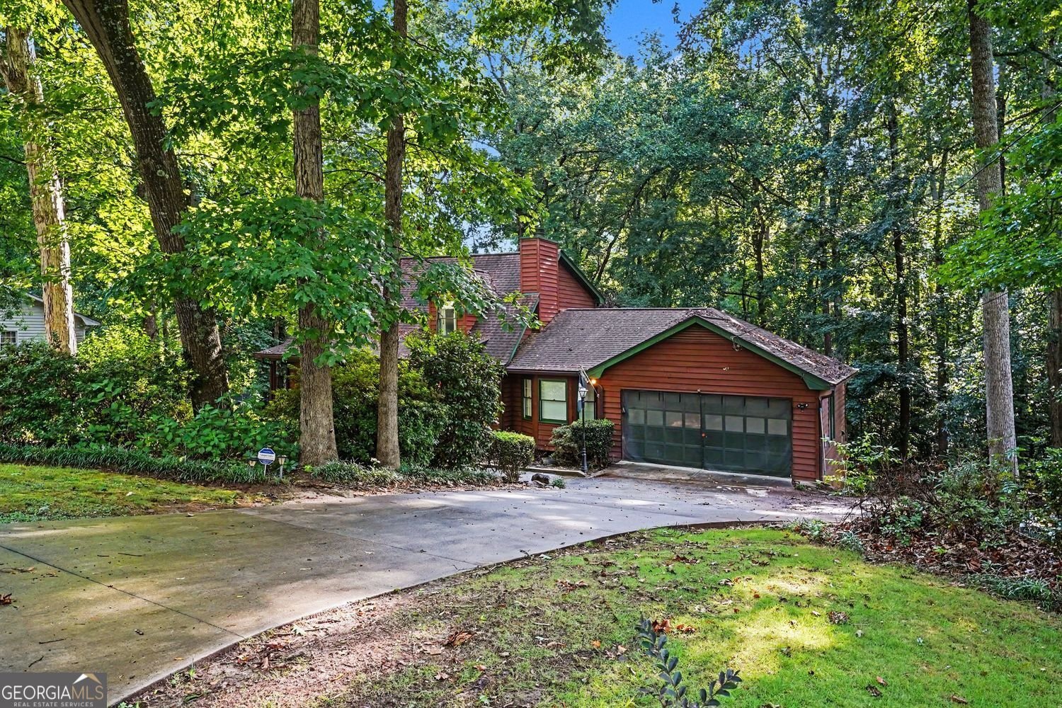
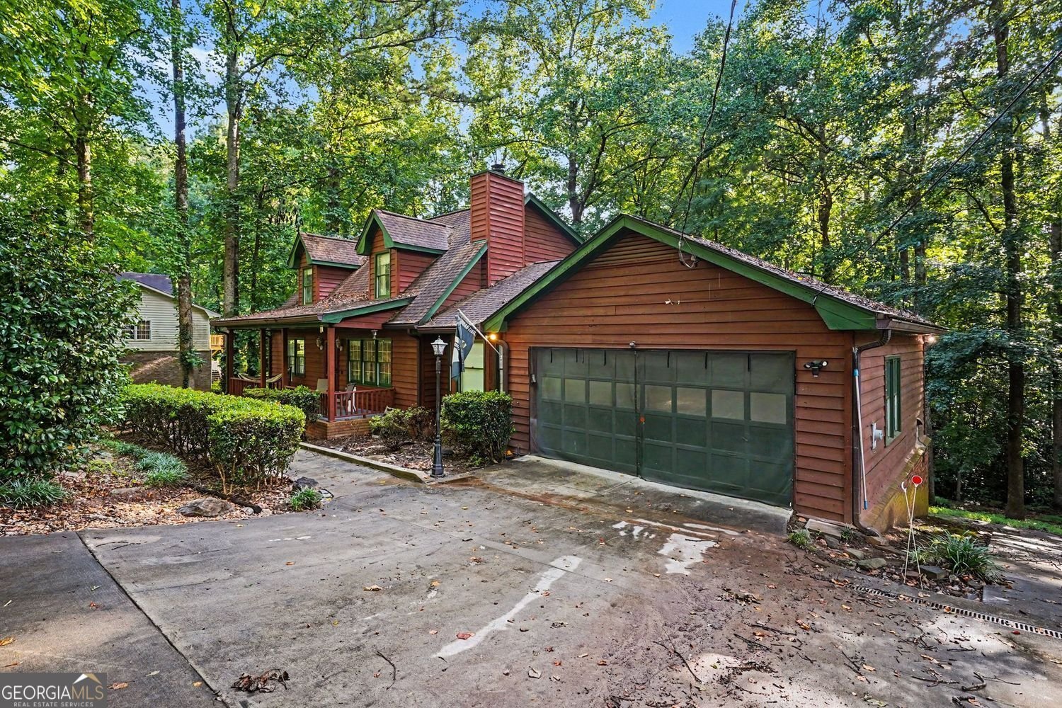
Rustic Charm Meets Endless Potential on Nearly an Acre! Tucked away on a private 0.82-acre wooded lot in the desirable Lake Spivey/Jonesboro area, this unique cedar home offers the perfect opportunity for buyers seeking character, space, and the chance to add their own personal touches. This home is ideal for those looking to build equity while enjoying a peaceful setting with no HOA. Step onto the inviting covered front porch and into a spacious floor plan featuring 3 bedrooms, a large bonus room, and 2.5 bathrooms. The main-level owner's suite offers convenience and comfort with double vanities, a generous walk-in shower, and ample closet space. The welcoming family room showcases a cozy fireplace. The finished basement expands your living options with abundant storage and a dedicated home theater. Major improvements include a new HVAC system and a newer roof. Additional features include a spacious laundry room, sprinkler system, fenced backyard, oversized storage building, and a large rear deck ready for your updates. Conveniently located near Lake Spivey, shopping, restaurants, schools, and major highways, this home combines privacy, convenience, and value. Whether you're looking for your forever home or your next investment opportunity, this property is full of possibilities. Schedule your private tour today and imagine the possibilities! Must have a confirmed appointment to tour. Owner has pet(s)
Set in the popular Picara Point neighborhood, this 3-BR, 2-BA home offers a comfortable blend of space, style, and function. Inside, the home offers 2,523 square feet of finished living space, giving plenty of room for everyday living and easy entertaining. The kitchen functions as the heart of the home with ample counter space, storage, and a natural connection to the main living areas. The main living areas are filled with natural light and provide an easy flow for hosting friends or enjoying quiet evenings at home. Outside, the property offers approximately 0.82 acres, giving ample room to relax, play, or plan future outdoor projects. With parking available for multiple vehicles, the home provides flexible options for families and visitors. Residents of Picara Point enjoy a blend of neighborhood charm and easy access to everyday conveniences. Recently listed and already on many buyers radar, this home is a fresh opportunity. At $309,000, this home is well positioned for buyers seeking value in Jonesboro.
Show more
7649 Ciboney Drive - Map & Directions
view in Google Maps
Facts & features
School District Information
High School
Middle School
Elementary School
Additional Information about
Picara Point
Association
No
Additional Information about
7649 Ciboney Drive
County
Neighborhood
Year Built
1978
Appliances
Gas Water Heater
Convection Oven
Dishwasher
Ice Maker
Microwave
Refrigerator
Architectural Style
Country/Rustic
Basement
Bath Finished
Boat Door
Concrete
Daylight
Interior Entry
Exterior Entry
Construction Materials
Wood Siding
Cooling
Electric
Ceiling Fan(s)
Central Air
Heat Pump
Dining Room Features
Separate Room
Exterior Features
Sprinkler System
Fireplace Features
Living Room
Gas Starter
Masonry
Flooring
Hardwood
Carpet
Heating
Natural Gas
Central
Heat Pump
Home Warranty
No
Interior Features
Double Vanity
Rear Stairs
Walk-In Closet(s)
Master On Main Level
Kitchen Features
Breakfast Area
Solid Surface Counters
Laundry Features
In Hall
Levels
Three Or More
Financing Available
Cash
Conventional
VA Loan
FHA
Other Equipment
Home Theater
Other Structures
Shed(s)
Patio and Porch Features
Deck
Porch
Patio
Selling Status
Resale
Roof
Wood
Rooms
Laundry
Bonus Room
Security Features
Security System
Carbon Monoxide Detector(s)
Smoke Detector(s)
Sewer Type
Septic Tank
Listing Conditions
As Is
Total Finished Area
2,523
Total Fire Places
1
Utilities
Cable Available
Water Source
Public
Window Features
Double Pane Windows
Storm Window(s)
Finished Basement
Yes
Master on the Main
Yes
Land Information
Lot Size
.5 to 1 Acre
Lot Features
Private
Lot Size Estimated
0.82
Fencing
Fenced
Garages and Parking Information
Parking Total
2
Parking Features
Attached
Garage Door Opener
Garage
Tax Information
Taxes
$3,715
Tax Year
2025
Tax ID Number
12054B E010
Show more
listed by real estate agent shareen hicks and bhgre metro brokers