Back

273 Country Club Drive

Jonesboro, GA 30238

Lindsey Powell
call for more info
404-210-5742
Ask a Question
Send to a Friend
Schedule a Showing
Request More Info
More Homes In
Country Green Village
254 Country Club Drive, Jonesboro
313 Country Club Drive, Jonesboro
Smart Mortgage Options
Dalton Carter
Lender
Lic. 1566538
Office:
Direct: 678-425-4140
AP Mortgage
340 Jesse Jewell Parkway
Suite 500A
Gainesville, GA 30501
Apply for a Loan
For Sale
MLS Number 10797451
3 Bedrooms
2 Bathrooms
1 Half Baths
Square Footage Not Provided
Summary of 273 Country Club Drive
100% financing available! Investor alert in Country Green Village! Opportunity is knocking at 273 Country Club Dr in Jonesboro. This 3-bedroom, 2.5-bath home offers the perfect chance for a buyer with vision to create value in a well-located community. Whether you are an owner-occupant looking to build equity or an investor searching for your next long-term hold, this property has the kind of upside that is becoming harder to find at this price point. The home features a functional floor plan, private front entry, rear patio space, and rear patio area with plenty of potential for the right renovation plan. This is a fixer-upper and will require considerable repairs, so bring your contractor, creativity, and strategy. With the right improvements, this could be transformed into a strong equity play or income-producing asset. Location is one of the biggest advantages, with convenient access to Tara Blvd, I-75, I-85, I-285, Hartsfield-Jackson Atlanta International Airport, Southern Regional Medical Center, Clayton State University, FedEx Ground, Southlake-area shopping, Fayette Pavilion, restaurants, grocery stores, schools, parks, and everyday services. For buyers looking near Clayton County's major employment centers, transportation routes, and shopping corridors, this is an opportunity worth serious consideration. Value-add opportunity, strong location, 100% financing available, and plenty of potential. Bring your vision and make this one shine.
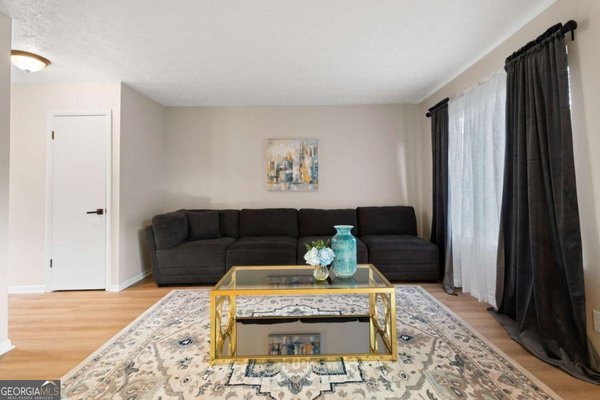
Welcome to this beautifully maintained 3-bedroom, 2-bath home in the sought after Country Green Village community of Jonesboro. An open and comfortable floor plan makes it easy to relax, work, and entertain. A bright, open kitchen offers generous workspace, storage, and a direct view into the main gathering spaces. The main living areas are filled with natural light and provide an easy flow for hosting friends or enjoying quiet evenings at home. Outdoor living is easy with a backyard that is well suited for grilling, gathering, or unwinding at the end of the day. The property includes parking available for multiple vehicles, offering convenience for residents and guests. Set within Country Green Village in Jonesboro, this home is close to schools, shopping, dining, and area attractions. With approximately 23 days on the market, this home is well positioned for the next owner. At $130,000, this home is well positioned for buyers seeking value in Jonesboro.
Show more
273 Country Club Drive - Map & Directions
view in Google Maps
Facts & features
School District Information
High School
Middle School
Elementary School
Additional Information about
Country Green Village
Association
Yes
Association Fee
$3,420
Association Fee Includes
Maintenance Exterior
Maintenance Grounds
Additional Information about
273 Country Club Drive
County
Neighborhood
Year Built
1974
Appliances
Dishwasher
Disposal
Architectural Style
Traditional
Foundation
Slab
Construction Materials
Other
Cooling
Central Air
Flooring
Carpet
Heating
Central
Home Warranty
No
Kitchen Features
Breakfast Bar
Solid Surface Counters
Laundry Features
In Hall
Levels
Two
Selling Status
Resale
Roof
Composition,Concrete
Rooms
Foyer
Other
Sewer Type
Public Sewer
Utilities
Cable Available
Electricity Available
Water Source
Public
Land Information
Lot Size
Less than .5 Acres
Lot Features
None
Fencing
Back Yard
View
City
Garages and Parking Information
Parking Total
2
Parking Features
Assigned
Tax Information
Taxes
$1,814
Tax Year
2025
Tax ID Number
05213 213001 N04
Show more
listed by real estate agent timmothy mccann and coldwell banker realty