Back

11179 Chelsea Lane

Hampton, GA 30228

Lindsey Powell
call for more info
404-210-5742
Ask a Question
Send to a Friend
Schedule a Showing
Request More Info
Smart Mortgage Options
Dalton Carter
Lender
Lic. 1566538
Office:
Direct: 678-425-4140
AP Mortgage
340 Jesse Jewell Parkway
Suite 500A
Gainesville, GA 30501
Apply for a Loan
For Sale
MLS Number 10848435
4 Bedrooms
3 Bathrooms
0 Half Baths
Square Footage Not Provided
Summary of 11179 Chelsea Lane
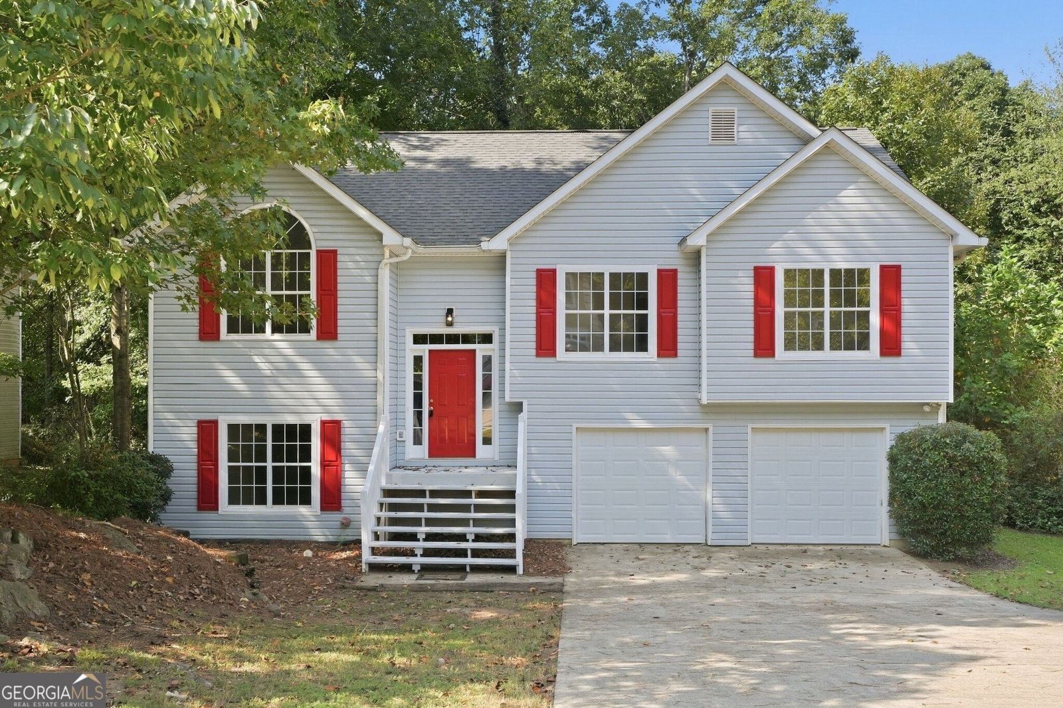
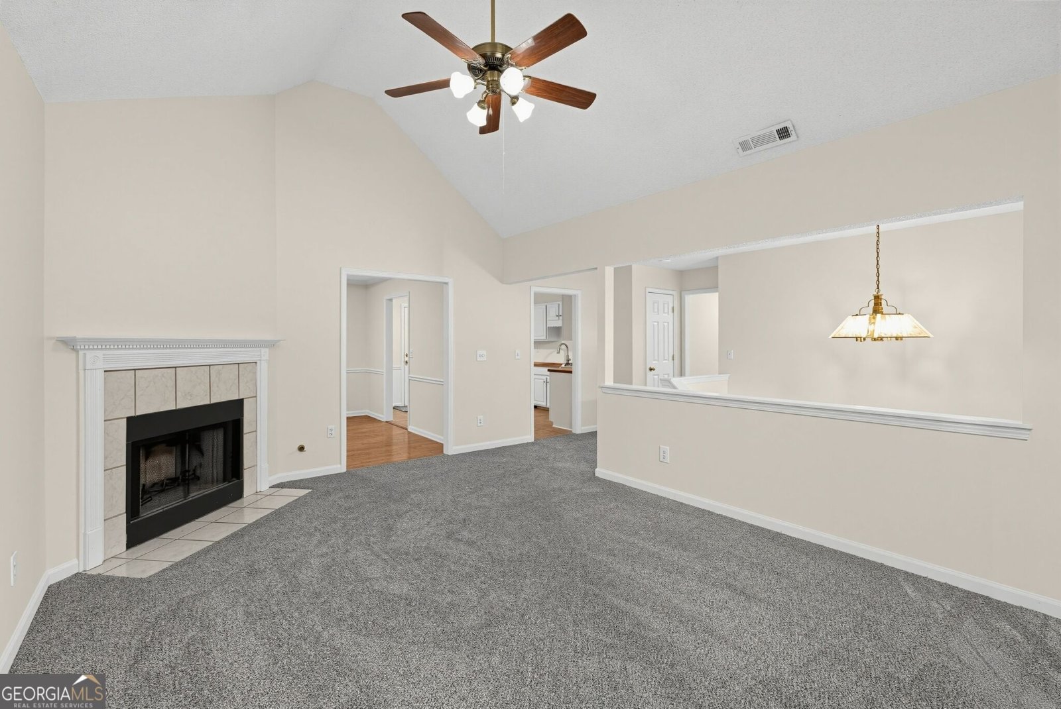
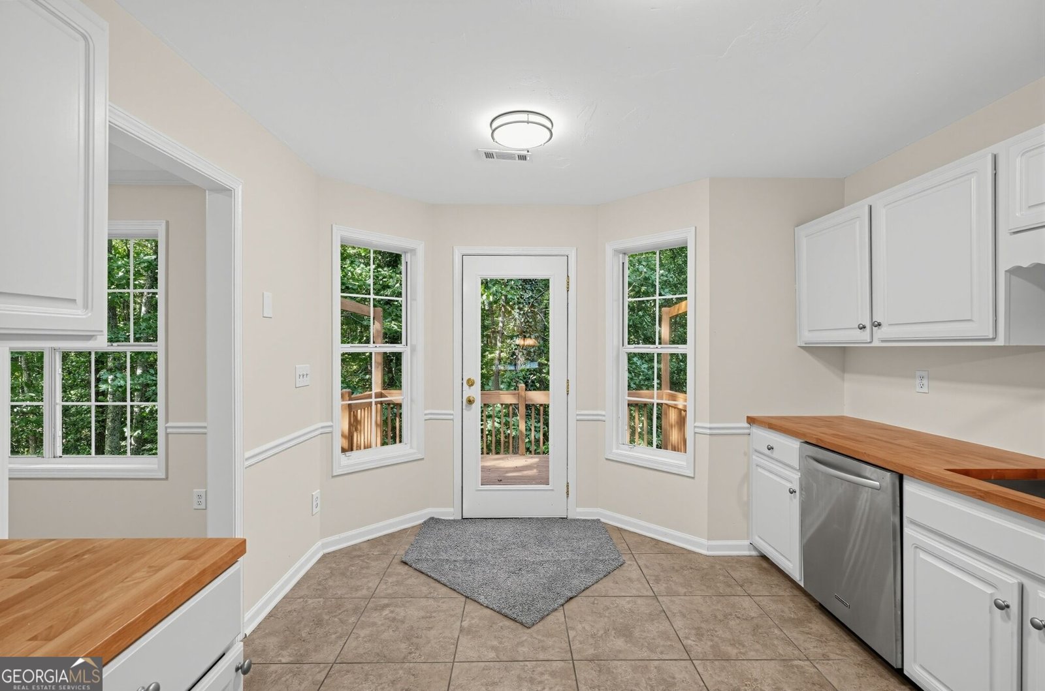
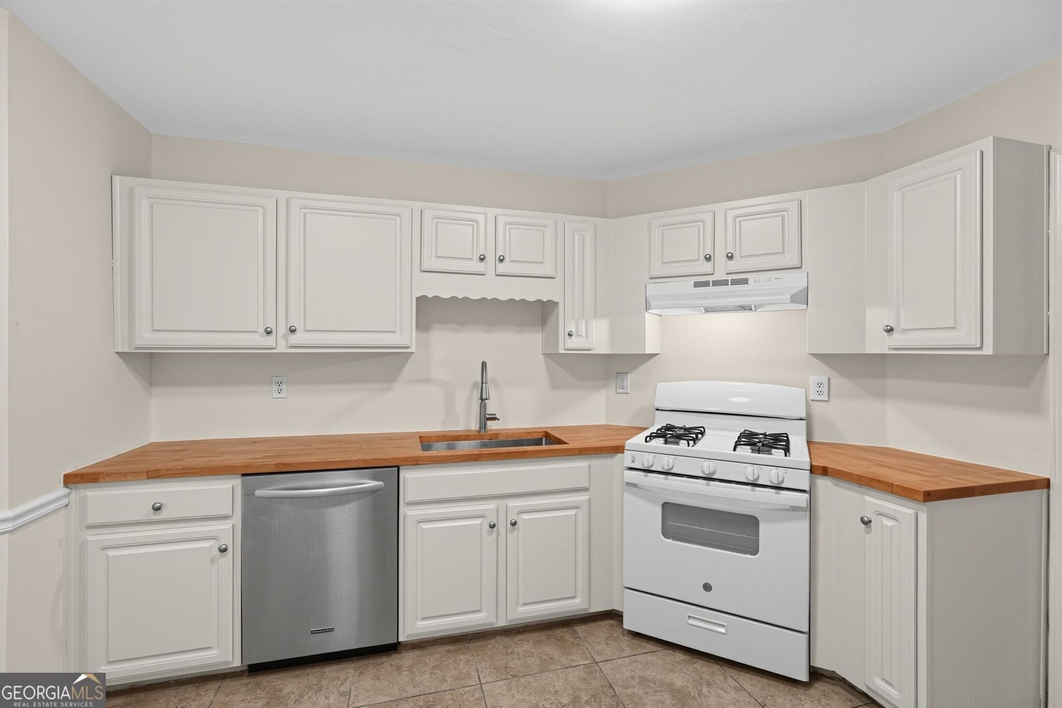
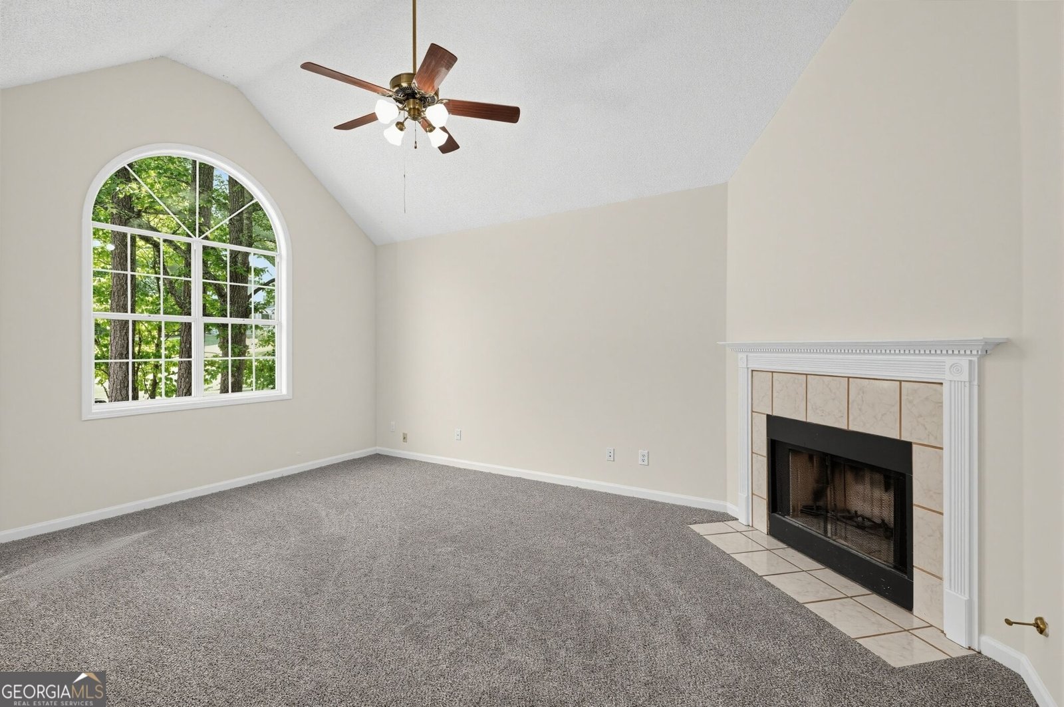
Welcome to 11179 Chelsea Lane-a completely renovated home offering the space, style, and flexibility today's buyers are looking for, all at an incredible value of $259,000!This move-in-ready home features 4 bedrooms with the possibility of a 5th, giving you plenty of options for a home office, guest room, playroom, media room, or additional bedroom. The spacious split-level floor plan provides multiple living areas and room for everyone to spread out. From the moment you step inside, you'll appreciate the fresh, updated feel throughout. The renovation gives this home a clean, modern look while maintaining a comfortable and functional layout for everyday living. Enjoy a welcoming family room with fireplace, dedicated dining space, an updated kitchen, and access to the deck-perfect for entertaining, grilling, or simply relaxing outdoors. The finished lower level adds even more usable living space and is ideal for buyers needing flexibility beyond a traditional floor plan. Whether you're working from home, hosting guests, creating a game room, or need that possible 5th bedroom, this home gives you options. An oversized garage provides additional parking, storage, and workspace. Completely renovated, move-in ready, and offering up to five bedrooms at just $259,000, 11179 Chelsea Lane delivers an impressive combination of space and value in Hampton.Don't miss your opportunity to make this one yours-schedule your private showing today!
Welcome to this 4-bedroom, 3-bath home in Hampton, set outside of a formal subdivision with no mandatory HOA. Inside, the layout is designed for modern daily living with generous gathering spaces and private retreats. The kitchen functions as the heart of the home with ample counter space, storage, and a natural connection to the main living areas. A central family room and dining area provide a welcoming place to unwind, gather, and enjoy time together. The outdoor space includes approximately 0.332 acres, ideal for gardening, outdoor activities, or simply enjoying the seasons. Practical parking available for multiple vehicles makes everyday living easier for households with multiple vehicles. The location provides quick access to Hampton amenities while offering the flexibility of living outside a subdivision with no required HOA. With only a few days on the market, this property is a must see for buyers watching the area. Currently offered at $259,000, this home delivers a strong combination of space, condition, and location.

Show more
11179 Chelsea Lane - Map & Directions
view in Google Maps
Facts & features
School District Information
High School
Middle School
Elementary School
Additional Information about
None
Association
No
Additional Information about
11179 Chelsea Lane
County
Neighborhood
Year Built
1996
Appliances
Dishwasher
Basement
Bath Finished
Daylight
Exterior Entry
Finished
Full
Construction Materials
Vinyl Siding
Cooling
Ceiling Fan(s)
Central Air
Dining Room Features
Seats 12+
Fireplace Features
Living Room
Flooring
Carpet
Hardwood
Heating
Central
Home Warranty
No
Interior Features
Vaulted Ceiling(s)
Walk-In Closet(s)
Kitchen Features
Country Kitchen
Levels
Multi/Split
Patio and Porch Features
Deck
Selling Status
Resale
Roof
Composition
Rooms
Bonus Room
Foyer
Laundry
Sewer Type
Public Sewer
Showing Info
Public Sewer
Total Fire Places
1
Utilities
Underground Utilities
Water Source
Public
Window Features
Bay Window(s)
Finished Basement
Yes
Land Information
Lot Size
Less than .5 Acres
Lot Features
Private
Lot Size Estimated
0.332
Garages and Parking Information
Parking Total
2
Parking Features
Garage
Tax Information
Taxes
$4,658
Tax Year
2025
Tax ID Number
06-0129A-00A-023
Show more
listed by real estate agent kayla dieppa and keller williams west atlanta