Back

404 Laurel Park

Woodstock, GA 30188

Lindsey Powell
call for more info
404-210-5742
Ask a Question
Send to a Friend
Schedule a Showing
Request More Info
More Homes In
Laurel Brooke
303 River Laurel Way, Woodstock
210 River Laurel Way, Woodstock
Smart Mortgage Options
Dalton Carter
Lender
Lic. 1566538
Office:
Direct: 678-425-4140
AP Mortgage
340 Jesse Jewell Parkway
Suite 500A
Gainesville, GA 30501
Apply for a Loan
For Sale
MLS Number 10810975
5 Bedrooms
4 Bathrooms
1 Half Baths
4,860 Square Feet *estimated
Summary of 404 Laurel Park
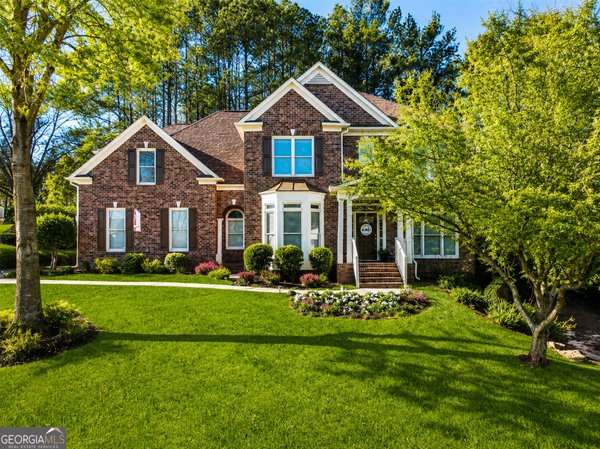
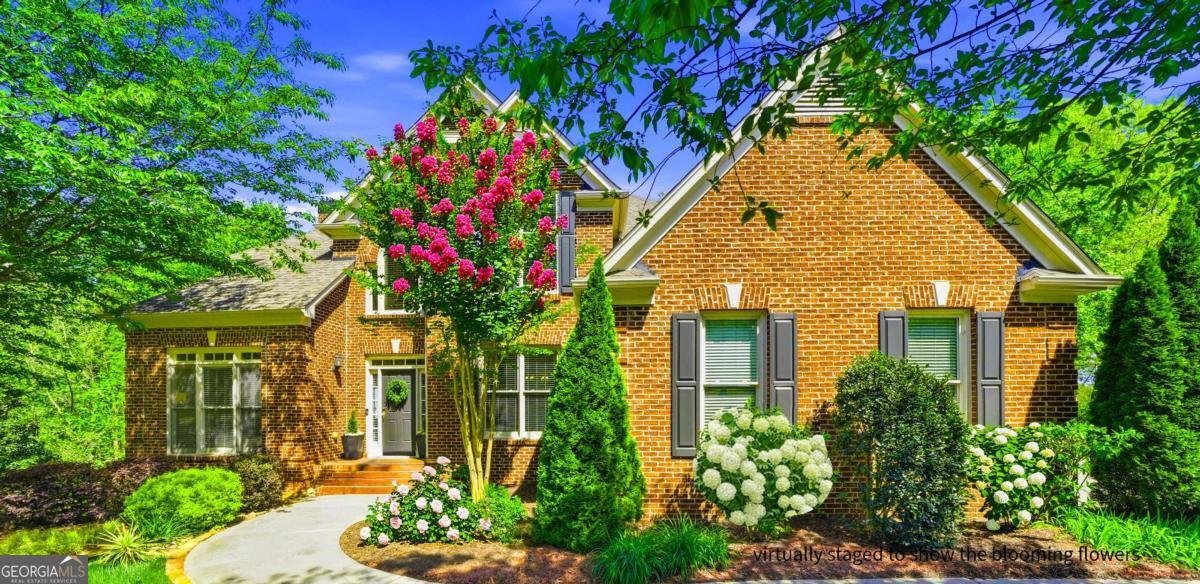
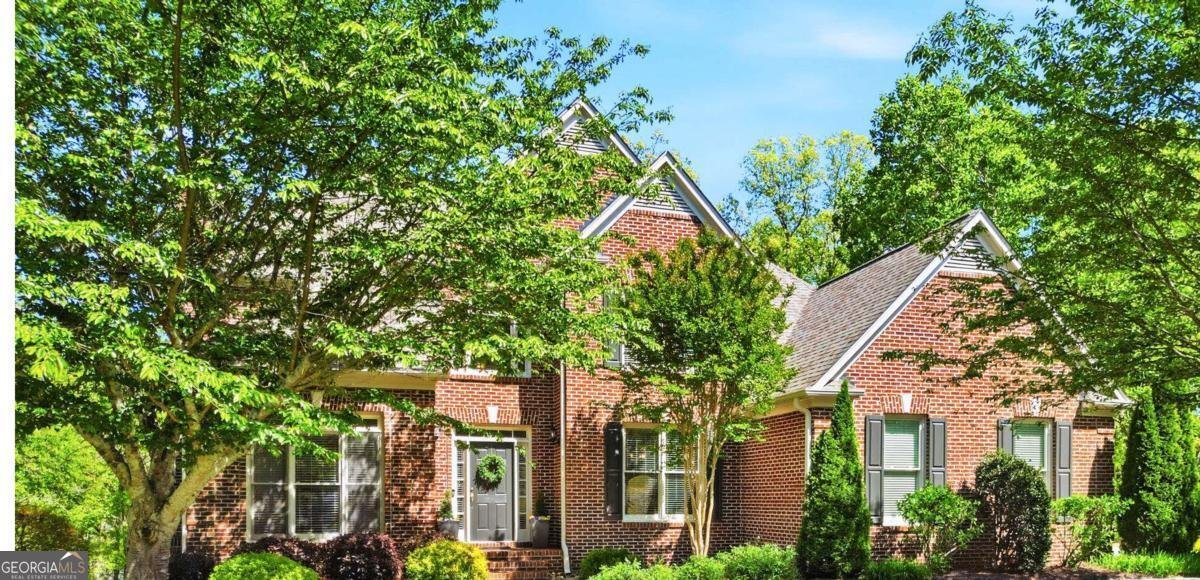
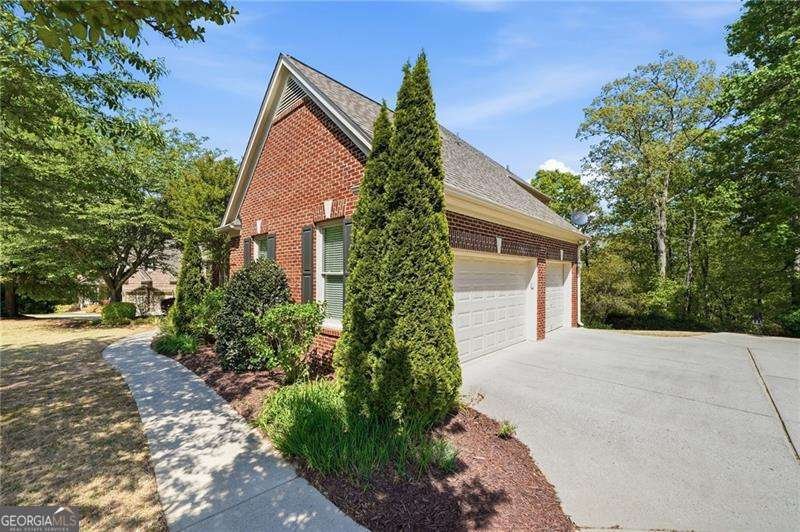
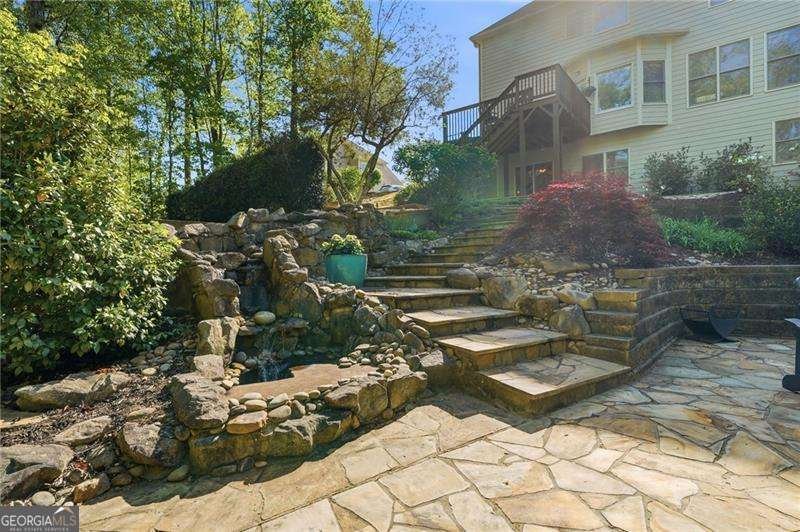
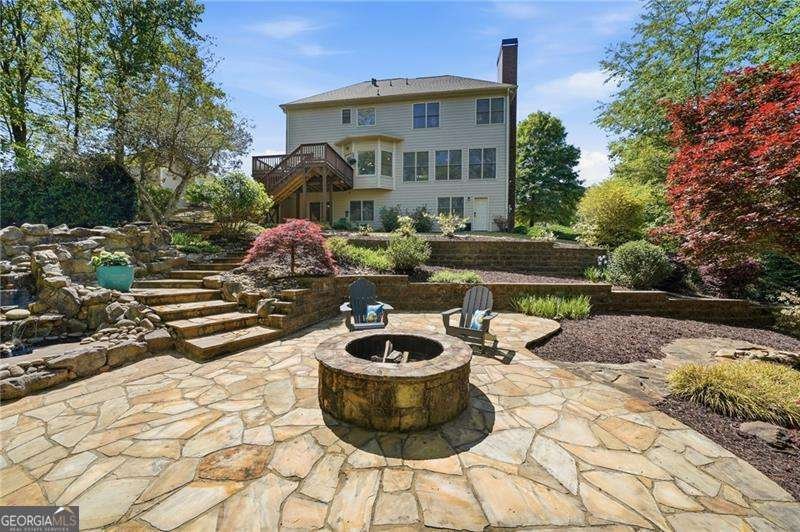
PRICED BELOW COMPARABLE HOMES! MOVE IN READY and AMAZING LOCATION in Cherokee County just over Fulton County line. The BIG THINGS HAVE BEEN DONE. This THREE SIDED Brick home, THREE CAR Side Entry Garage, ON A CUL DE SAC with STUNNING backyard AND Updated! Located with close proximity to BOTH Downtown Woodstock and Crabapple Road in Roswell with easy access to both 575 and 400. Easy access to restaurants, shopping, medical care and the new Little River Park on Trickum Road about 5.5 miles away which will include miles of river front walking trails, fishing pond with paddle boats, playgrounds and more! IF you ever want to leave home! Updates include: 2026: New carpet upstairs and on stairs. 2025: Exterior paint, replaced/rebuilt back deck, replaced following: custom window over front door, garage windows, dining room and upstairs front bedroom windows. Renovated terrace level with new Luxury Vinyl Plant, updated fabulous wet bar, bedroom, full bath and fabulous space! Water Heater 2 years. All toilets less than 3. Recent Updated Kitchen with GORGEOUS imported Greek Marble and Primary Bath with dual vanities-fabulous lighting and a gorgeous shower! FANTASTIC Hardscape in Back Yard! Perfect for entertaining and relaxing and PRIVATE! A HOME and Sanctuary to return to after a wonderful day out or spectacular dinner or concert on the green and then...HOME! It is time to escape to 404 Laurel Park where you will find the rare private backyard overlooking woods and green space. Chill by the sweet sound of the water trickling over the rocks in the water feature on the gorgeous stone terrace. In the winter or cool evening relax by the fire pit. Perfectly set up for private space for Multi generational living...a teen suite or parents suite or any person in between with the walk out finished terrace level! Beautiful stone stairs at the driveway lead to the ability to have a private entrance to the amazing walk out terrace level with a stone patio. Everybody will enjoy the private back yard enhanced with gorgeous Hardscape. Inside, well it is updated just for you. As you enter this home you immediately feel welcome with the bright foyer entry. Fabulous floor plan provides open flow. TWO Flex Rooms currently used as office space each with French Doors on the main floor can easily be ANYTHING you want! TWO offices for work form home? Check! ONE office and a room for play, read, music, whatever? CHECK! FLEXIBILITY at it's best. Dining Room with Trey Ceiling has room for 12. Entering the home you are greeted with the windows overlooking the private back yard and large Great Room. You are drawn to the outdoors and bathed in the warmth of the home. The updated Kitchen features white cabinets and beautiful imported Greek Marble counter tops. There is even a breakfast area that holds a large table for the entire family! Upstairs you find the bedrooms with a large Primary Bedroom and FANTASTIC updated Primary Bath which includes a beautiful tile shower with frameless door and Two large bath vanities with updated lighting, fixtures and mirrors. There is even a large walk in closet. The Three secondary bedrooms are spacious and there is a great Jack and Jill Bath between two of them. THE TERRACE LEVEL...is that wonderful space perfect for Multi-Generational living-simply entertaining-or having amazing living space. Open and bright with high ceilings featuring a Bedroom, Bath, Wet Bar, exercise room and storage all walking out to the great back yard. Occasionally a home becomes available that simply checks all the boxes. It is rare. It is special. Laurel Brooke in Woodstock with great pool, walking trails around river, playgrounds-award winning schools and LOCATION! Easy access to 575/Peach Pass and 400. Convenient to Main Street Woodstock, Canton Street in Roswell, Milton, Alpharetta. You may NEVER want to leave home! Updated for you so you can sit back and relax.
Set in the popular Laurel Brooke neighborhood, this 5-BR, 4-BA home offers a comfortable blend of space, style, and function. Inside, the home offers 4,860 square feet of finished living space, giving plenty of room for everyday living and easy entertaining. The kitchen was planned for both everyday meals and special occasions, with plenty of room to cook, serve, and connect. Open concept living and dining spaces create a comfortable setting for gatherings of all kinds. Step outside to approximately 0.44 acres, creating a comfortable setting for outdoor living and weekend gatherings. The property includes parking available for multiple vehicles, offering convenience for residents and guests. Set within Laurel Brooke in Woodstock, this home is close to schools, shopping, dining, and area attractions. Recently listed and already on many buyers radar, this home is a fresh opportunity. At $818,000, this home is well positioned for buyers seeking value in Woodstock.
Show more
404 Laurel Park - Map & Directions
view in Google Maps
Facts & features
School District Information
High School
Middle School
Elementary School
Additional Information about
Laurel Brooke
Association
Yes
Association Fee
$996
Initiation Fee
$715
Association Fee Includes
Swimming
Tennis
Community Features
Clubhouse
Playground
Pool
Sidewalks
Street Lights
Swim Team
Tennis Court(s)
Neighborhood Tennis
Yes
Neighborhood Pool
Yes
Additional Information about
404 Laurel Park
County
Neighborhood
Year Built
2004
Appliances
Dishwasher
Disposal
Gas Water Heater
Microwave
Architectural Style
Brick 3 Side
Traditional
Basement
Bath Finished
Daylight
Finished
Full
Interior Entry
Construction Materials
Brick
Concrete
Cooling
Ceiling Fan(s)
Central Air
Electric
Zoned
Dining Room Features
Seats 12+,Separate Room
Exterior Features
Fire Pit,Water Feature
Fireplace Features
Factory Built
Gas Starter
Outside
Flooring
Carpet
Hardwood
Tile
Heating
Central
Forced Air
Natural Gas
Zoned
Home Warranty
No
Interior Features
Bookcases
Double Vanity
High Ceilings
In-Law Floorplan
Tray Ceiling(s)
Vaulted Ceiling(s)
Walk-In Closet(s)
Wet Bar
Kitchen Features
Breakfast Bar
Breakfast Room
Kitchen Island
Walk-in Pantry
Laundry Features
In Hall,In Mud Room
Levels
Three Or More
Financing Available
Cash
Conventional
FHA
VA Loan
Patio and Porch Features
Deck
Patio
Selling Status
Updated/Remodeled
Roof
Composition
Rooms
Exercise Room
Family Room
Game Room
Great Room
Laundry
Office
Security Features
Smoke Detector(s)
Sewer Type
Public Sewer
Total Finished Area
4,860
Total Fire Places
2
Utilities
Cable Available
Electricity Available
Natural Gas Available
Phone Available
Sewer Available
Underground Utilities
Water Available
Water Source
Public
Window Features
Double Pane Windows
Window Treatments
Finished Basement
Yes
Land Information
Lot Size
Less than .5 Acres
Lot Features
Cul-De-Sac
Private
Lot Size Estimated
0.44
Water Front Features
No Dock Or Boathouse
Garages and Parking Information
Parking Total
3
Parking Features
Attached
Garage
Garage Door Opener
Kitchen Level
Side/Rear Entrance
Tax Information
Taxes
$6,870
Tax Year
2025
Tax ID Number
02N04B-00000-127-000
Show more
listed by real estate agent cindy r corona and maximum one grt. atl. realtors