Back

334 Justin Drive

Woodstock, GA 30188

Lindsey Powell
call for more info
404-210-5742
Ask a Question
Send to a Friend
Schedule a Showing
Request More Info
Smart Mortgage Options
Dalton Carter
Lender
Lic. 1566538
Office:
Direct: 678-425-4140
AP Mortgage
340 Jesse Jewell Parkway
Suite 500A
Gainesville, GA 30501
Apply for a Loan
For Sale
MLS Number 10787266
6 Bedrooms
3 Bathrooms
2 Half Baths
5,432 Square Feet *estimated
Summary of 334 Justin Drive
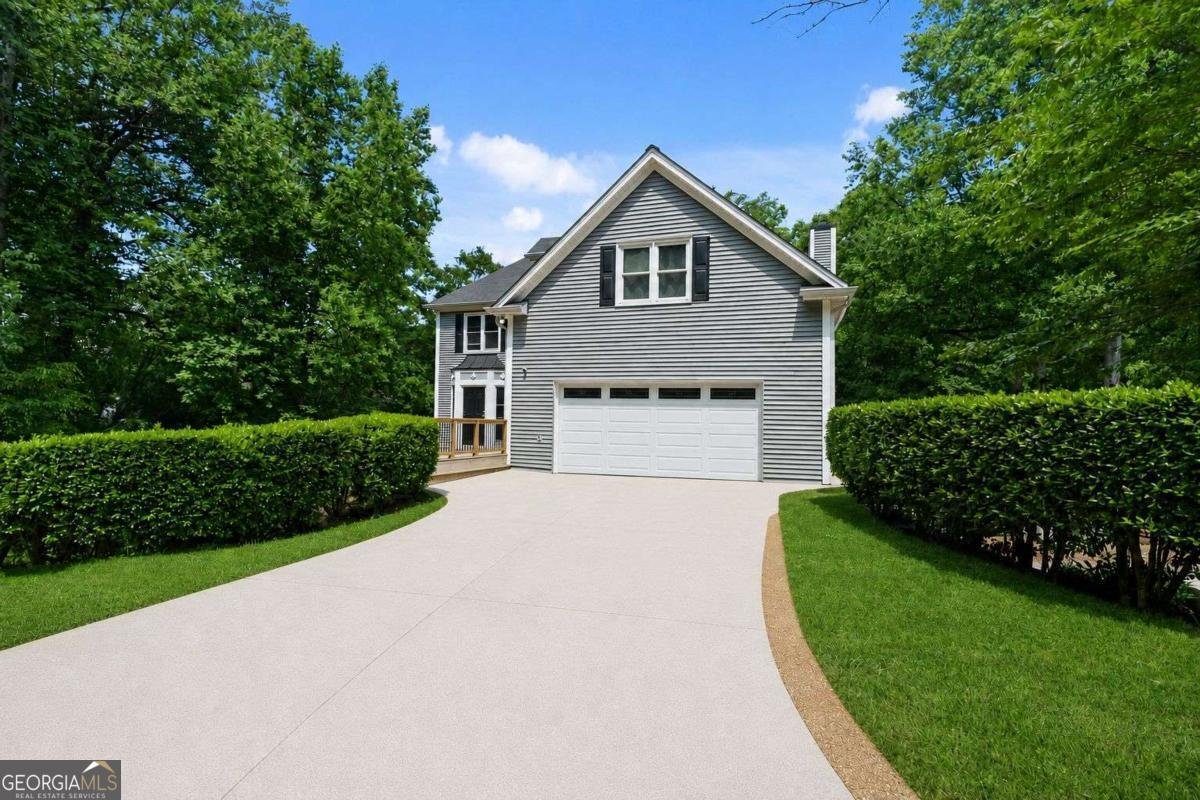
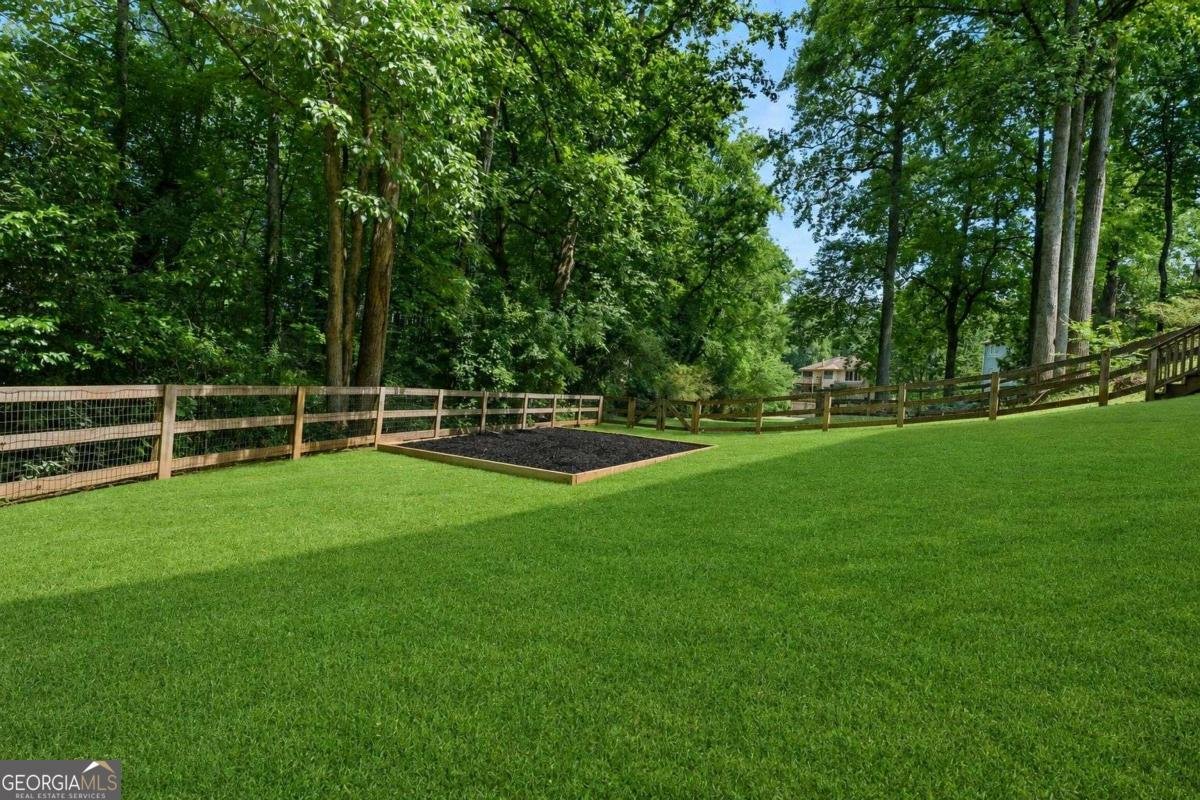
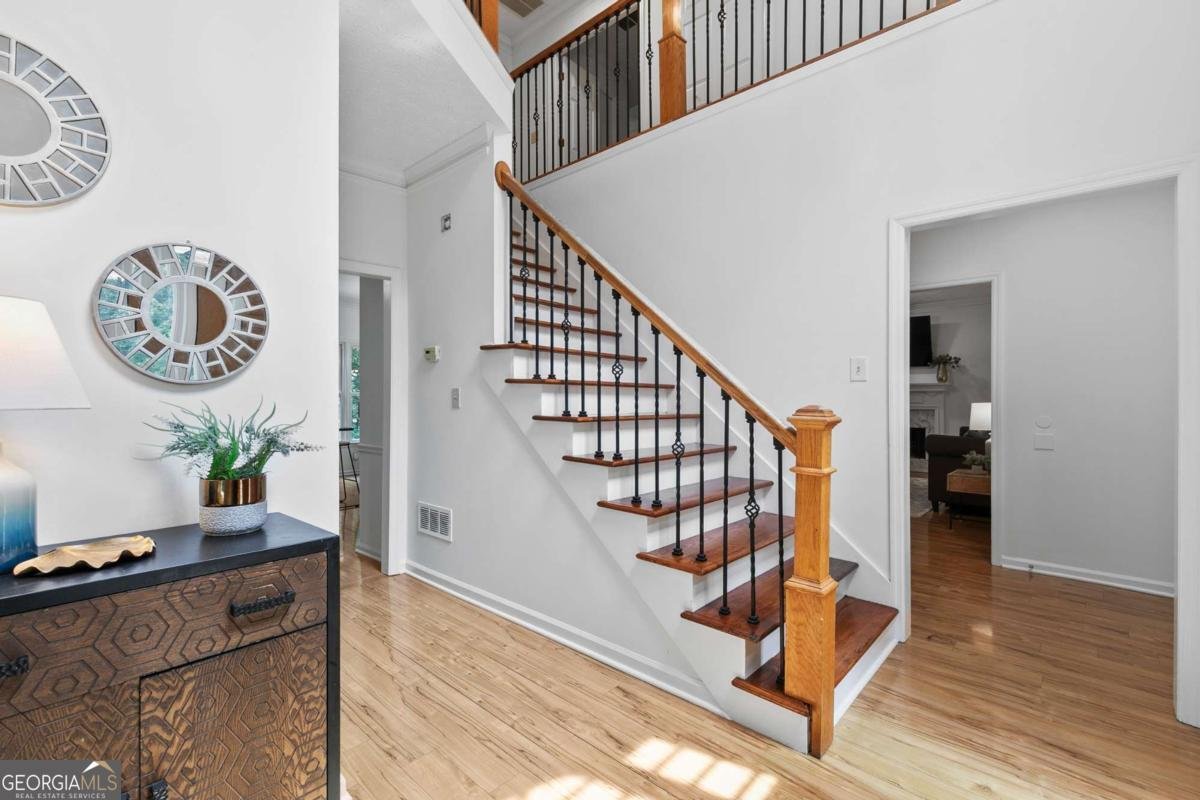
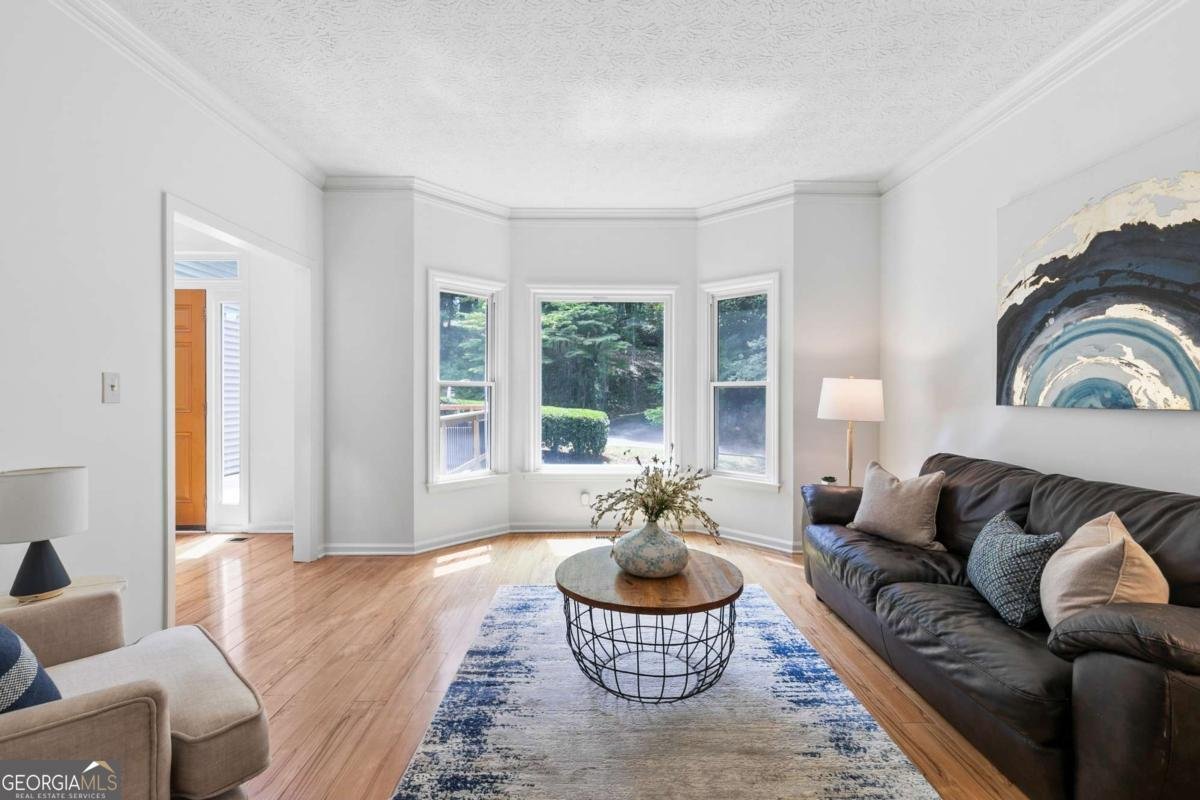
ASSUMABLE 2.375% LOAN AVAILABLE! Seller offering $10,000 toward closing costs or a rate buydown to reduce your monthly payment! Rarely does a home this close to Downtown Woodstock offer over 5,000 square feet of flexible living space designed for today's evolving lifestyles. Whether you need multi-generational living, a private guest suite, space for aging parents, homeschooling, a home office, teen retreat, or simply room to spread out, this one-of-a-kind property delivers. What truly sets this property apart are TWO kitchens, TWO laundry rooms, and TWO finished basement levels, creating opportunities rarely found in today's market. The first finished basement functions as a private in-law or guest suite with its own bedroom, full kitchen, living area, and dedicated laundry room. The second finished basement provides even more versatility with an exercise room, half bath, and three additional flex rooms ideal for home offices, hobbies, gaming, guest rooms, or abundant storage. Located at the end of a quiet street in the sought-after Ansley Forest swim and tennis community, this exceptional four-story home overlooks a peaceful wooded backyard with a creek while offering convenient access to Downtown Woodstock, award-winning restaurants, shopping, parks, top-rated schools, I-575, and Peach Pass access. Inside, you'll find soaring ceilings, oversized rooms, abundant natural light, and more finished living space than reflected in the tax records, making this one of the largest homes in this intimate community of just 64 homes. Recent updates include a beautifully renovated kitchen, updated bathrooms, and newer basement flooring, making this home truly move-in ready. The upper level features a spacious primary suite with a fully renovated spa-inspired bathroom, three generously sized secondary bedrooms-including an oversized fourth bedroom-and a conveniently located second-floor laundry room. Additional features include a three-zone HVAC system, screened porch, brand-new front deck, fenced backyard, and tranquil wooded setting. Homes offering this level of flexibility, space, and functionality in such a desirable Woodstock location rarely become available. If you've been searching for a home that can truly grow and adapt with your family's changing needs, this is an opportunity you won't want to miss.
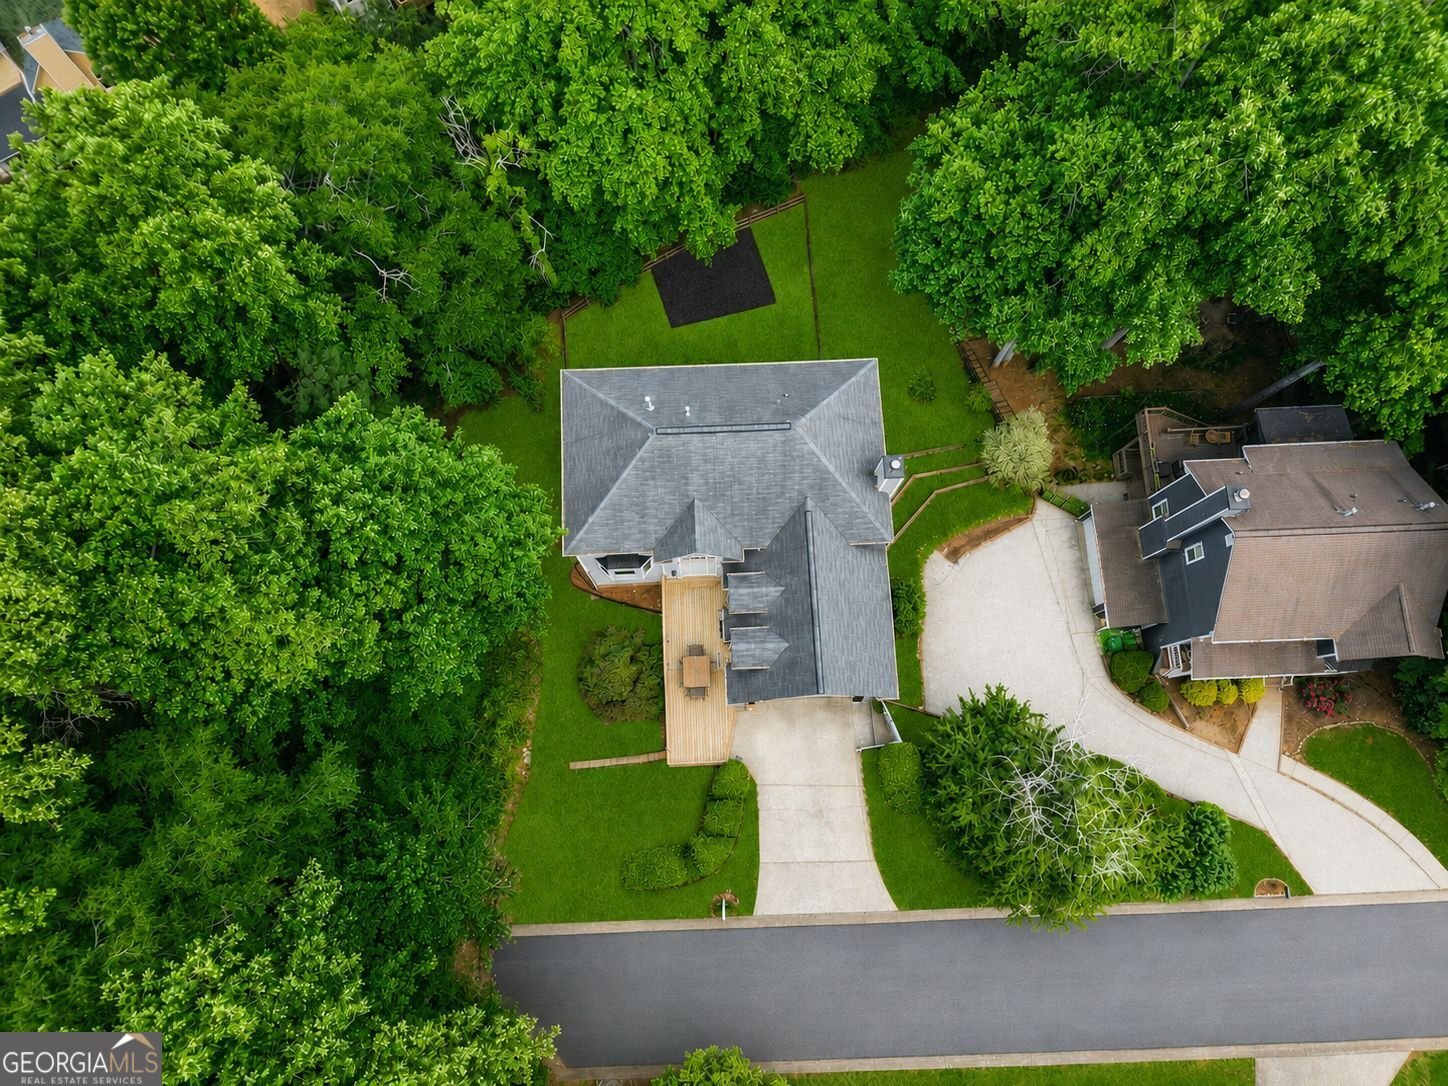
Set in the popular Ansley Forrest neighborhood, this 6-BR, 3-BA home offers a comfortable blend of space, style, and function. Thoughtfully planned, the interior provides 5,432 square feet of finished living space with an open, livable feel from room to room. A bright, open kitchen offers generous workspace, storage, and a direct view into the main gathering spaces. The main living areas are filled with natural light and provide an easy flow for hosting friends or enjoying quiet evenings at home. The outdoor space includes approximately 0.43 acres, ideal for gardening, outdoor activities, or simply enjoying the seasons. Practical parking available for multiple vehicles makes everyday living easier for households with multiple vehicles. Residents of Ansley Forrest enjoy a blend of neighborhood charm and easy access to everyday conveniences. Currently listed for about 38 days, this property combines space, style, and value. Currently offered at $615,000, this home delivers a strong combination of space, condition, and location.

Show more
334 Justin Drive - Map & Directions
view in Google Maps
Facts & features
School District Information
High School
Middle School
Elementary School
Additional Information about
Ansley Forrest
Association
Yes
Association Fee
$900
Initiation Fee
$765
Association Fee Includes
Swimming
Tennis
Community Features
Playground
Pool
Street Lights
Tennis Court(s)
Walk To Shopping
Neighborhood Tennis
Yes
Neighborhood Pool
Yes
Additional Information about
334 Justin Drive
County
Neighborhood
Year Built
1989
Appliances
Dishwasher
Disposal
Dryer
Microwave
Refrigerator
Stainless Steel Appliance(s)
Washer
Architectural Style
Brick Front
Traditional
Basement
Bath Finished
Daylight
Exterior Entry
Finished
Full
Interior Entry
Construction Materials
Other
Cooling
Central Air
Dining Room Features
Separate Room
Fireplace Features
Family Room
Flooring
Carpet
Hardwood
Tile
Heating
Central
Natural Gas
Home Warranty
No
Interior Features
In-Law Floorplan
Split Bedroom Plan
Tray Ceiling(s)
Walk-In Closet(s)
Kitchen Features
Breakfast Bar
Breakfast Room
Kitchen Island
Pantry
Second Kitchen
Laundry Features
Upper Level
Levels
Three Or More
Financing Available
1031 Exchange
Cash
Conventional
FHA
VA Loan
Patio and Porch Features
Deck
Screened
Selling Status
Resale
Roof
Composition
Rooms
Bonus Room
Den
Exercise Room
Family Room
Game Room
Laundry
Media Room
Security Features
Carbon Monoxide Detector(s)
Open Access
Smoke Detector(s)
Sewer Type
Public Sewer
Total Finished Area
5,432
Total Fire Places
1
Utilities
Cable Available
Electricity Available
Natural Gas Available
Phone Available
Sewer Connected
Underground Utilities
Water Available
Water Source
Public
Window Features
Double Pane Windows
Finished Basement
Yes
Land Information
Lot Size
Less than .5 Acres
Lot Features
Cul-De-Sac
Lot Size Estimated
0.43
Fencing
Back Yard
Water Front Features
Creek,No Dock Or Boathouse
Garages and Parking Information
Parking Total
2
Parking Features
Attached
Garage
Garage Door Opener
Kitchen Level
Tax Information
Taxes
$5,309
Tax Year
2025
Tax ID Number
15N18D 421
Show more
listed by real estate agent lindsey haas and keller williams realty