Back

404 Northside Drive

Canton, GA 30115

Lindsey Powell
call for more info
404-210-5742
Ask a Question
Send to a Friend
Schedule a Showing
Request More Info
More Homes In
Soleil Belmont Park
620 Highgrove Circle, Canton
310 Brooke View Trail, Canton
717 Brooke View Drive, Canton
Smart Mortgage Options
Dalton Carter
Lender
Lic. 1566538
Office:
Direct: 678-425-4140
AP Mortgage
340 Jesse Jewell Parkway
Suite 500A
Gainesville, GA 30501
Apply for a Loan
For Sale
MLS Number 10821380
2 Bedrooms
2 Bathrooms
0 Half Baths
2,064 Square Feet *estimated
Summary of 404 Northside Drive
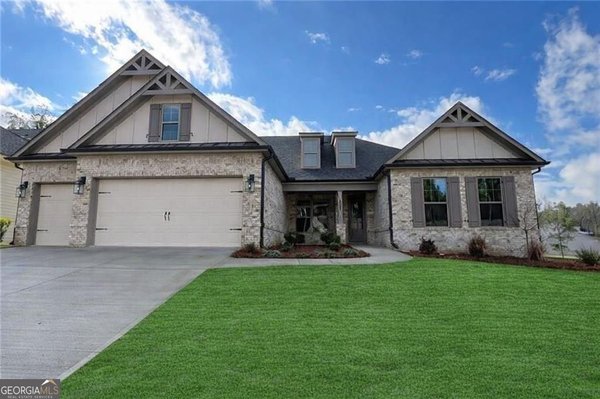
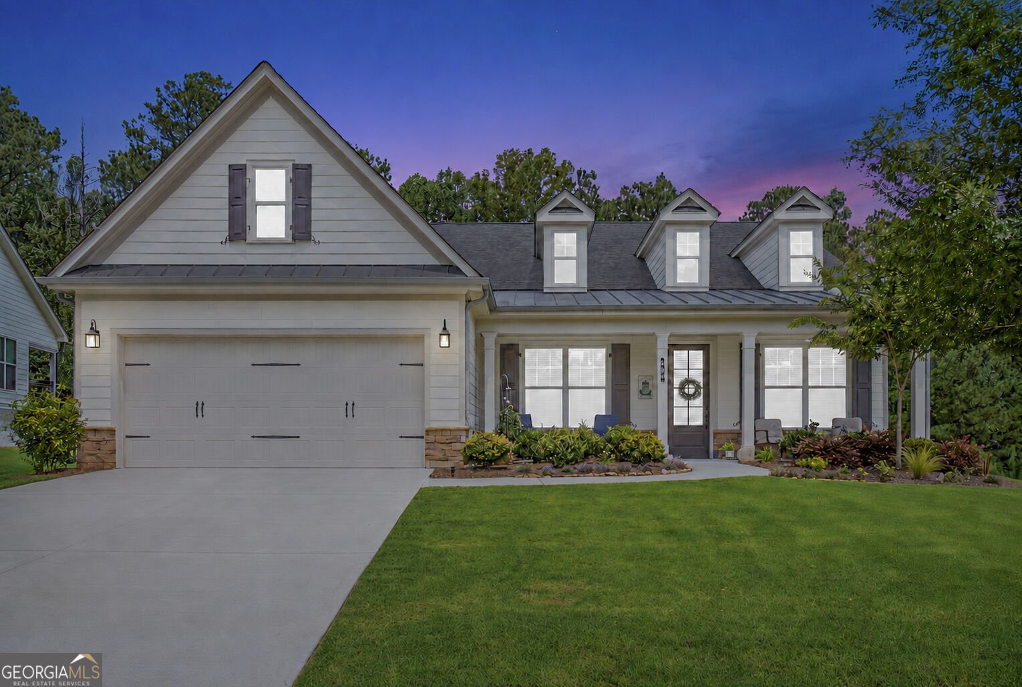
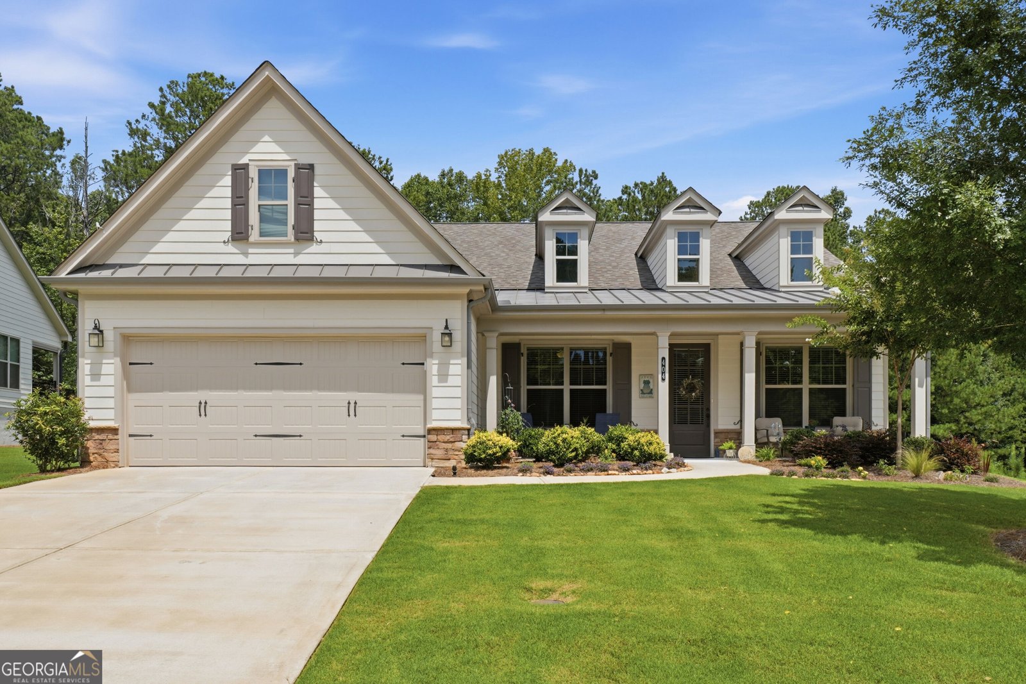
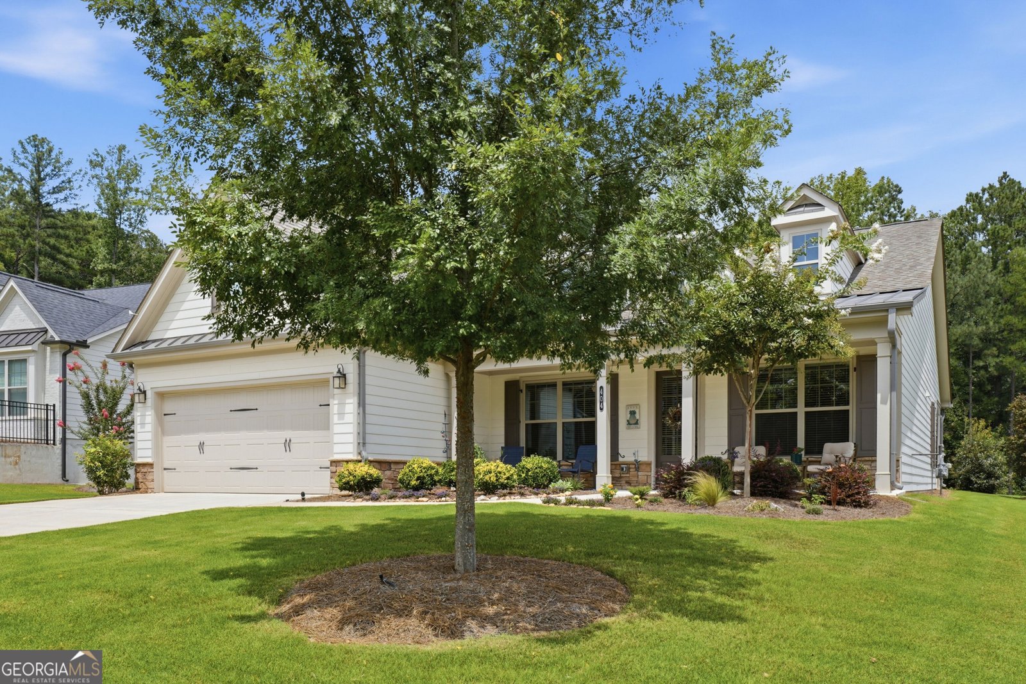
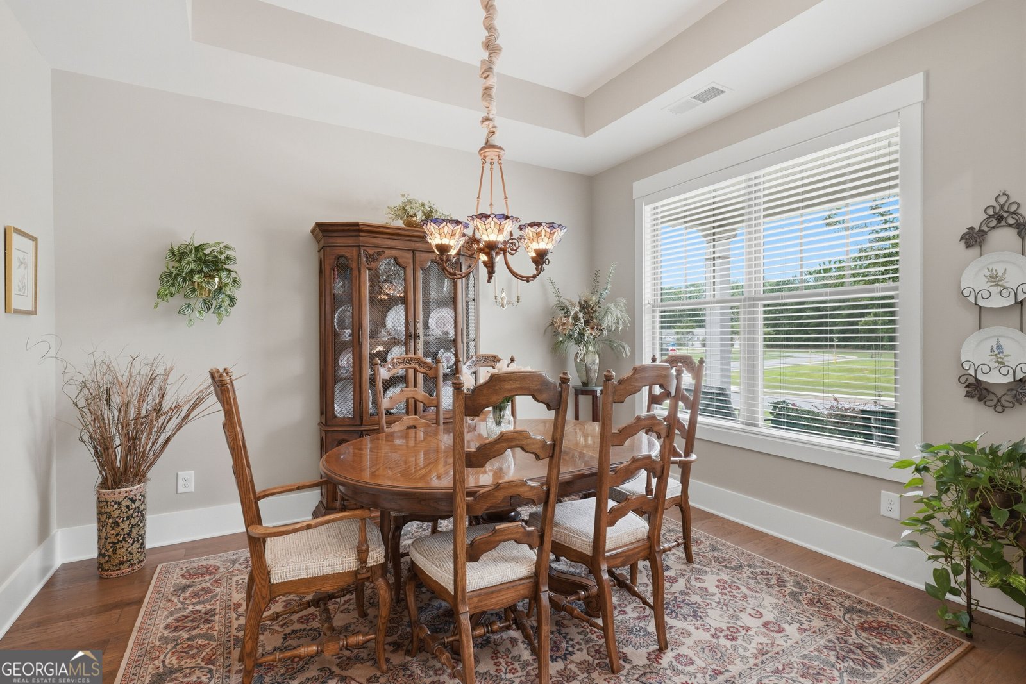
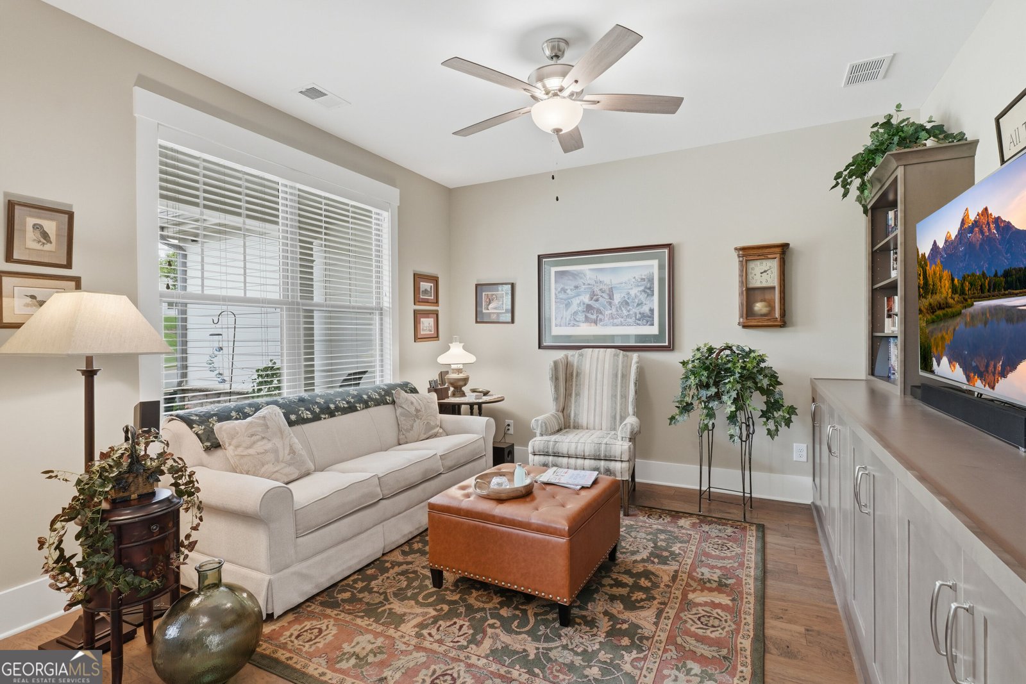
There's no need to wait 6-7 months for your new home to be built when you have a meticulously-cared for home like this one available NOW! With panoramic views of the community pool, bocce, pickleball, and the incredible Resort-style clubhouse just steps away, this gently-lived in resale is loaded with desirable builder upgrades to include beautiful hardwoods in every room, oversized garage w/ floored storage above, Tech Center, bay window extension in the primary Bedroom, and level 4 Kitchen cabinets, just to name a few. Owner improvements include upgraded light fixtures and ceiling fans, custom built-ins for the Family Room/Tech Center/Office/Laundry, cabinet pull-outs in Kitchen, privacy screens on the covered porch, and professional landscaping throughout the exterior. This highly sought-after floor plan has a well-appointed Kitchen w/ HUGE island w/ wide open views to the fireside Family Room, breakfast area, Office, Dining Room, oversized Primary Bedroom w/ luxurious Bath, and a separate hallway leading to the Tech Center, Laundry Room, and Guest Bedroom w/ full Bath. Plenty of storage spaces in large walk-in closets, garage ceiling rack and tons of floored storage in garage attic! Relax and enjoy the covered porches front and rear overlooking the flat and scenic private backyard!
Discover this inviting 2-bedroom, 2-bath home located in the well established community of Soleil Belmont Park. Inside, the home offers 2,064 square feet of finished living space, giving plenty of room for everyday living and easy entertaining. The kitchen functions as the heart of the home with ample counter space, storage, and a natural connection to the main living areas. Open concept living and dining spaces create a comfortable setting for gatherings of all kinds. Outside, the property offers approximately 0.3 acres, giving ample room to relax, play, or plan future outdoor projects. The property includes parking available for multiple vehicles, offering convenience for residents and guests. Soleil Belmont Park offers a well established community setting in Canton with convenient access to local shopping, dining, and major routes. Recently listed and already on many buyers radar, this home is a fresh opportunity. At $689,000, this home is well positioned for buyers seeking value in Canton.
Show more
404 Northside Drive - Map & Directions
view in Google Maps
Facts & features
School District Information
High School
Middle School
Elementary School
Additional Information about
Soleil Belmont Park
Association
Yes
Association Fee
$5,040
Initiation Fee
$2,500
Association Fee Includes
Maintenance Grounds
Reserve Fund
Security
Swimming
Tennis
Community Features
Clubhouse
Fitness Center
Gated
Pickleball Court(s)
Pool
Retirement Community
Sidewalks
Street Lights
Tennis Court(s)
Neighborhood Tennis
Yes
Neighborhood Pool
Yes
Gated Community
Yes
Additional Information about
404 Northside Drive
County
Neighborhood
Year Built
2023
Appliances
Cooktop
Dishwasher
Disposal
Gas Water Heater
Microwave
Oven (Wall)
Stainless Steel Appliance(s)
Architectural Style
Ranch
Foundation
Slab
Construction Materials
Concrete
Cooling
Ceiling Fan(s)
Central Air
Electric
Dining Room Features
Separate Room
Exterior Features
Sprinkler System
Fireplace Features
Family Room
Gas Log
Flooring
Hardwood
Heating
Central
Natural Gas
Zoned
Home Warranty
No
Interior Features
Attic Expandable
Bookcases
Double Vanity
High Ceilings
Master On Main Level
Pulldown Attic Stairs
Split Bedroom Plan
Tile Bath
Tray Ceiling(s)
Walk-In Closet(s)
Kitchen Features
Breakfast Area
Breakfast Bar
Kitchen Island
Solid Surface Counters
Walk-in Pantry
Laundry Features
In Mud Room
Levels
One
Financing Available
Cash
Conventional
VA Loan
Patio and Porch Features
Porch
Screened
Selling Status
Resale
Roof
Composition
Rooms
Family Room
Foyer
Laundry
Office
Security Features
Carbon Monoxide Detector(s)
Gated Community
Smoke Detector(s)
Sewer Type
Public Sewer
Listing Conditions
Covenants/Restrictions
Total Finished Area
2,064
Total Fire Places
1
Utilities
Cable Available
Electricity Available
High Speed Internet
Natural Gas Available
Phone Available
Sewer Connected
Underground Utilities
Water Available
Water Source
Public
Window Features
Double Pane Windows
Window Treatments
Master on the Main
Yes
Land Information
Lot Size
Less than .5 Acres
Lot Features
Level
Private
Lot Size Estimated
0.3
Water Front Features
No Dock Or Boathouse
Garages and Parking Information
Parking Total
2
Parking Features
Attached
Garage
Garage Door Opener
Kitchen Level
Storage
Tax Information
Taxes
$1,913
Tax Year
2025
Tax ID Number
03N16C-00000-069-000
Show more
listed by real estate agent listing agent and keller williams community partners