Back

534 Triumph Way

Winder, GA 30680

Lindsey Powell
call for more info
404-210-5742
Ask a Question
Send to a Friend
Schedule a Showing
Request More Info
More Homes In
Villas At Winder
627 Majesty Crossing (Xing), WINDER
245 Memory Lane, Winder
676 Majesty Crossing, Winder
Smart Mortgage Options
Dalton Carter
Lender
Lic. 1566538
Office:
Direct: 678-425-4140
AP Mortgage
340 Jesse Jewell Parkway
Suite 500A
Gainesville, GA 30501
Apply for a Loan
For Sale
MLS Number 10797274
3 Bedrooms
2 Bathrooms
0 Half Baths
1,706 Square Feet *estimated
Summary of 534 Triumph Way
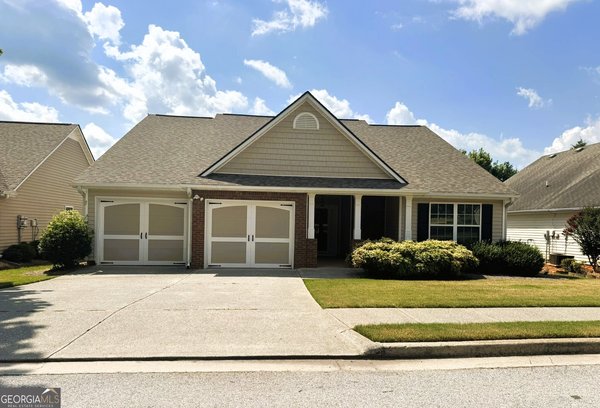
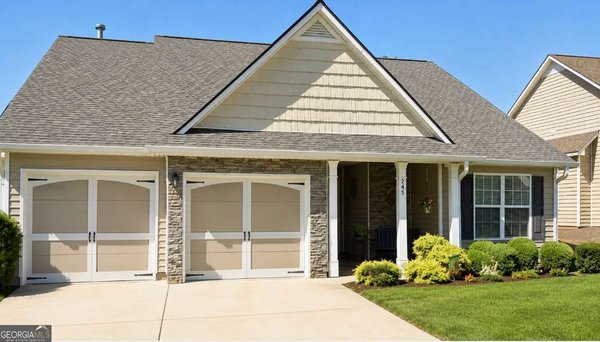
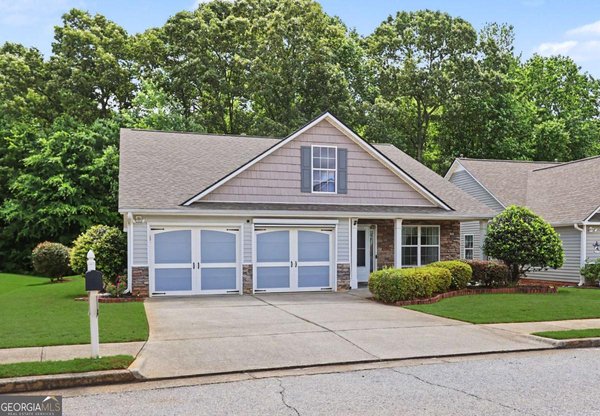
If you have dreamt of driving your golf cart to nearby swimming pools, tennis and pickleball courts, bocci ball, shuffleboard and a community center offering a full calendar of activities in your own neighborhood, then "Welcome Home" to easy living in one of Winder's most desirable 55+ communities! This charming 3-bedroom, 2-bath ranch offers 1,706 square feet of comfortable, single-level living with a floor plan that's as functional as it is welcoming. From the moment you walk through the front door, you'll appreciate the spacious living areas designed for gathering with family, hosting friends, or simply enjoying a quiet evening at home. The kitchen features durable corian countertops, abundant cabinetry, and plenty of workspace for preparing meals or gathering with family and friends. The brightly-lit primary suite is your own private retreat with a walk-in shower, generous closet space, and plenty of room to relax. Have family who likes to come visit? Need space for your quilting projects or music room? Two additional bedrooms give you the flexibility for overnight guests, hobbies, or the home office you've always wanted. Out back, the covered patio is ready for morning coffee, afternoon naps, or watching the hummingbirds hover at the feeder you put up. With just a touch of fresh paint and wallpaper updating, this lovingly maintained home offers the perfect opportunity to add your unique style. Life at the Villas at Winder is about more than just the home-it's about the lifestyle. Plus, you're close to medical facilities, a quick walk to Publix or 'The Store' and are just minutes from being able to hang out at the Farmer's Market and enjoy Winder's hip downtown restaurant scene. This home is protected with a 2-10 Home Warranty during the listing period, which is easily transferable to the next owner with purchase!
Welcome to this beautifully maintained 3-bedroom, 2-bath home in the sought after Villas At Winder community of Winder. Thoughtfully planned, the interior provides 1,706 square feet of finished living space with an open, livable feel from room to room. A bright, open kitchen offers generous workspace, storage, and a direct view into the main gathering spaces. The main living areas are filled with natural light and provide an easy flow for hosting friends or enjoying quiet evenings at home. The outdoor space includes approximately 0.142 acres, ideal for gardening, outdoor activities, or simply enjoying the seasons. Practical parking available for multiple vehicles makes everyday living easier for households with multiple vehicles. Set within Villas At Winder in Winder, this home is close to schools, shopping, dining, and area attractions. With roughly 11 days on the market, this property stands out for condition and location. With an asking price of $330,000, this property represents an appealing opportunity in the current market.

Show more
534 Triumph Way - Map & Directions
view in Google Maps
Facts & features
School District Information
High School
Middle School
Elementary School
Additional Information about
Villas At Winder
Association
Yes
Association Fee
$1,380
Initiation Fee
$350
Association Fee Includes
Maintenance Exterior
Maintenance Grounds
Swimming
Tennis
Community Features
Clubhouse
Pickleball Court(s)
Playground
Pool
Retirement Community
Sidewalks
Tennis Court(s)
Walk To Shopping
Neighborhood Tennis
Yes
Neighborhood Pool
Yes
Additional Information about
534 Triumph Way
County
Neighborhood
Year Built
2006
Appliances
Dishwasher
Disposal
Dryer
Gas Water Heater
Microwave
Refrigerator
Washer
Architectural Style
Ranch
Foundation
Slab
Construction Materials
Stone
Vinyl Siding
Cooling
Ceiling Fan(s)
Central Air
Dining Room Features
Separate Room
Fireplace Features
Gas Log
Living Room
Flooring
Carpet
Laminate
Heating
Central
Hot Water
Home Warranty
Yes
Interior Features
Master On Main Level
Walk-In Closet(s)
Kitchen Features
Breakfast Bar
Pantry
Levels
One
Patio and Porch Features
Patio
Selling Status
Resale
Roof
Composition
Rooms
Foyer
Laundry
Security Features
Smoke Detector(s)
Sewer Type
Public Sewer
Total Finished Area
1,706
Total Fire Places
1
Utilities
Cable Available
Electricity Available
Natural Gas Available
Phone Available
Sewer Available
Underground Utilities
Water Available
Water Source
Public
Window Features
Double Pane Windows
Window Treatments
Master on the Main
Yes
Land Information
Lot Size
Less than .5 Acres
Lot Features
Level
Lot Size Estimated
0.142
Water Front Features
No Dock Or Boathouse
Garages and Parking Information
Parking Total
2
Parking Features
Garage
Garage Door Opener
Tax Information
Taxes
$1,134
Tax Year
2025
Tax ID Number
WN19D 146
Show more
listed by real estate agent amy parsons and exp realty