Back

69 Stanley Drive

Winder, GA 30680

Lindsey Powell
call for more info
404-210-5742
Ask a Question
Send to a Friend
Schedule a Showing
Request More Info
Smart Mortgage Options
Dalton Carter
Lender
Lic. 1566538
Office:
Direct: 678-425-4140
AP Mortgage
340 Jesse Jewell Parkway
Suite 500A
Gainesville, GA 30501
Apply for a Loan
For Sale
MLS Number 10772462
3 Bedrooms
2 Bathrooms
0 Half Baths
2,084 Square Feet *estimated
Summary of 69 Stanley Drive
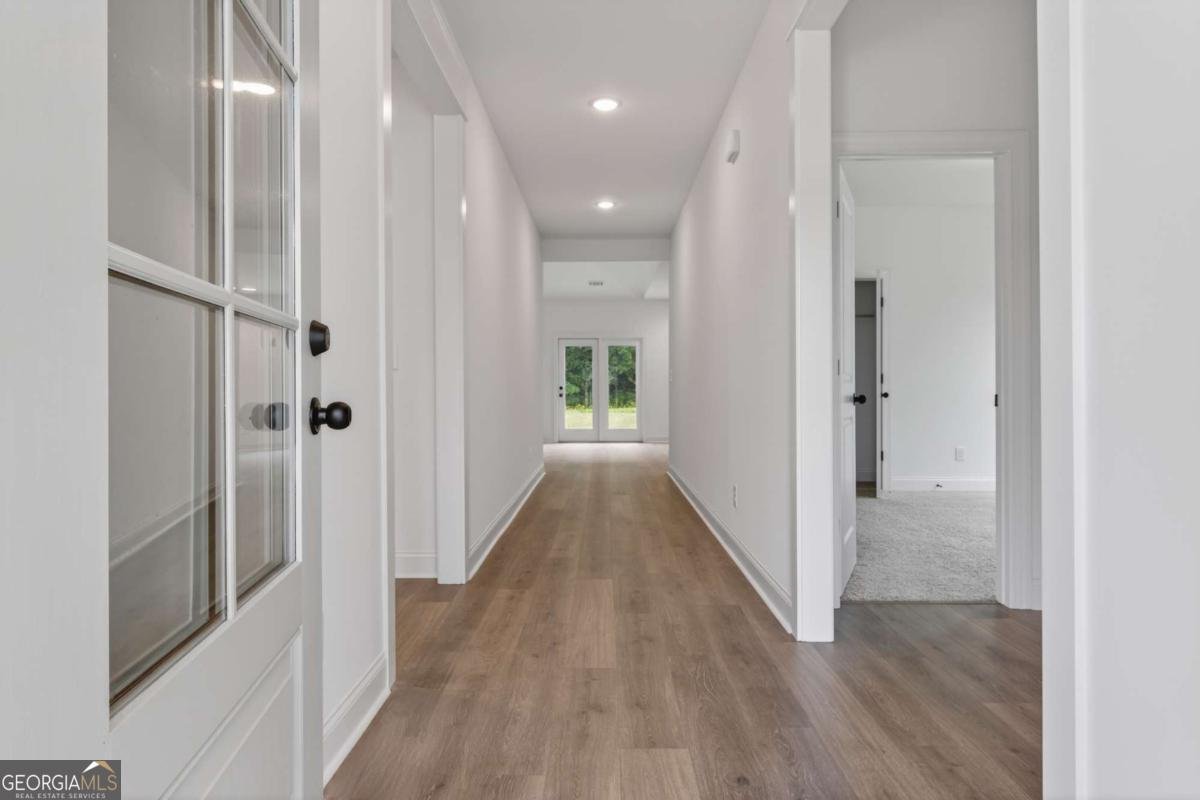
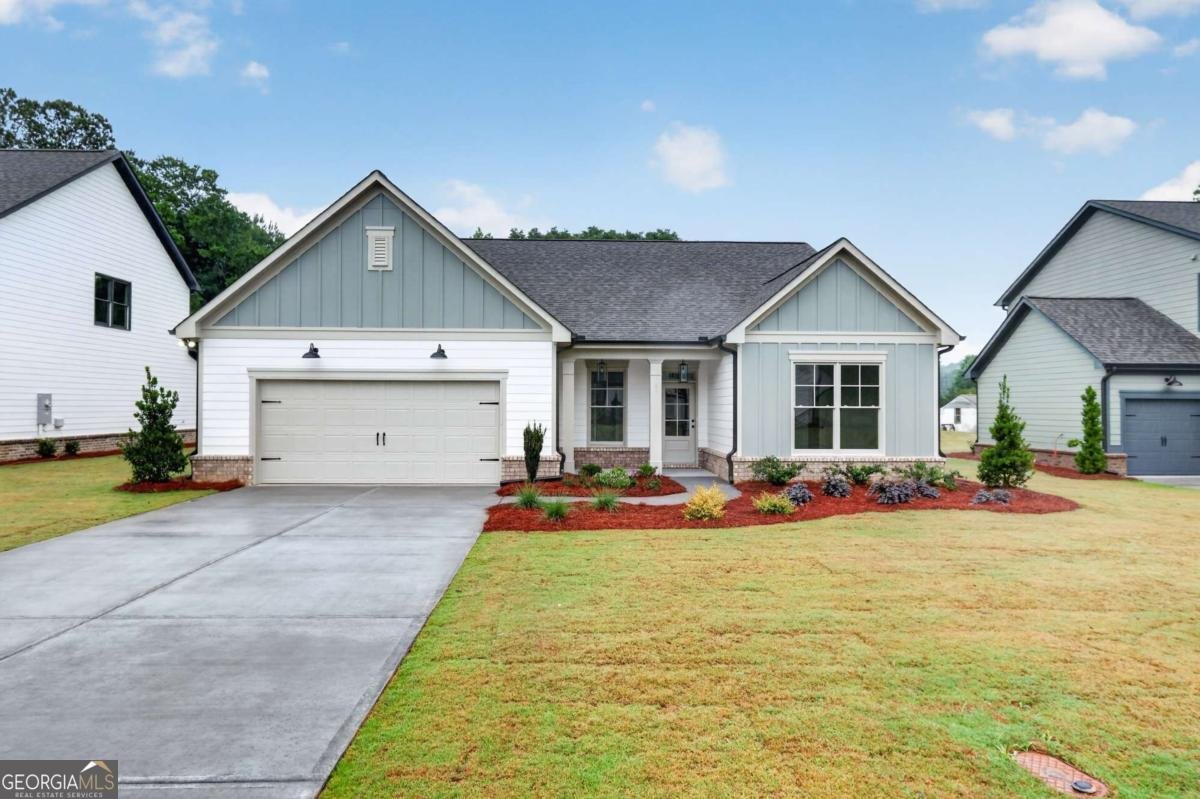
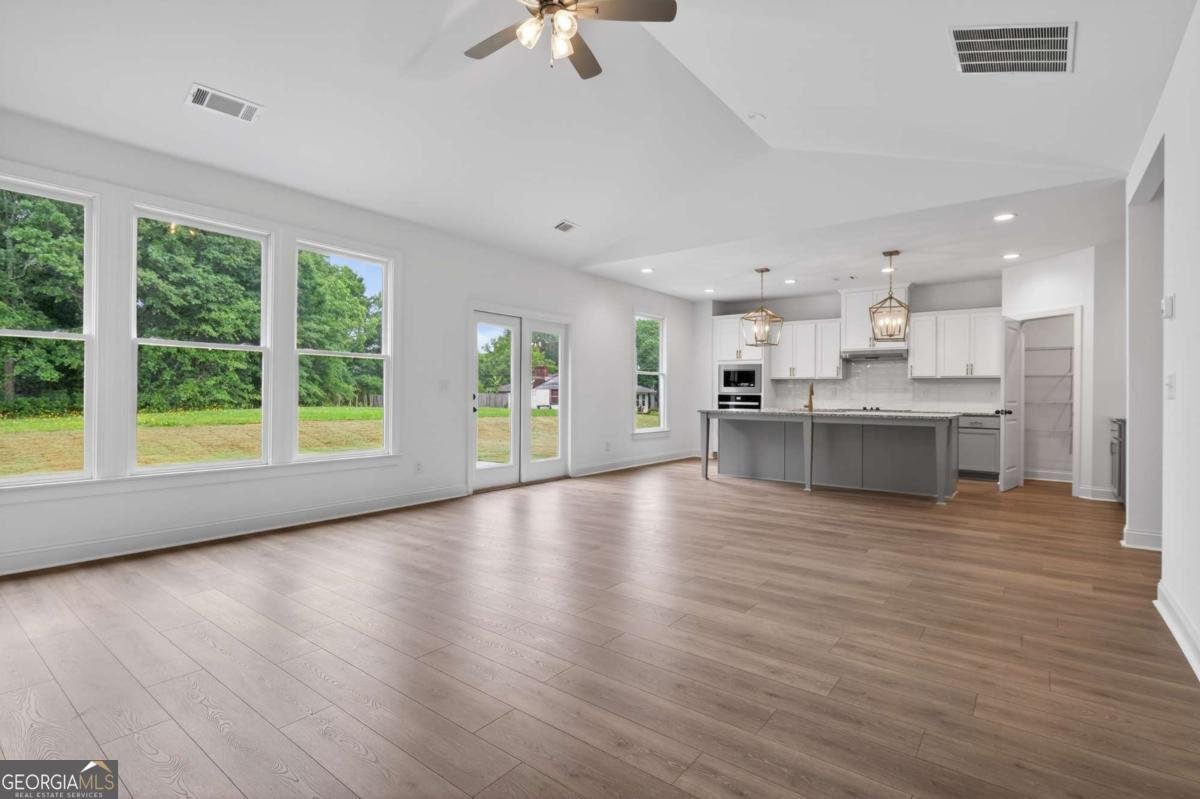
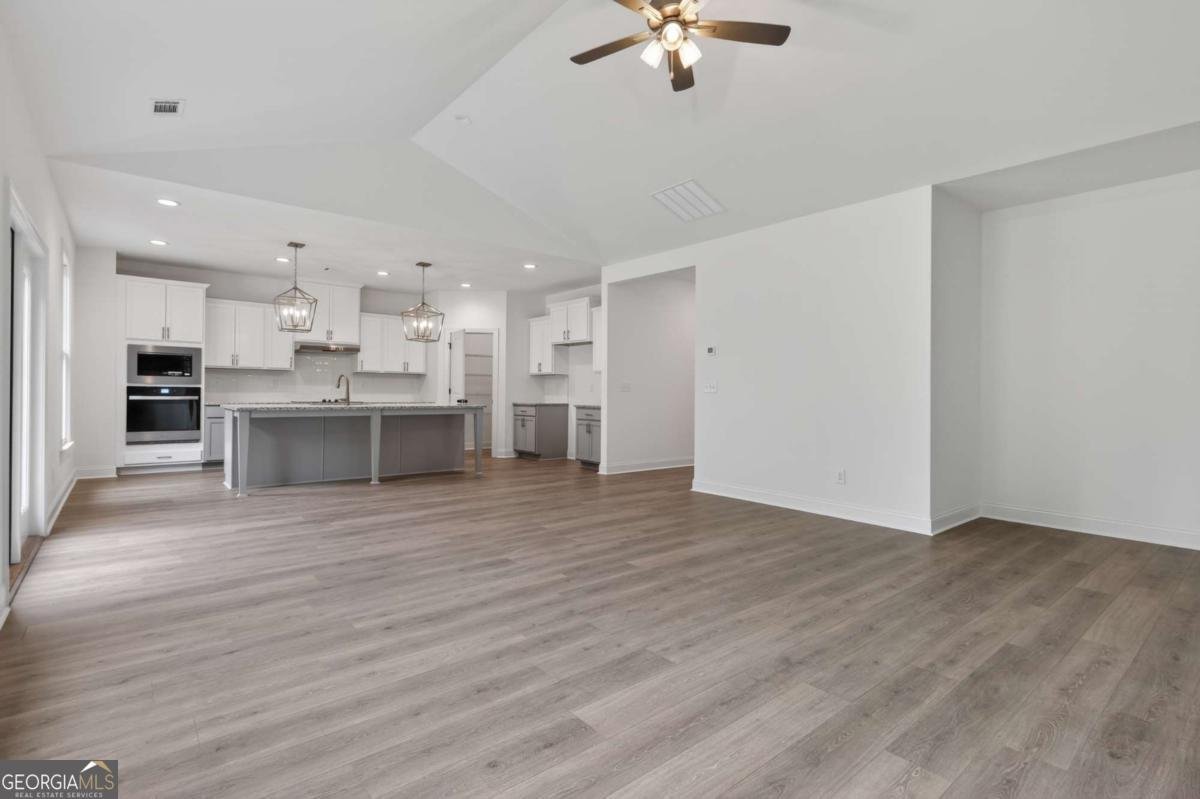
Adams Estates - A Neighborhood as Unique as You Are Now Selling in Downtown Winder, Georgia - Quick Move-in. Buyer incentive: $7,500 in closing costs paid by the builder with preferred lender. Welcome to the Rowland floorplan at Adams Estates - a beautifully designed ranch-style home featuring 3 bedrooms, 2 bathrooms, and a spacious open-concept layout perfect for modern living. The heart of the home is the stylish kitchen with a large island overlooking the family and dining areas, creating an ideal space for entertaining and everyday gatherings. The private primary suite offers comfort and relaxation, while thoughtful design details throughout provide both functionality and charm. Located in Adams Estates, a thoughtfully planned community by Southern Heritage Homes in the heart of Barrow County, residents enjoy a blend of quality construction, intentional design, and everyday convenience. This carefully envisioned neighborhood offers modern homes with distinctive architectural styles and attractive curb appeal, alongside nearby retail, dining, and office spaces in downtown Winder. Walkable elements, integrated green spaces, and energy-efficient construction contribute to a community designed for long-term value and comfortable living. Adams Estates brings together convenience, sustainability, and timeless neighborhood appeal-creating a new standard for modern living in Barrow County. Sales Center Model Home Hours: Wed - Sat 11:00-6:00 and Sun 1:00-6:00, Call Karen 770-371-8779 or email newhomes@vpradmin.com for more details to schedule your appointment. Prices, plans & conditions subject to change without notice or obligation. Builder contract only.
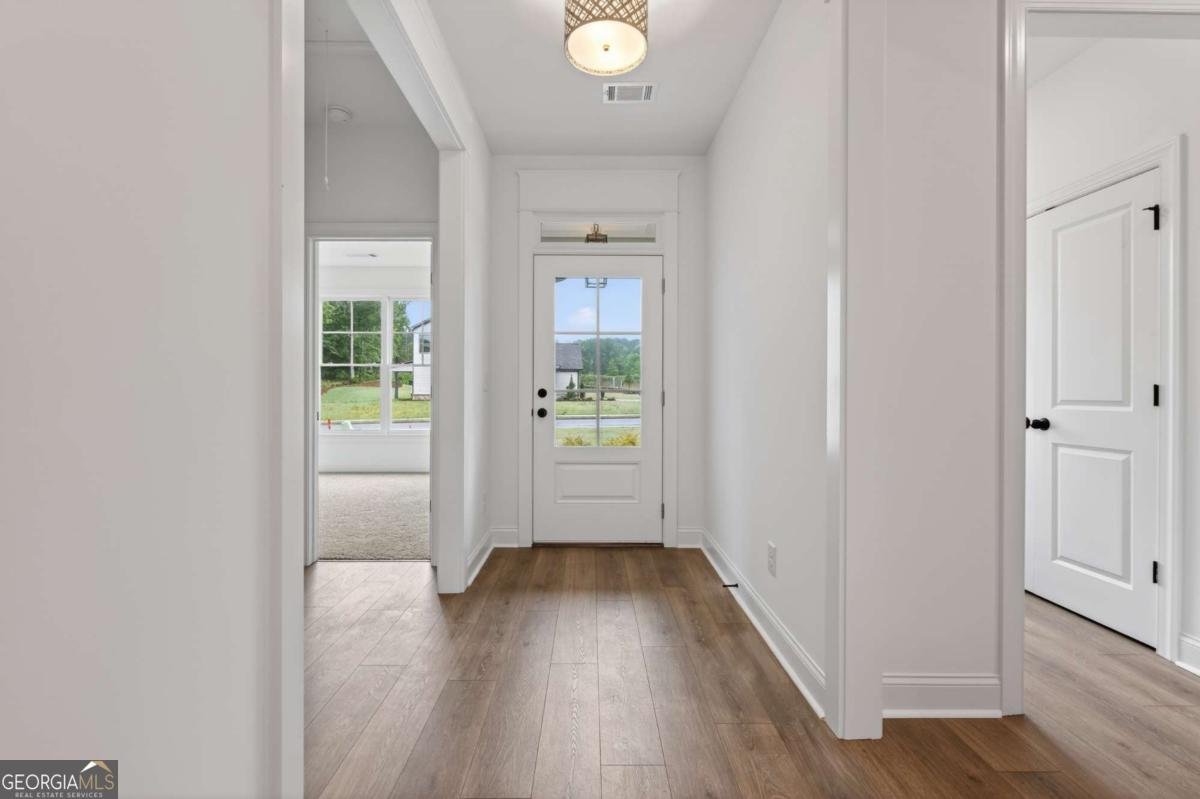
Welcome to 69 Stanley Drive in Adams Estates, where this thoughtfully designed 3-bed, 2-bath home is ready for its next chapter. Thoughtfully planned, the interior provides 2,084 square feet of finished living space with an open, livable feel from room to room. The kitchen was planned for both everyday meals and special occasions, with plenty of room to cook, serve, and connect. Open concept living and dining spaces create a comfortable setting for gatherings of all kinds. Step outside to approximately 0.23 acres, creating a comfortable setting for outdoor living and weekend gatherings. Practical parking available for multiple vehicles makes everyday living easier for households with multiple vehicles. Residents of Adams Estates enjoy a blend of neighborhood charm and easy access to everyday conveniences. Just listed within the last few days, this home is already drawing attention. With an asking price of $429,900, this property represents an appealing opportunity in the current market.
Show more
69 Stanley Drive - Map & Directions
view in Google Maps
Facts & features
School District Information
High School
Middle School
Elementary School
Additional Information about
Adams Estates
Association
Yes
Association Fee
$665
Initiation Fee
$665
Association Fee Includes
Reserve Fund
Community Features
Playground
Sidewalks
Street Lights
Walk To Schools
Walk To Shopping
Additional Information about
69 Stanley Drive
County
Neighborhood
Year Built
2026
Appliances
Dishwasher
Electric Water Heater
Microwave
Oven/Range (Combo)
Architectural Style
Ranch
Traditional
Foundation
Slab
Construction Materials
Brick
Cooling
Attic Fan
Ceiling Fan(s)
Central Air
Flooring
Carpet
Hardwood
Laminate
Tile
Heating
Central
Electric
Home Warranty
Yes
Interior Features
Double Vanity
High Ceilings
Master On Main Level
Split Bedroom Plan
Vaulted Ceiling(s)
Kitchen Features
Kitchen Island
Walk-in Pantry
Laundry Features
In Hall,Laundry Closet
Levels
One
Financing Available
1031 Exchange
Cash
Conventional
FHA
USDA Loan
VA Loan
Patio and Porch Features
Patio
Selling Status
New Construction
Roof
Composition
Rooms
Foyer
Laundry
Other
Security Features
Smoke Detector(s)
Sewer Type
Public Sewer
Total Finished Area
2,084
Total Fire Places
1
Utilities
Cable Available
Electricity Available
High Speed Internet
Phone Available
Sewer Available
Underground Utilities
Water Available
Water Source
Public
Window Features
Double Pane Windows
New Construction
Yes
Master on the Main
Yes
Land Information
Lot Size
Less than .5 Acres
Lot Features
Level
Private
Lot Size Estimated
0.23
Water Front Features
No Dock Or Boathouse
Garages and Parking Information
Parking Total
2
Parking Features
Garage
Garage Door Opener
Kitchen Level
Tax Information
Taxes
Unknown
Tax Year
2026
Tax ID Number
WN26G 025
Show more
listed by real estate agent karen and virtual properties realty.com