Back

1203 Loowit Falls Court

Braselton, GA 30517

Lindsey Powell
call for more info
404-210-5742
Ask a Question
Send to a Friend
Schedule a Showing
Request More Info
More Homes In
Falls Of Braselton
1214 Loowit Falls Court, Braselton
Smart Mortgage Options
Dalton Carter
Lender
Lic. 1566538
Office:
Direct: 678-425-4140
AP Mortgage
340 Jesse Jewell Parkway
Suite 500A
Gainesville, GA 30501
Apply for a Loan
For Sale
MLS Number 10771231
4 Bedrooms
3 Bathrooms
1 Half Baths
3,433 Square Feet *estimated
Summary of 1203 Loowit Falls Court
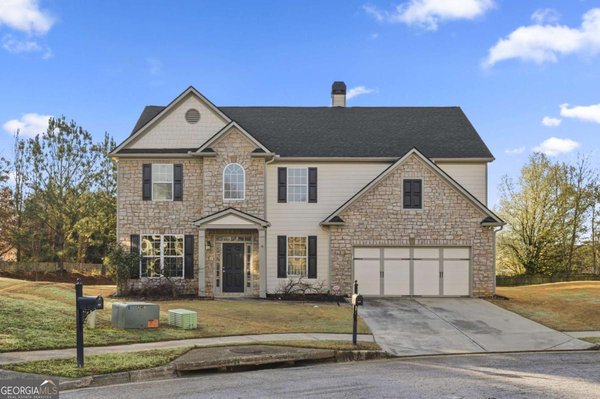
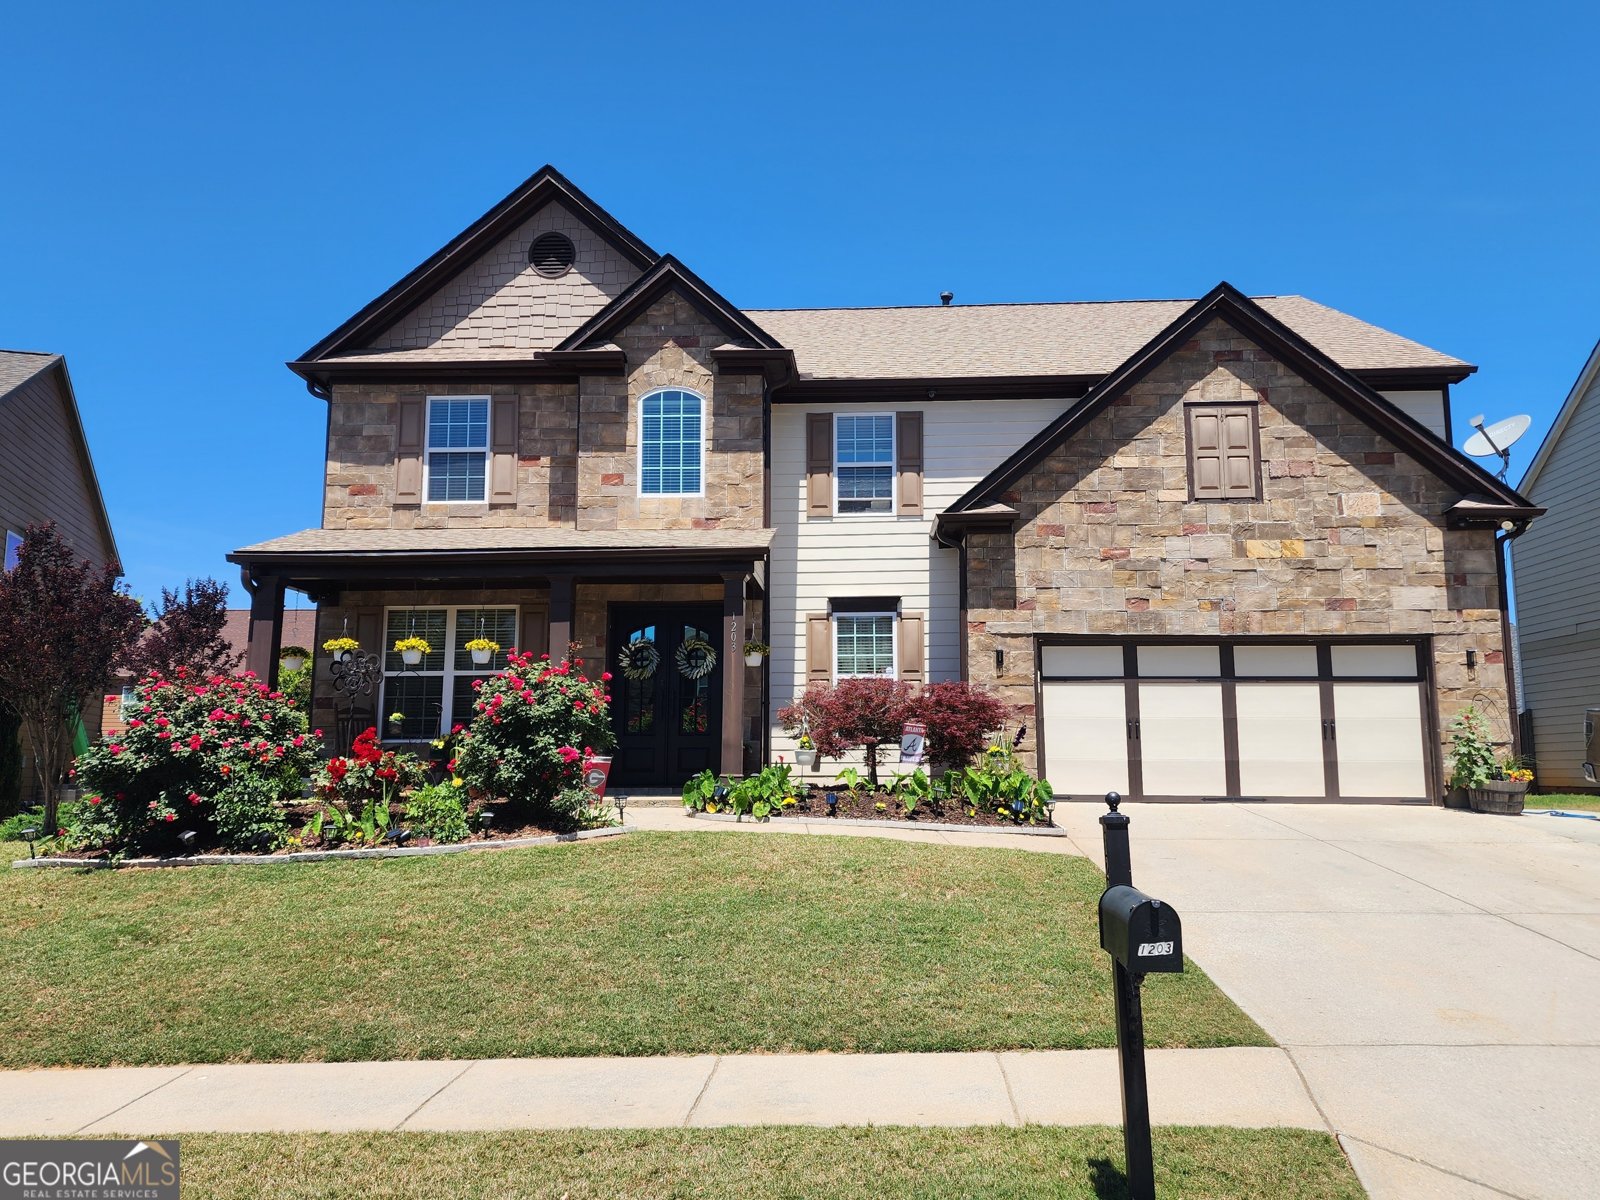
STOP! This is It! 1203 Loowit Falls Court in beautiful Braselton, Georgia! This spacious 4-bedroom, 3.5-bath, two-story home offers over 3,400 square feet of comfortable living space in a desirable golf cart community. From the moment you arrive, the newly purchased custom steel front door creates a unique and distinguished entrance that sets the tone for the rest of the home. Inside, you'll find a separate formal living room and dining room, ideal for entertaining, hosting holidays, or creating flexible lifestyle spaces. The humongous family room features beautiful built-in shelving and provides the perfect place to relax, gather, or entertain. The open kitchen is complete with a center island, rich maple cabinetry, granite countertops, and plenty of space for everyday living. Upstairs, the loft area offers additional space for entertaining, relaxing, a home office, or a media area. Each bedroom is generously sized, giving everyone room to spread out and enjoy their own personal space. The owner's suite is truly the ultimate retreat, offering an expansive layout with endless possibilities for a sitting area, private lounge, or peaceful escape at the end of the day. Upgraded lighting throughout adds a modern and elegant touch. Outside, enjoy beautiful landscaping with perennials, roses, and charming curb appeal all around. The extended driveway provides extra parking for guests, multiple vehicles, or added convenience. Located near shopping, dining, and the renowned Chateau Elan, this home combines space, style, and convenience in one of Braselton's most desirable community settings.
Set in the popular Falls Of Braselton neighborhood, this 4-BR, 3-BA home offers a comfortable blend of space, style, and function. With 3,433 square feet of finished living space, this floor plan offers generous gathering spaces as well as comfortable private retreats. The kitchen functions as the heart of the home with ample counter space, storage, and a natural connection to the main living areas. The main living areas are filled with natural light and provide an easy flow for hosting friends or enjoying quiet evenings at home. The outdoor space includes approximately 0.184 acres, ideal for gardening, outdoor activities, or simply enjoying the seasons. With parking available for multiple vehicles, the home provides flexible options for families and visitors. Residents of Falls Of Braselton enjoy a blend of neighborhood charm and easy access to everyday conveniences. At $499,000, this home is well positioned for buyers seeking value in Braselton.
Show more
1203 Loowit Falls Court - Map & Directions
view in Google Maps
Facts & features
School District Information
High School
Middle School
Elementary School
Additional Information about
Falls Of Braselton
Association
Yes
Association Fee
$730
Initiation Fee
$750
Association Fee Includes
Other
Community Features
Clubhouse
Playground
Pool
Sidewalks
Tennis Court(s)
Neighborhood Tennis
Yes
Neighborhood Pool
Yes
Additional Information about
1203 Loowit Falls Court
County
Neighborhood
Year Built
2007
Architectural Style
Traditional
Foundation
Slab
Construction Materials
Other
Stone
Cooling
Central Air
Zoned
Dining Room Features
Separate Room
Fireplace Features
Family Room
Gas Starter
Flooring
Carpet
Hardwood
Other
Heating
Central
Natural Gas
Zoned
Home Warranty
Yes
Interior Features
Double Vanity
High Ceilings
Pulldown Attic Stairs
Separate Shower
Tray Ceiling(s)
Two Story Foyer
Vaulted Ceiling(s)
Walk-In Closet(s)
Kitchen Features
Breakfast Area
Kitchen Island
Pantry
Solid Surface Counters
Levels
Two
Financing Available
Cash
Conventional
FHA
VA Loan
Patio and Porch Features
Patio
Porch
Selling Status
Resale
Roof
Composition,Other
Rooms
Family Room
Foyer
Game Room
Other
Security Features
Smoke Detector(s)
Sewer Type
Public Sewer
Total Finished Area
3,433
Total Fire Places
1
Utilities
Electricity Available
High Speed Internet
Water Source
Public
Land Information
Lot Size
Less than .5 Acres
Lot Features
Cul-De-Sac
Level
Lot Size Estimated
0.184
Garages and Parking Information
Parking Total
2
Parking Features
Garage
Kitchen Level
Tax Information
Taxes
$4,494
Tax Year
2025
Tax ID Number
BR018A 322
Show more
listed by real estate agent use showingtime and exp realty