Back

2020 Derby Lane

Braselton, GA 30517

Lindsey Powell
call for more info
404-210-5742
Ask a Question
Send to a Friend
Schedule a Showing
Request More Info
More Homes In
Chateau Elan
2115 Tee Drive, Braselton
2279 Weeping Oak Drive, Braselton
5451 Autumn Flame Drive, Braselton
Smart Mortgage Options
Dalton Carter
Lender
Lic. 1566538
Office:
Direct: 678-425-4140
AP Mortgage
340 Jesse Jewell Parkway
Suite 500A
Gainesville, GA 30501
Apply for a Loan
For Sale
MLS Number 10803300
6 Bedrooms
6 Bathrooms
1 Half Baths
10,555 Square Feet *estimated
Summary of 2020 Derby Lane
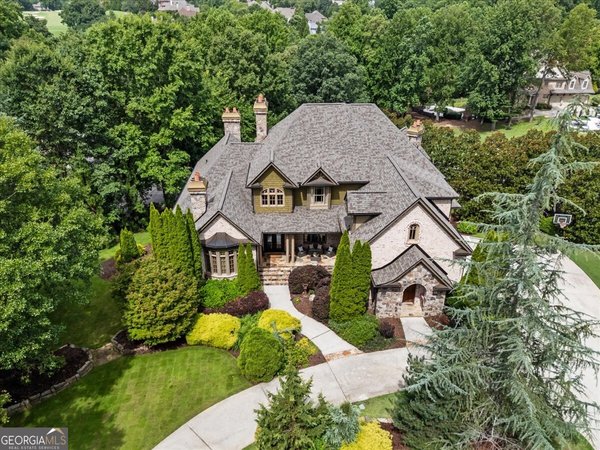
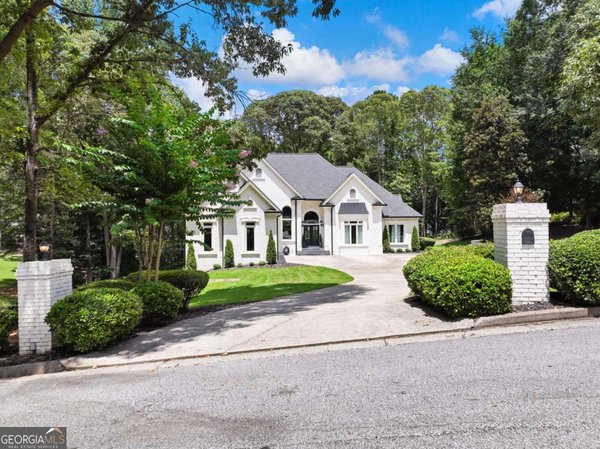
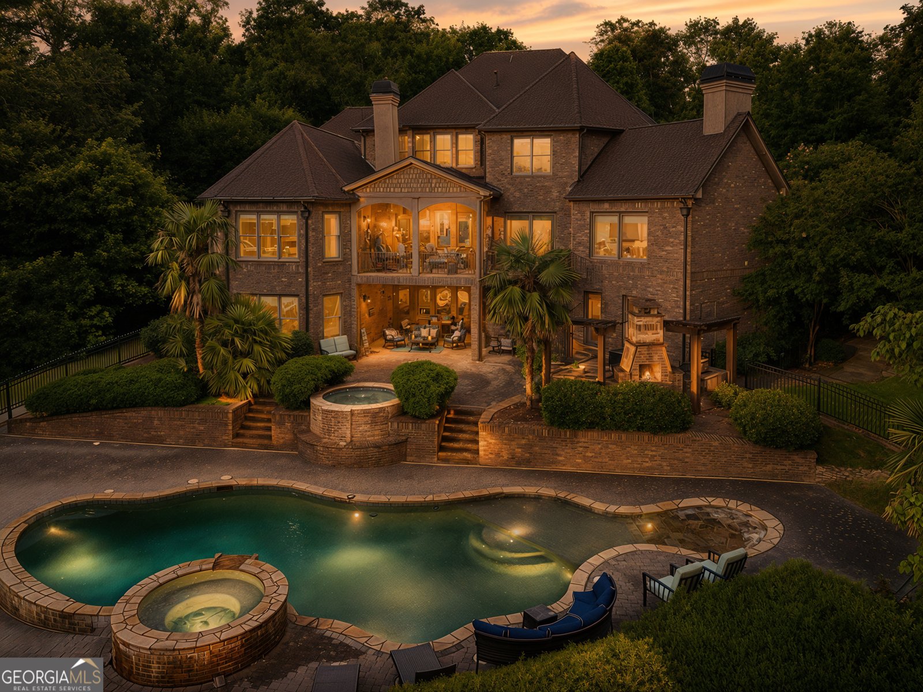
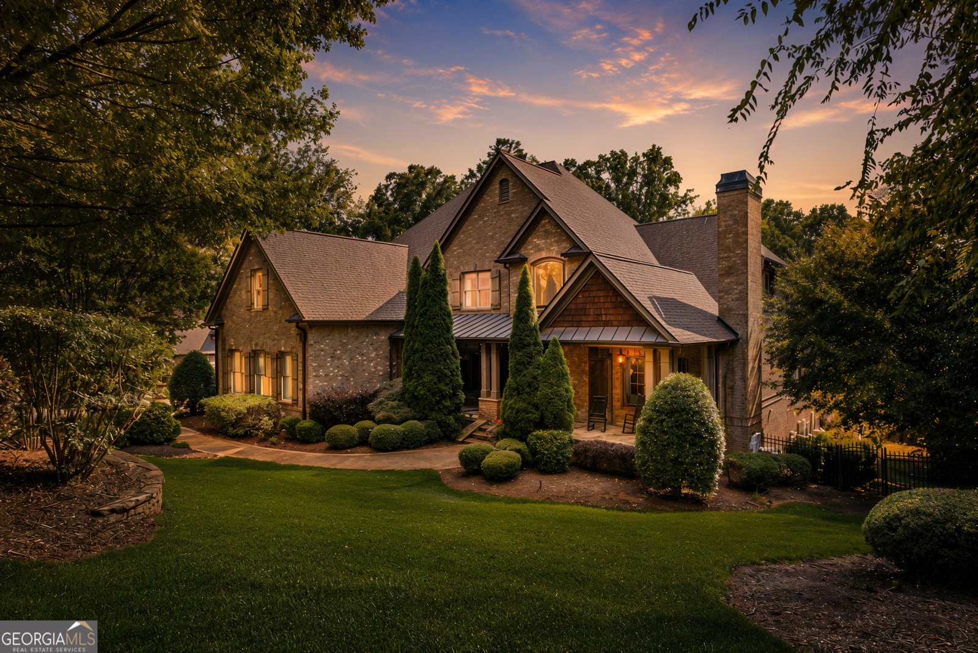
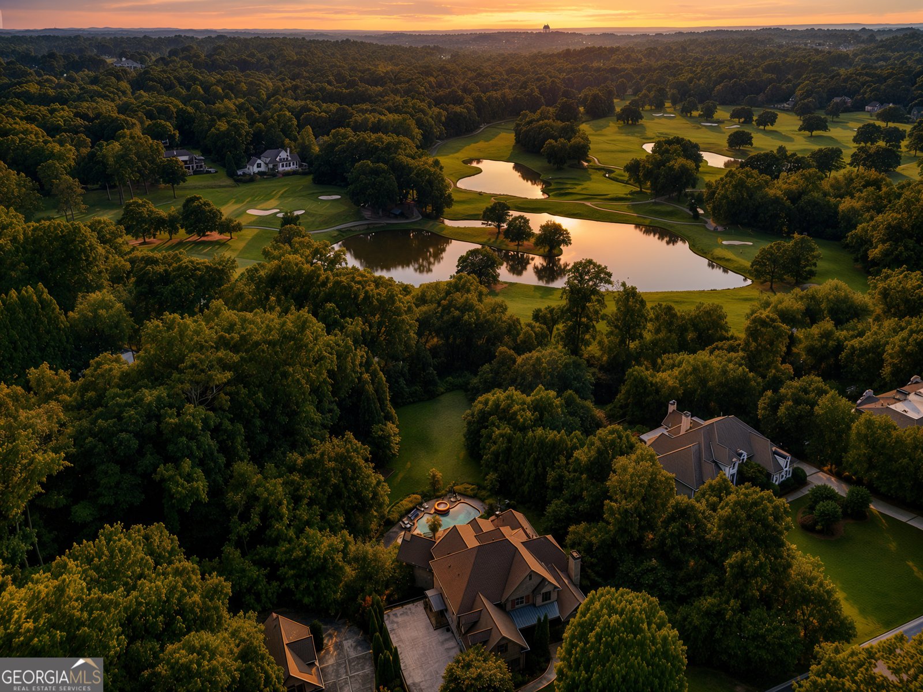
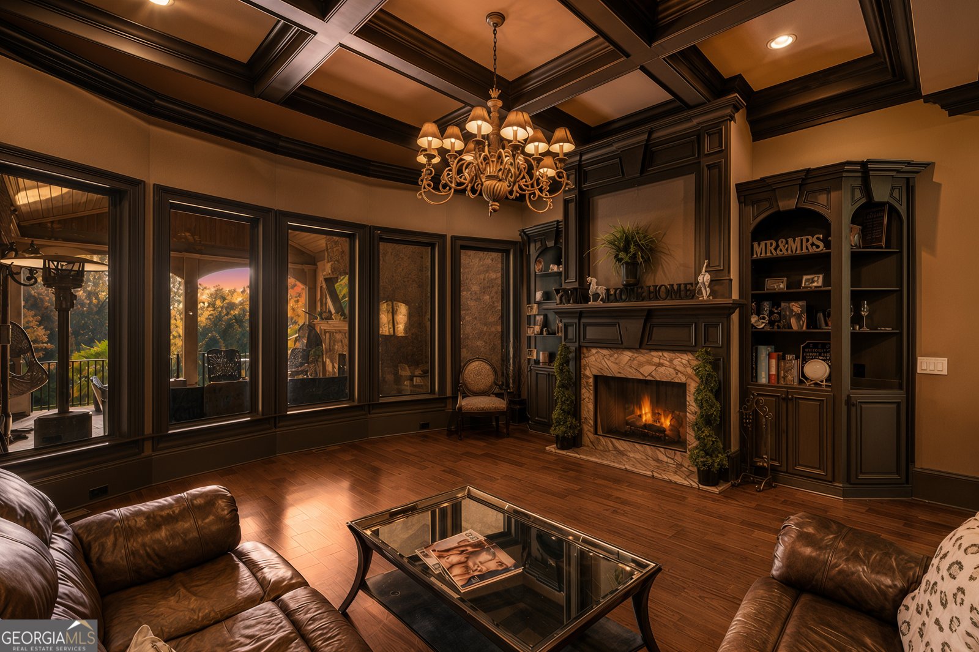
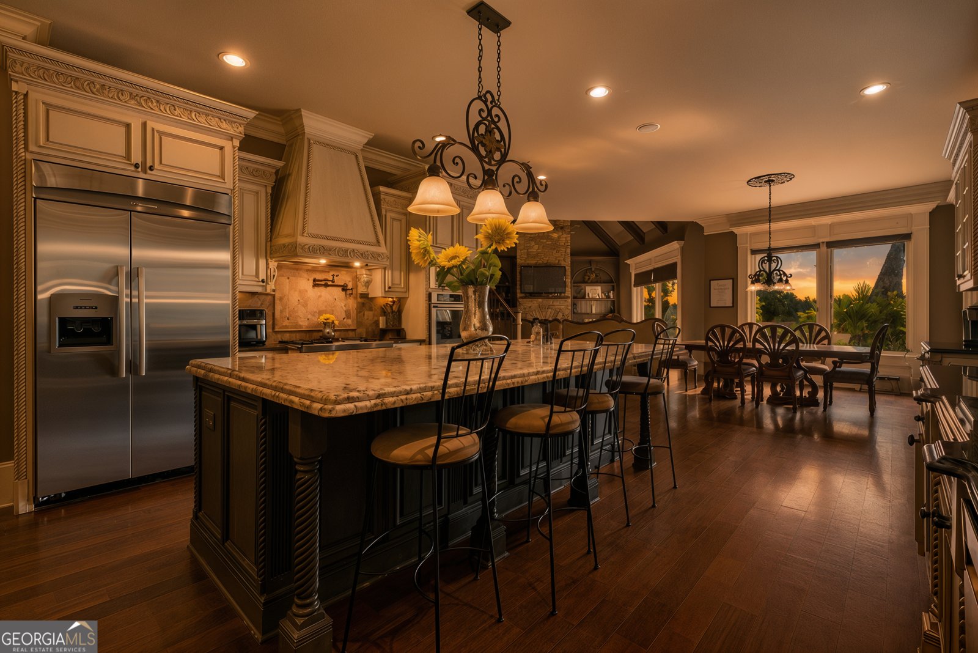
Perfectly positioned on 2.17 private acres overlooking the fairway of the challenging par-5 third hole of the renowned Chateau Course, this extraordinary custom estate offers an exceptional blend of luxury, privacy, and resort-style living within the prestigious, gated Chateau Elan community-North Georgia's premier winery, golf, and destination resort. From the moment you arrive, you'll discover a home designed not only to impress, but to create unforgettable memories for generations to come. Spanning over 10,000 square feet, every detail has been thoughtfully curated for both elegant entertaining and everyday comfort. The main-level owner's retreat is a true sanctuary, featuring a spa-inspired bath with an incredible walk-in shower experience and an expansive custom-designed dressing room. At the heart of the home, the gourmet kitchen boasts an oversized center island, premium finishes, and a generous walk-in pantry, flowing effortlessly into beautifully appointed living spaces warmed by six fireplaces throughout. Step outside to your own private resort where a heated pool and spa, fully equipped outdoor kitchen, and expansive level lawn provide the perfect setting for everything from summer celebrations to peaceful evenings overlooking the golf course. A custom-built children's fort, complete with electricity and lighting, adds a unique touch that will inspire endless adventures for the youngest members of the family. Guests will enjoy the privacy of the detached carriage house with its own studio apartment, while the terrace level offers an incredible entertainment experience featuring a home theater, wine cellar, game and billiards areas, fitness room, spa, full kitchen, and flexible living space ideal for multigenerational living or extended stays. Adding even more value and peace of mind, the home features a roof that is only one year old, complementing the exceptional quality found throughout this remarkable estate. With six bedrooms, six-and-a-half baths, six fireplaces, a six-car garage, and two laundry rooms, this one-of-a-kind residence delivers the ultimate luxury lifestyle. Surrounded by the unmatched amenities of Chateau Elan-including championship golf, award-winning wineries, fine dining, a world-class spa, tennis, and resort-style experiences-this is more than a home; it's a destination where every day feels like a getaway.
Welcome to this beautifully maintained 6-bedroom, 6-bath home in the sought after Chateau Elan community of Braselton. With 10,555 square feet of finished living space, this floor plan offers generous gathering spaces as well as comfortable private retreats. A bright, open kitchen offers generous workspace, storage, and a direct view into the main gathering spaces. A central family room and dining area provide a welcoming place to unwind, gather, and enjoy time together. Outside, the property offers approximately 2.021 acres, giving ample room to relax, play, or plan future outdoor projects. With parking available for multiple vehicles, the home provides flexible options for families and visitors. Set within Chateau Elan in Braselton, this home is close to schools, shopping, dining, and area attractions. Just listed within the last few days, this home is already drawing attention. At $1,950,000, this home is well positioned for buyers seeking value in Braselton.
Show more
2020 Derby Lane - Map & Directions
view in Google Maps
Facts & features
School District Information
High School
Middle School
Elementary School
Additional Information about
Chateau Elan
Association
Yes
Association Fee
$4,450
Initiation Fee
$2,500
Association Fee Includes
Maintenance Grounds
Private Roads
Security
Community Features
Clubhouse
Gated
Golf
Fitness Center
Playground
Pool
Tennis Court(s)
Walk To Shopping
Neighborhood Tennis
Yes
Neighborhood Golf
Yes
Neighborhood Pool
Yes
Gated Community
Yes
Additional Information about
2020 Derby Lane
County
Neighborhood
Year Built
2004
Appliances
Gas Water Heater
Dishwasher
Double Oven
Disposal
Ice Maker
Microwave
Refrigerator
Architectural Style
Brick 4 Side
Traditional
Basement
Bath Finished
Interior Entry
Exterior Entry
Finished
Full
Construction Materials
Brick
Other
Cooling
Electric
Ceiling Fan(s)
Central Air
Dining Room Features
Seats 12+
Exterior Features
Balcony,Gas Grill,Sprinkler System
Fireplace Features
Basement
Family Room
Living Room
Outside
Gas Starter
Flooring
Carpet
Hardwood
Tile
Heating
Natural Gas
Central
Heat Pump
Hot Water
Steam
Home Warranty
No
Interior Features
Bookcases
Tray Ceiling(s)
High Ceilings
Double Vanity
Rear Stairs
Separate Shower
Tile Bath
Walk-In Closet(s)
Wet Bar
Whirlpool Bath
In-Law Floorplan
Master On Main Level
Wine Cellar
Kitchen Features
Breakfast Room
Kitchen Island
Solid Surface Counters
Walk-in Pantry
Laundry Features
In Hall,In Mud Room,Upper Level
Levels
Three Or More
Financing Available
Cash
Conventional
Other Equipment
Intercom,Satellite Dish
Other Structures
Outdoor Kitchen
Patio and Porch Features
Deck
Patio
Porch
Selling Status
Resale
Roof
Composition
Rooms
Foyer
Keeping Room
Den
Exercise Room
Family Room
Library
Office
Game Room
Media Room
Security Features
Security System
Carbon Monoxide Detector(s)
Smoke Detector(s)
Sewer Type
Septic Tank
Total Finished Area
10,555
Total Fire Places
6
Utilities
Underground Utilities
Cable Available
Water Source
Public
Window Features
Double Pane Windows
On Golf Course
Yes
Private Pool
Yes
Finished Basement
Yes
Master on the Main
Yes
Hot Tub
Yes
Land Information
Lot Size
2 to 5 Acres
Lot Features
Private
Lot Size Estimated
2.021
Fencing
Fenced
View
Lake,Ocean,River
Water Front Features
Creek
Lake Front
Yes
Garages and Parking Information
Parking Total
3
Parking Features
Garage Door Opener
Garage
Guest
Kitchen Level
RV/Boat Parking
Side/Rear Entrance

Tax Information
Taxes
$12,807
Tax Year
2025
Tax ID Number
BR022 040
Show more
listed by real estate agent contact agent and keller williams lanier partners