Back

163 Peachwood Lane

Homer, GA 30547

Lindsey Powell
call for more info
404-210-5742
Ask a Question
Send to a Friend
Schedule a Showing
Request More Info
More Homes In
Chimney Oaks
149 Peachwood Lane, Homer
122 Peachwood Lane, Homer
119 Greenview Lot 1303 Court, Homer
Smart Mortgage Options
Dalton Carter
Lender
Lic. 1566538
Office:
Direct: 678-425-4140
AP Mortgage
340 Jesse Jewell Parkway
Suite 500A
Gainesville, GA 30501
Apply for a Loan
For Sale
MLS Number 10771908
4 Bedrooms
2 Bathrooms
1 Half Baths
2,214 Square Feet *estimated
Summary of 163 Peachwood Lane
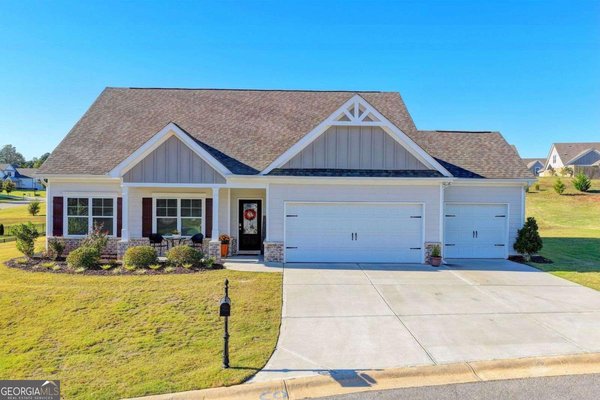
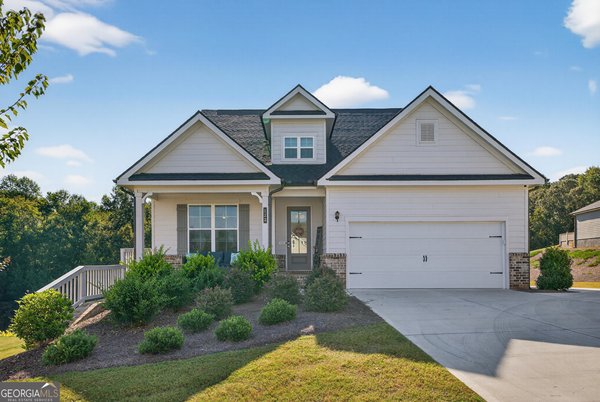
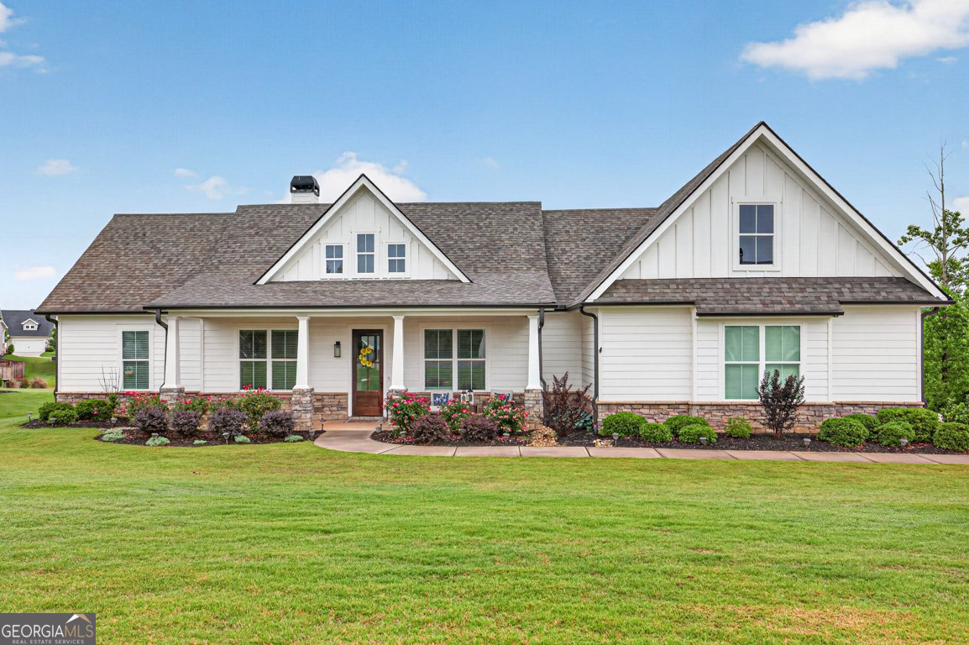
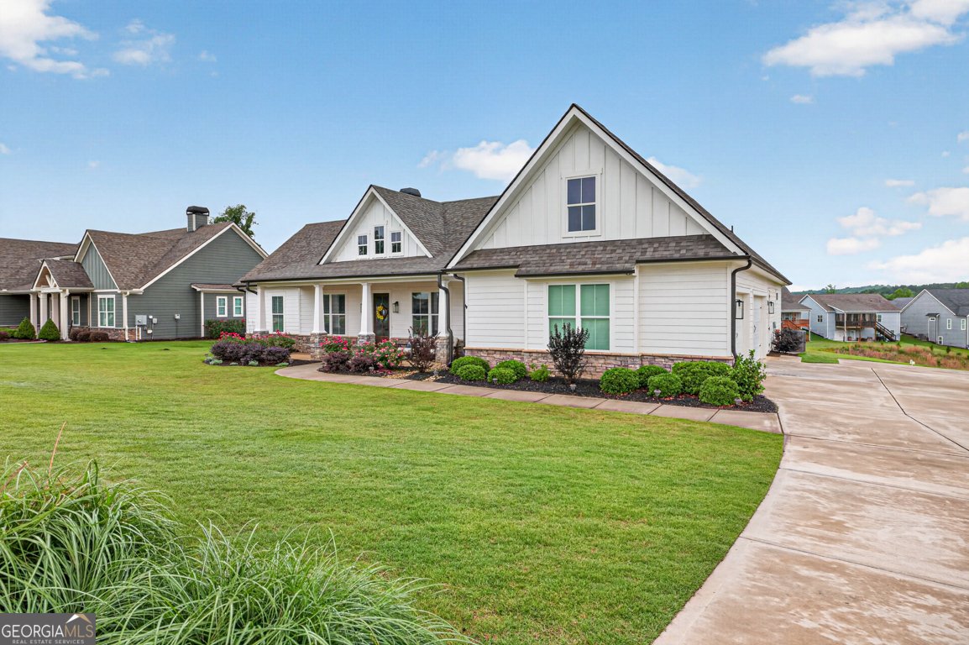
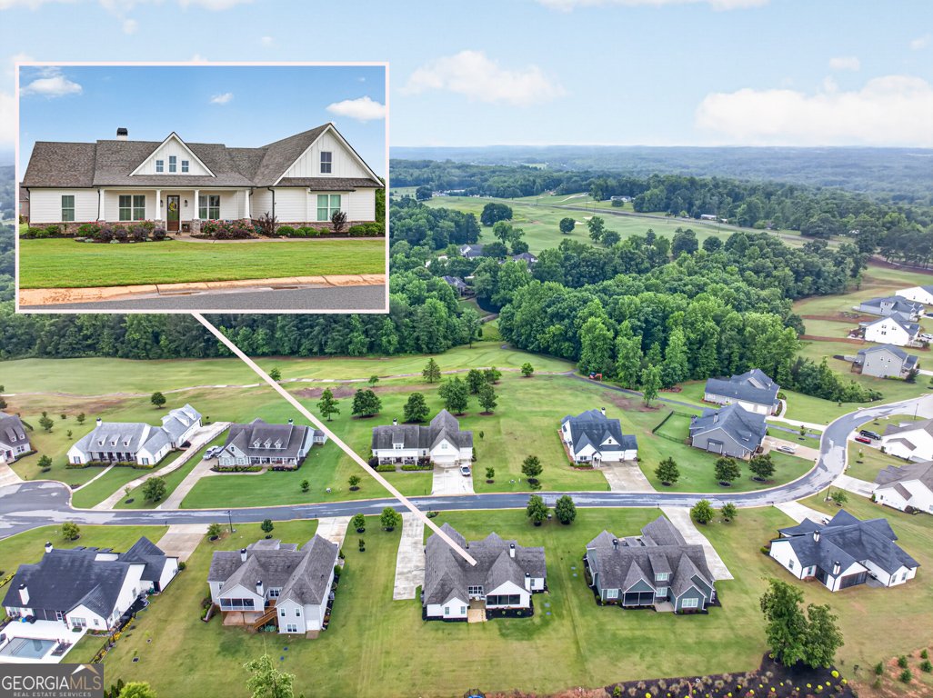
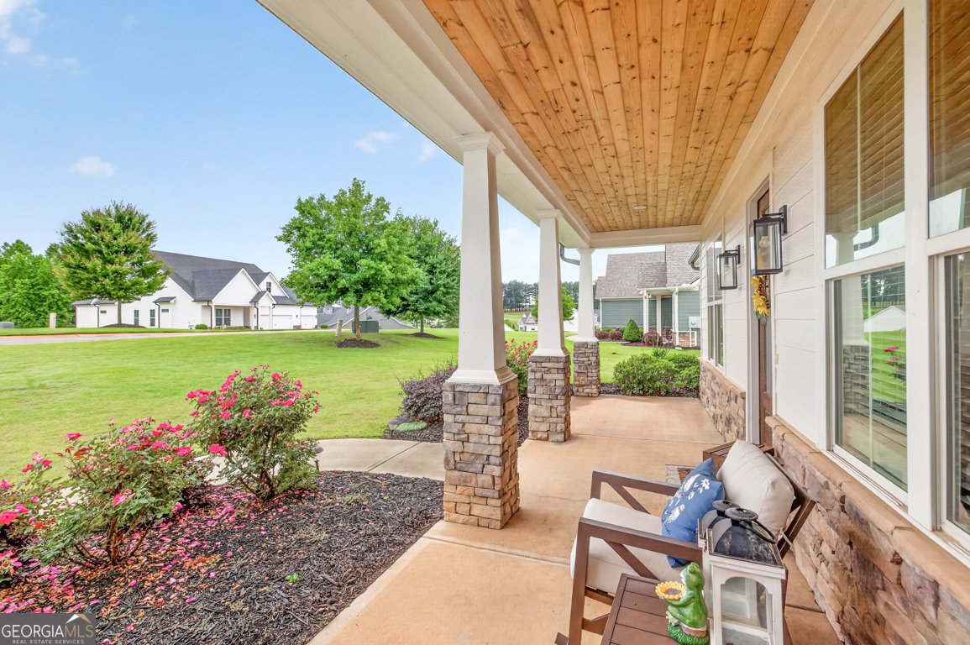
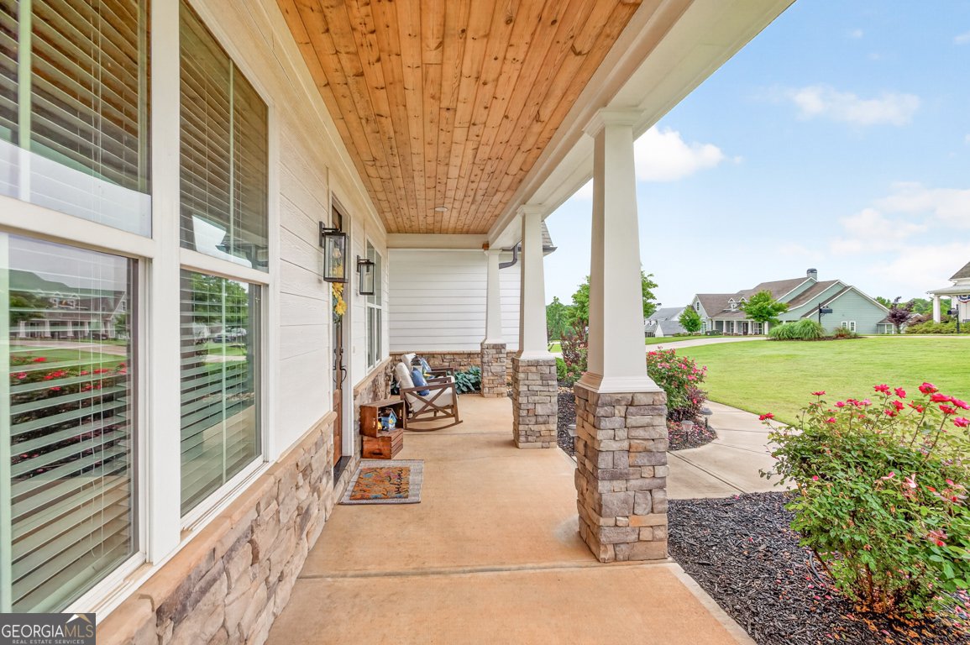
This 4 bedroom, 2.5 bath home features 2,214 square feet, a 3 car garage, office/flex space, split bedroom floorplan, and an oversized screened porch with a gas/wood burning fireplace overlooking fresh new landscaping. Situated near the cul-de-sac with minimal traffic, the home was built by Green Ridge Builders as one of the original Peachwood homes with upgraded trim and finish levels that stand above today's standard builder grade construction. Interior features include real hardwood floors, crown molding throughout, granite countertops, walk in pantry, tile showers, mud bench drop zone, gas stove, and open living areas designed for everyday functionality. The secondary bath offers double sinks with a separate shower/toilet area, while the primary suite includes separate his and hers vanities. Recent updates include new bedroom carpet throughout, fresh landscaping, Bosch dishwasher, and microwave. Enjoy all that Chimney Oaks has to offer including golf, pool, fitness center, tennis, pickleball, onsite dining, and convenient access to Banks Crossing and I-85.
Set in the popular Chimney Oaks neighborhood, this 4-BR, 2-BA home offers a comfortable blend of space, style, and function. Thoughtfully planned, the interior provides 2,214 square feet of finished living space with an open, livable feel from room to room. A bright, open kitchen offers generous workspace, storage, and a direct view into the main gathering spaces. Open concept living and dining spaces create a comfortable setting for gatherings of all kinds. Step outside to approximately 0.46 acres, creating a comfortable setting for outdoor living and weekend gatherings. Practical parking available makes everyday living easier for households with multiple vehicles. Set within Chimney Oaks in Homer, this home is close to schools, shopping, dining, and area attractions. Just listed within the last few days, this home is already drawing attention. With an asking price of $530,000, this property represents an appealing opportunity in the current market.
Show more
163 Peachwood Lane - Map & Directions
view in Google Maps
Facts & features
School District Information
High School
Middle School
Elementary School
Additional Information about
Chimney Oaks
Association
Yes
Association Fee
$1,365
Association Fee Includes
Other
Swimming
Tennis
Community Features
Clubhouse
Fitness Center
Golf
Guest Lodging
Lake
Pickleball Court(s)
Pool
Street Lights
Tennis Court(s)
Neighborhood Tennis
Yes
Neighborhood Golf
Yes
Neighborhood Pool
Yes
Additional Information about
163 Peachwood Lane
County
Neighborhood
Year Built
2021
Appliances
Cooktop
Dishwasher
Disposal
Double Oven
Microwave
Oven (Wall)
Stainless Steel Appliance(s)
Architectural Style
Ranch
Foundation
Slab
Construction Materials
Other
Stone
Cooling
Ceiling Fan(s)
Central Air
Dining Room Features
Dining Rm/Living Rm Combo
Exterior Features
Sprinkler System
Fireplace Features
Living Room
Masonry
Outside
Wood Burning Stove
Flooring
Carpet
Hardwood
Tile
Heating
Central
Home Warranty
No
Interior Features
Double Vanity
Master On Main Level
Pulldown Attic Stairs
Tile Bath
Walk-In Closet(s)
Kitchen Features
Breakfast Area
Kitchen Island
Solid Surface Counters
Walk-in Pantry
Laundry Features
In Hall
Levels
One
Patio and Porch Features
Patio
Porch
Screened
Selling Status
Resale
Roof
Composition
Rooms
Foyer
Office
Sewer Type
Septic Tank
Total Finished Area
2,214
Total Fire Places
2
Utilities
Cable Available
Electricity Available
High Speed Internet
Propane
Water Available
Water Source
Public
Window Features
Window Treatments
On Golf Course
Yes
Master on the Main
Yes
Land Information
Lot Size
Less than .5 Acres
Lot Size Estimated
0.46
Garages and Parking Information
Parking Features
Attached
Garage
Garage Door Opener
Kitchen Level
Side/Rear Entrance
3 Garages +
Yes
Tax Information
Taxes
$3,575
Tax Year
25
Tax ID Number
B50D017
Show more
listed by real estate agent shea foster and re/max signature