Back

140 Silver Birch Lane

Milledgeville, GA 31061

Lindsey Powell
call for more info
404-210-5742
Ask a Question
Send to a Friend
Schedule a Showing
Request More Info
Smart Mortgage Options
Dalton Carter
Lender
Lic. 1566538
Office:
Direct: 678-425-4140
AP Mortgage
340 Jesse Jewell Parkway
Suite 500A
Gainesville, GA 30501
Apply for a Loan
For Sale
MLS Number 10811448
3 Bedrooms
3 Bathrooms
1 Half Baths
2,020 Square Feet *estimated
Summary of 140 Silver Birch Lane
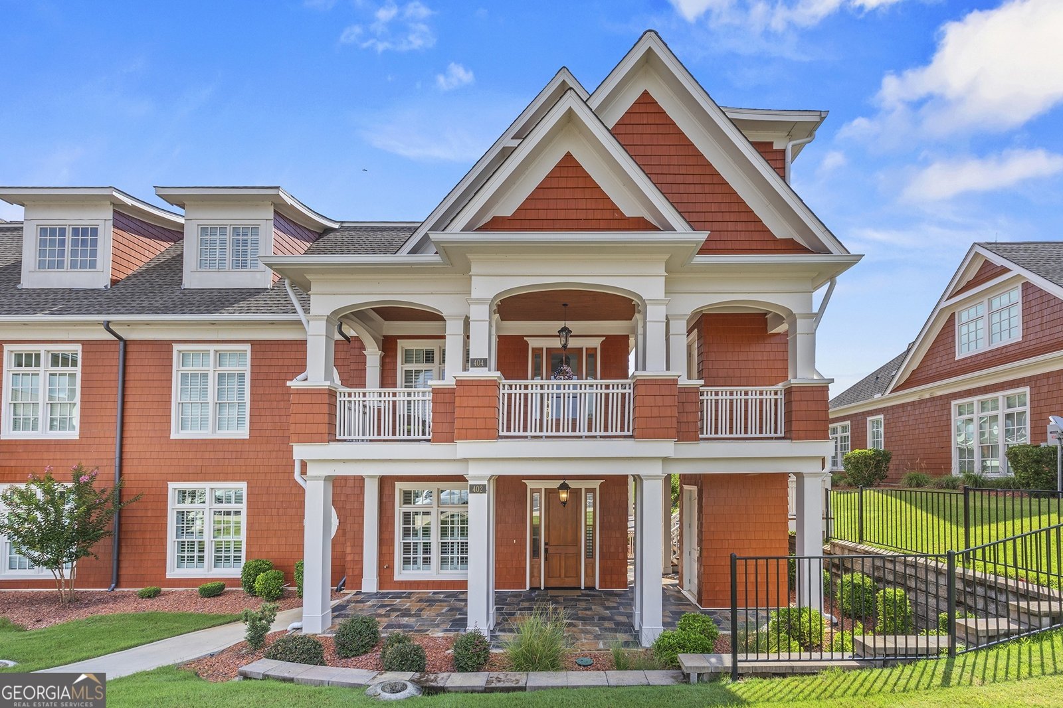
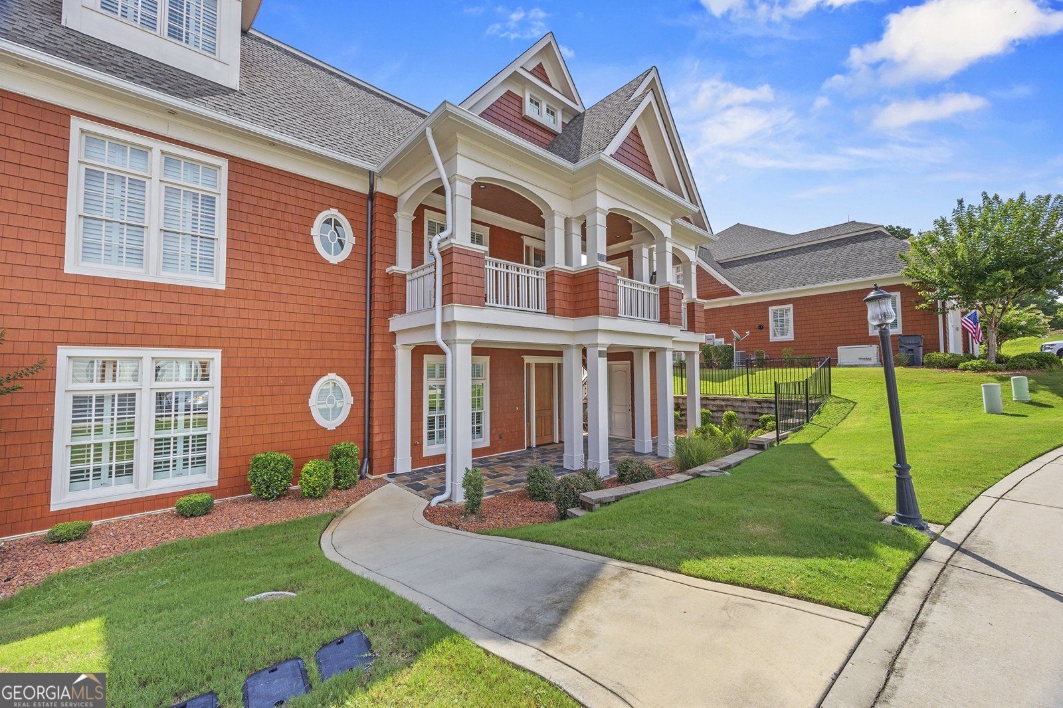
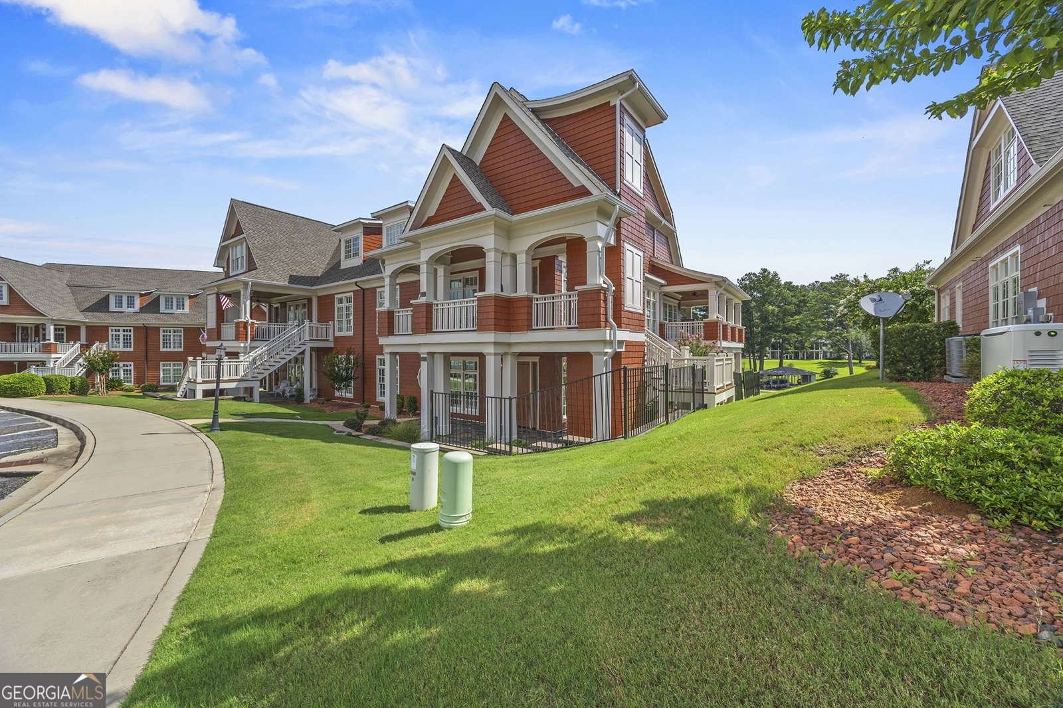
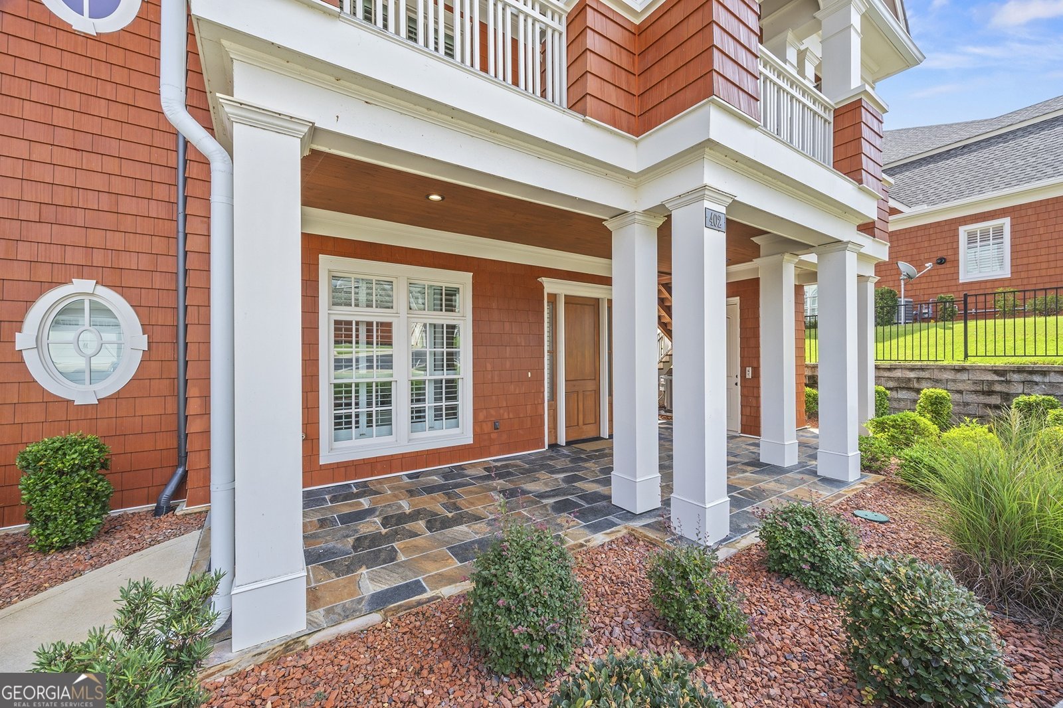
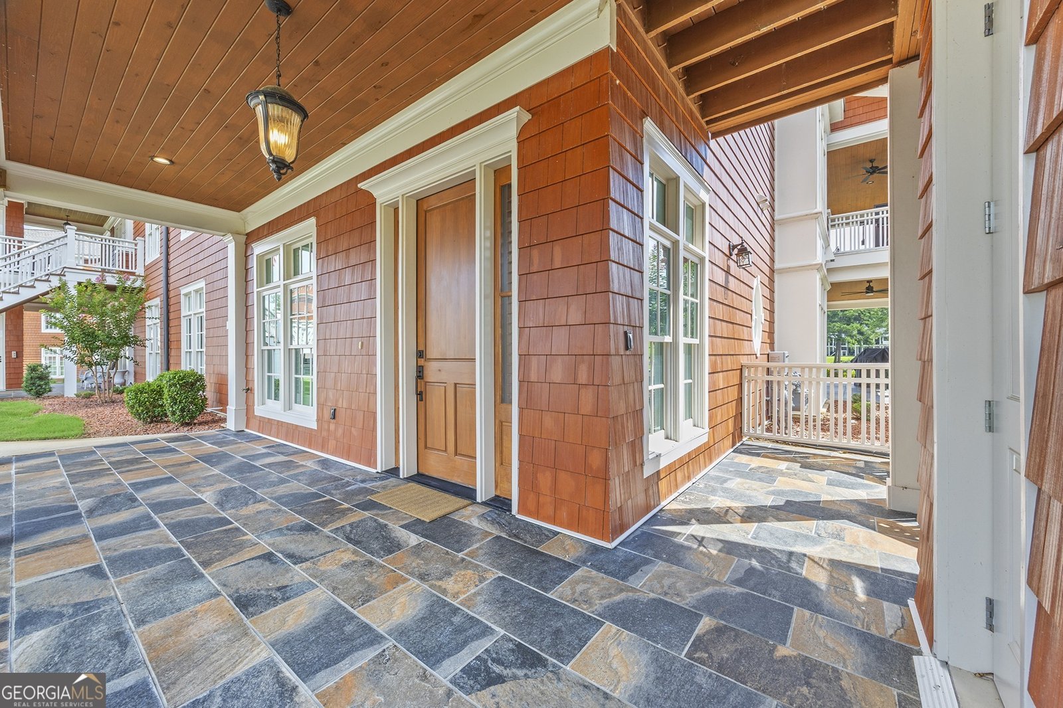
Experience the pinnacle of lakefront luxury in this exquisitely appointed townhome at The Legacy on Lake Sinclair, where sophisticated design, upscale finishes, and effortless waterfront living come together in one extraordinary offering. Boasting over 2,000 square feet of beautifully curated living space, this fully furnished 3-bedroom, 3.5-bath residenceis truly move-in ready-allowing you to begin enjoying the Lake Sinclair lifestyle from day one. From the moment you step inside, you'll be captivated by the home's elegant craftsmanship and thoughtfully selected upgrades. The stunning gourmet kitchen is a chef's dream, showcasing a custom artistic range hood, a premium Viking six-burner dual-oven gas range, Cove dishwasher, wine cooler, ice maker, and abundant workspace for entertaining with ease. Luxury vinyl plank flooring flows seamlessly throughout the home, complemented by designer tile, upscale bath fixtures, and refined finishes that elevate every room. The spacious primary suite serves as a private retreat, featuring a spa-inspired bathroom complete with a luxurious steam shower, freestanding soaking tub, and an atmosphere designed for complete relaxation. Soaring 10-foot ceilings create an airy, light-filled interior, while remote-controlled window coverings and classic plantation shutters add both convenience and timeless elegance. Additional highlights include a one-car garage and a deeded boat slip, providing immediate access to the sparkling waters of Lake Sinclair for boating, fishing, paddleboarding, or sunset cruises. Residents of The Legacy enjoy an exceptional collection of resort-style amenities, including a sparkling swimming pool, relaxing hot tub, and an inviting community clubhouse perfect for hosting gatherings with friends and family. Whether you're searching for a full-time residence, an upscale weekend retreat, or a low-maintenance luxury getaway, this remarkable townhome offers the perfect blend of comfort, elegance, and lakefront recreation. Don't miss this rare opportunity to own a turnkey luxury residence in one of Lake Sinclair's most desirable waterfront communities. Your dream lake lifestyle begins here.
Welcome to 140 Silver Birch Lane in Legacy At Lake Sinclair, where this thoughtfully designed 3-bed, 3-bath home is ready for its next chapter. With 2,020 square feet of finished living space, this floor plan offers generous gathering spaces as well as comfortable private retreats. The kitchen functions as the heart of the home with ample counter space, storage, and a natural connection to the main living areas. Open concept living and dining spaces create a comfortable setting for gatherings of all kinds. Step outside to approximately 0.028 acres, creating a comfortable setting for outdoor living and weekend gatherings. Practical parking available makes everyday living easier for households with multiple vehicles. Set within Legacy At Lake Sinclair in Milledgeville, this home is close to schools, shopping, dining, and area attractions. At $889,000, this home is well positioned for buyers seeking value in Milledgeville.
Show more
140 Silver Birch Lane - Map & Directions
view in Google Maps
Facts & features
School District Information
High School
Middle School
Elementary School
Additional Information about
Legacy At Lake Sinclair
Association
Yes
Association Fee
$6,480
Association Fee Includes
Maintenance Exterior
Maintenance Grounds
Trash
Community Features
Gated
Lake
Sidewalks
Gated Community
Yes
Additional Information about
140 Silver Birch Lane
County
Year Built
2022
Appliances
Dryer
Microwave
Oven (Wall)
Refrigerator
Washer
Architectural Style
Cape Cod
Foundation
Slab
Construction Materials
Other
Cooling
Central Air
Fireplace Features
Living Room
Flooring
Laminate
Tile
Heating
Central
Home Warranty
No
Interior Features
Double Vanity
High Ceilings
Master On Main Level
Soaking Tub
Tile Bath
Laundry Features
Laundry Closet
Levels
Two
Selling Status
Resale
Roof
Composition
Rooms
Family Room
Sewer Type
Public Sewer
Total Finished Area
2,020
Total Fire Places
1
Utilities
Electricity Available
High Speed Internet
Natural Gas Available
Sewer Available
Water Available
Water Source
Public
Master on the Main
Yes
Land Information
Lot Size
Less than .5 Acres
Lot Features
Level
Lot Size Estimated
0.028
View
Lake
Lake Front
Yes
Garages and Parking Information
Parking Features
Assigned
Tax Information
Taxes
$3,733
Tax Year
2025
Tax ID Number
087G402
Show more
listed by real estate agent colton hemmings and algin realty, inc.